
Address
6030 Dayton St, Denver, CO
Price
$ 840,000
Property Attributes
- MLS#9799893
- TypeSingle Family
- Listing Status Active
- CountyDENVER
- CityDenver
- AreaMetro Denver
- NeighborhoodCentral Park
- Zip80238
- StyleSingle Family Residence
- Year Built2019
- Taxes$ 8163
- Price$ 840,000
- Bedrooms5
- Full Bathrooms3
- Half Bathrooms1
- Sqr Footage3089
- Lot Size0.07 Acres
Data Source:
Information and Real Estate Services (IRES)
Property Description
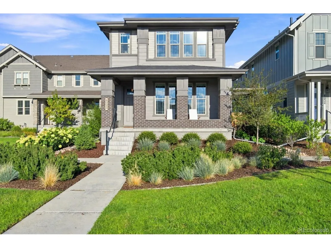
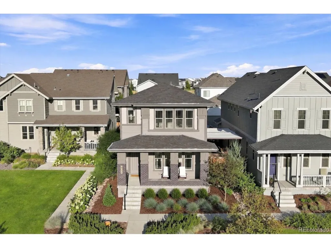
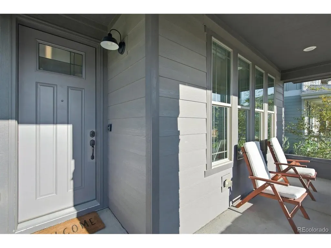
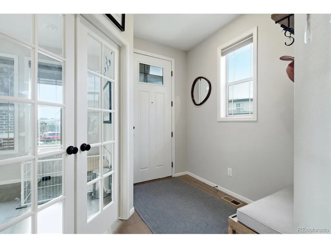
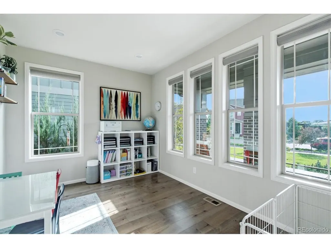
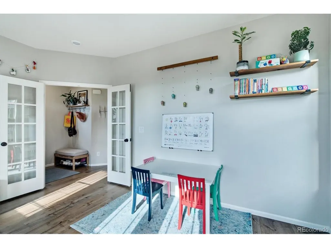
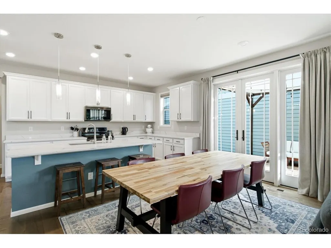
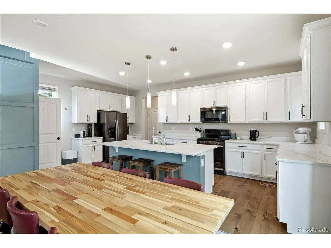
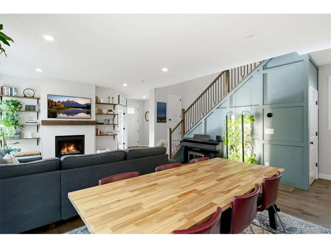
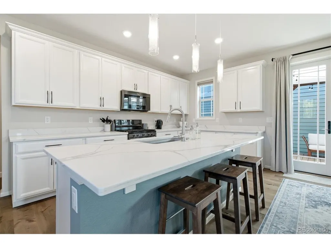
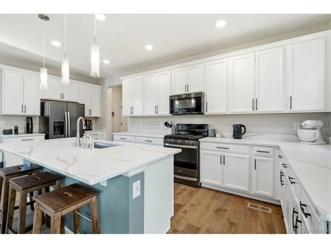
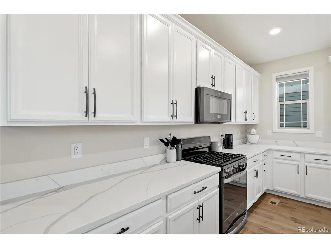
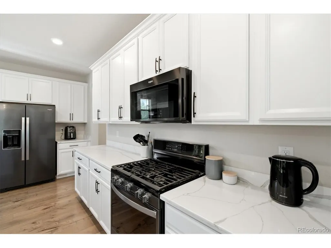
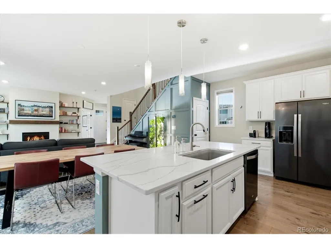
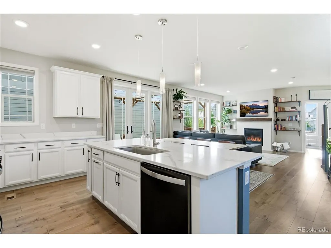
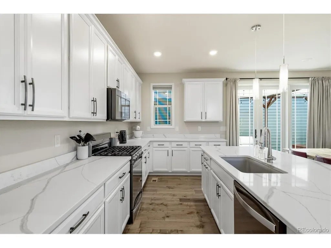
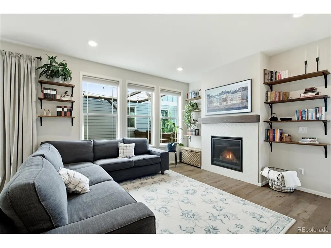
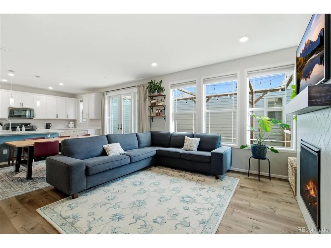
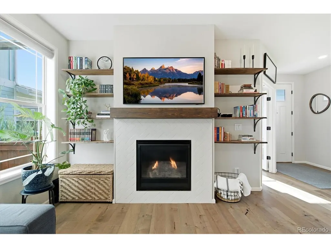
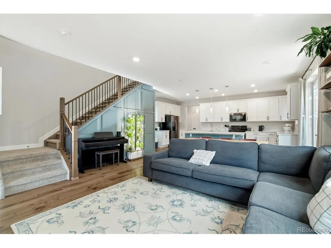
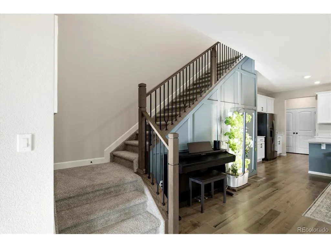
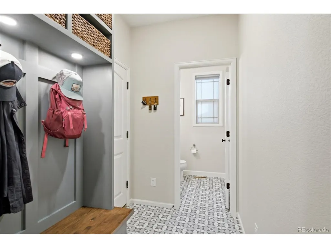
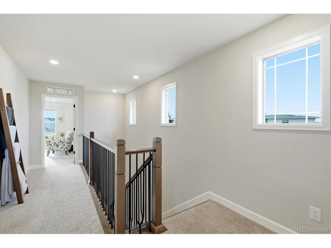
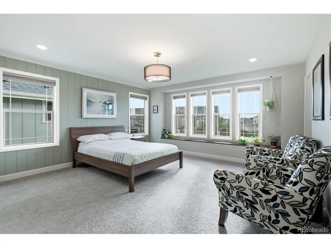
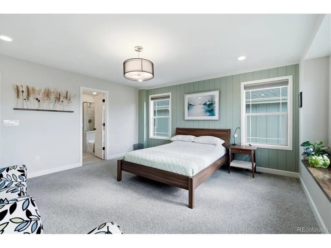
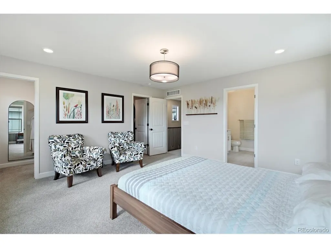
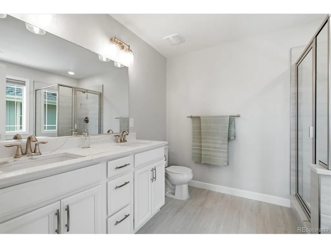
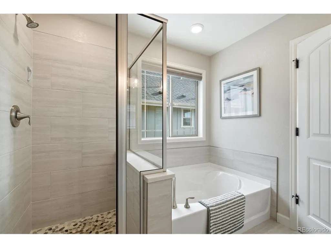
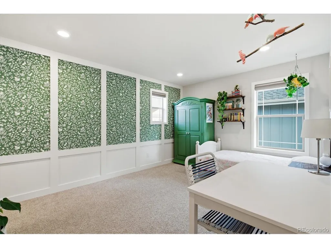
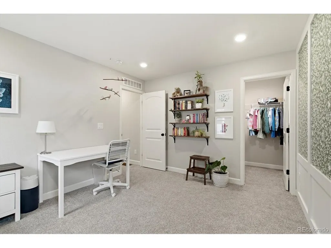
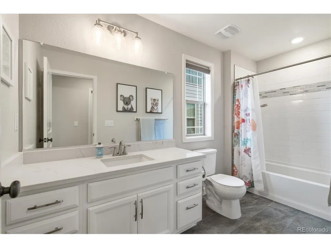
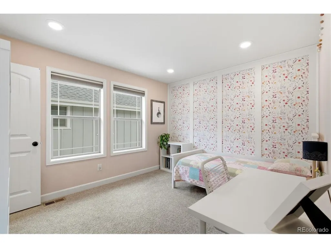
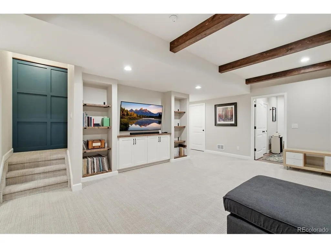
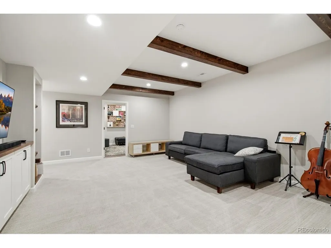
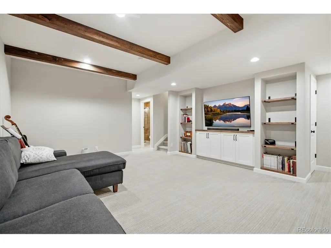
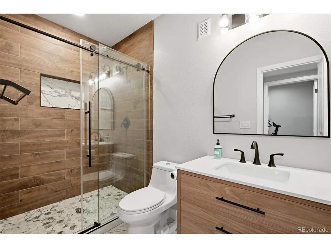
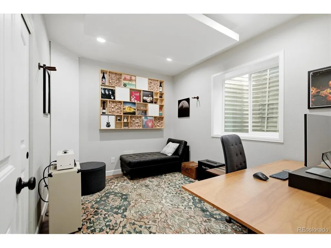
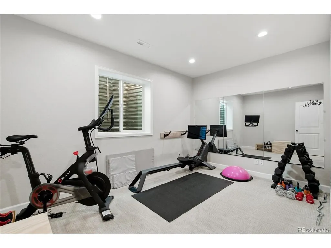
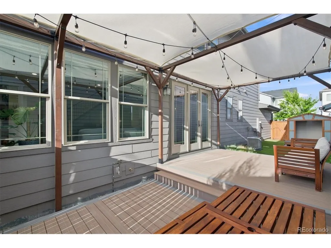
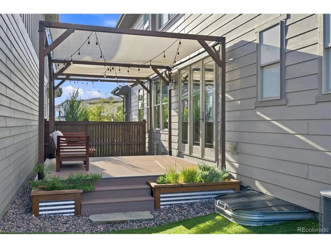
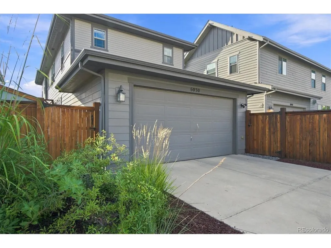
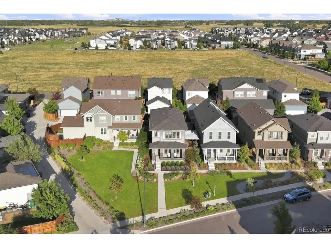
Welcome to 6030 Dayton Street, a model-like Central Park home filled with custom upgrades and thoughtful design throughout. This exceptional residence offers five bedrooms, a private study, 3.5 bathrooms, a finished basement, and an attached two-car garage. The light-filled interior is elevated by fully encased windows, custom decorative wall details, a highly upgraded iron staircase, and designer-quality finishes that create a polished, upscale feel in every space. Enjoy seamless indoor-outdoor living through Andersen French doors opening to the covered back deck-ideal for relaxing or entertaining. The finished basement provides flexible additional living space for a media room, playroom, home gym, guests, or whatever fits your lifestyle. Perfectly situated in sought-after Central Park, this home is surrounded by walking trails, parks, pools, and tennis courts, with easy access to the best of central Denver. Enjoy a truly walkable community close to restaurants, coffee shops, bars, shopping, and neighborhood amenities.
| Elementary School | Middle School | High School |
|---|---|---|
| Westerly Creek Elementary School | DSST: Montview Middle School | DSST: Montview High School |
| Price History | |
|---|---|
| 9/11/2026 | Listed $840,000 |
General Features
| Living Area | 2993 |
|---|---|
| Sewer | Public Sewer |
| Heating | Forced Air |
| Cooling | Central Air |
| Utilities | Natural Gas Available |
| Roof | Composition |
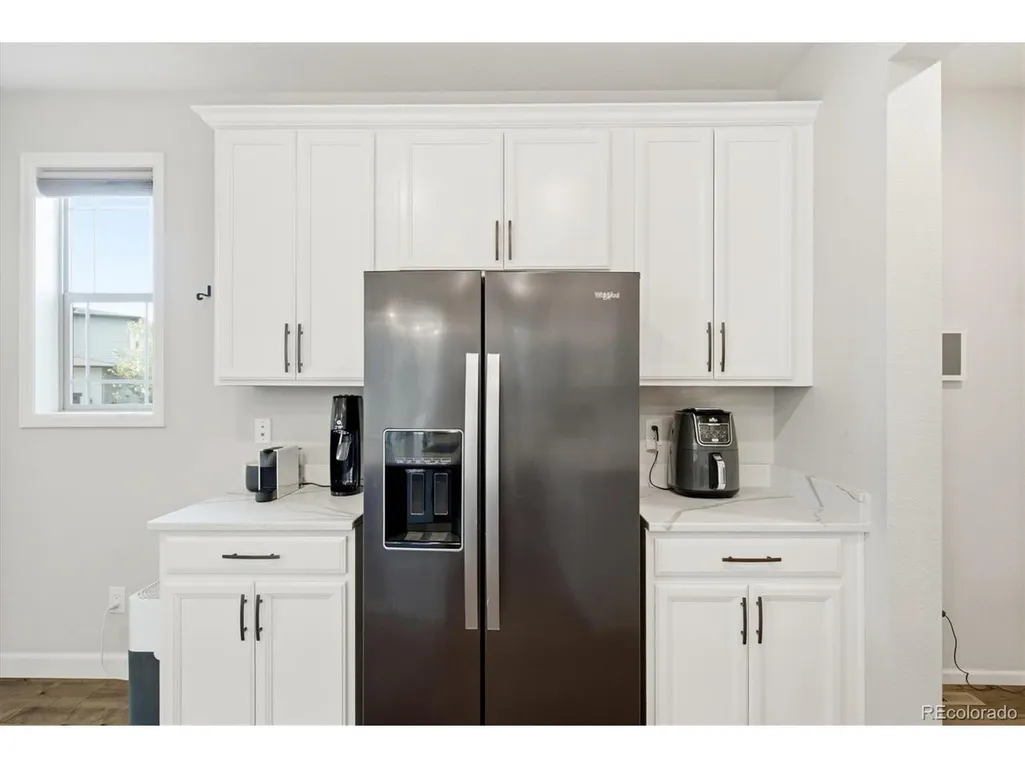
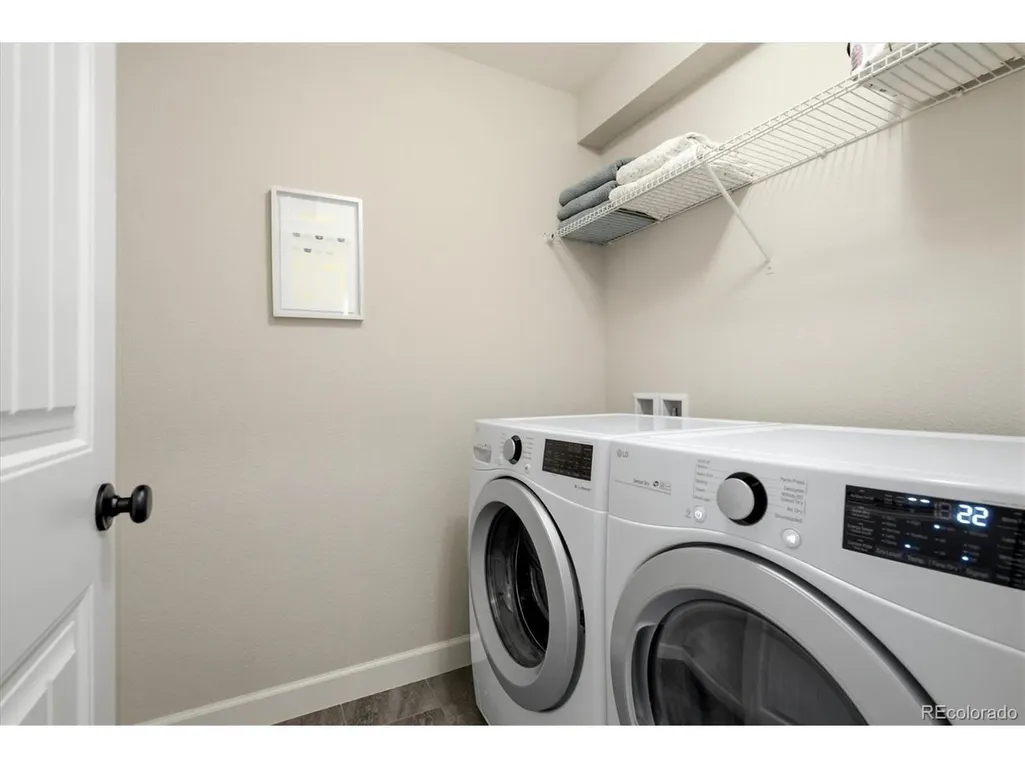
| Appliances | Dishwasher,Refrigerator,Washer,Dryer,Microwave,Disposal |
| HOA Fee | 136 |
| Garage Spaces | 2 |
| Association Fee Includes | Snow Removal |
| Patio/Porch Features | Patio,Deck |
| Construction Materials | Frame,Brick |
| Exclusions | humidifier,all TV's and brackets,both mirrors in primary closets,all sound panels and cubes hanging in basement music room,garage shelving/bike racks attached to walls,and personal property |
| Year Built | 2019 |
| Levels | Two |
| Property Subtype | Single Family Residence |
| Tax Year | 2025 |
| Community Features | Playground,Park,Trail(s) |
| HOA Fee 2 | 58 |
| Assoc Fee Paid Per | Monthly |
| County | Denver |
| New Construction | No |
| Property Type | Residential |
| HOA | Yes |
| Energy Efficient | Windows |
| Subdivision Name | Central Park |
| Full Baths | 2 |
| Status | Active |
| High School | DSST: Montview |
| City | Denver |
| Association Name | Advance HOA |
| High School District | Denver District 1 |
| MLS Area | Metro Denver |
| HOA Fee 2 Frequency | Monthly |
| Elementary School | Westerly Creek |
| Property Attached Y/N | No |
| Tax Annual Amount | 8163 |
| Middle/Junior High School | DSST: Montview |
| MLS Area Minor | Metro14/DNE |
| Virtual Tour | https://www.listingsmagic.com/sps/tour-slider/index.php?property_ID=285865&ld_reg=Y |
| AssociationName2 | MCA |
| Standard Status | Active |
| Expected Active Date | 2026-09-11 |
| AttributionContact | team@thedreamweaversre.com,303-918-7006 |
Interior Features
| Interior Amenities | Eat-in Kitchen,Open Floorplan,Pantry,Walk-In Closet(s),Kitchen Island |
|---|---|
| Basement | Partially Finished |
| Fireplace Features | Family Room,One |
| Above Grade Finished Area | 2098 |
| Half Baths | 1 |
| 3/4 Baths | 1 |
| Total Bedrooms | 5 |
| LivingAreaSource | Assessor |
| Total Baths | 4 |
Exterior Features
| Fencing | Fenced |
|---|---|
| Parking Features | Attached |
| Lot Features | Abuts Private Open Space,Outbuildings,Gutters |
| Lot Size Area | 3159 |
| Lot Size Acres | 0.07 |
| Waterfront Y/N | No |
Amenities
- Foreclosure
- Views
- Short Sale
- New Construction
- Adult 55+
- Lease To Own
- No HOA Fees
- Furnished
- Primary On Main
- Air Conditioning
- Seller Finance
- Green
- Fixer Upper
- Horse
- Golf
- Fireplace
- Deck
- Garage
- Basement
- Pool
Property vs Single Family Average in 80238
Price
Taxes
Year Built
 Information deemed reliable but not guaranteed by the MLS. © 2026 Information and Real Estate Services, LLC.
Information source: Information and Real Estate Services, LLC. Provided for limited non-commercial use only under IRES Rules. © Copyright IRES.
The information being provided is for the consumers personal, non-commercial use and may not be used for any purpose other than to identify prospective properties consumer may be interested in purchasing.
The IRES, LLC Data on this
Information deemed reliable but not guaranteed by the MLS. © 2026 Information and Real Estate Services, LLC.
Information source: Information and Real Estate Services, LLC. Provided for limited non-commercial use only under IRES Rules. © Copyright IRES.
The information being provided is for the consumers personal, non-commercial use and may not be used for any purpose other than to identify prospective properties consumer may be interested in purchasing.
The IRES, LLC Data on this
 The real estate listing information and related content displayed on this site is provided exclusively for consumers’ personal, non-commercial use and may not be used for any purpose other than to identify prospective properties consumers may be interested in purchasing. This information and related content is deemed reliable but is not guaranteed accurate by elevateMLS.
