
Views - Primary on Main
Address
5372 W 68th Ave, Arvada, CO
Price
$ 1,099,999
Property Attributes
- MLS#9532310
- TypeSingle Family
- Listing Status Active
- CountyJEFFERSON
- CityArvada
- AreaMetro Denver
- NeighborhoodLamar Heights
- Zip80003
- StyleIn-Law Area,Contemporary
- Year Built2017
- Taxes$ 6117
- Price$ 1,099,999
- Bedrooms5
- Full Bathrooms4
- Half Bathrooms1
- Sqr Footage3984
- Lot Size0.22 Acres
Data Source:
Information and Real Estate Services (IRES)
Property Description
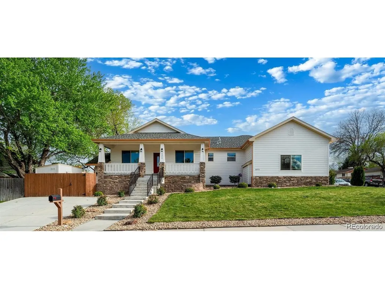
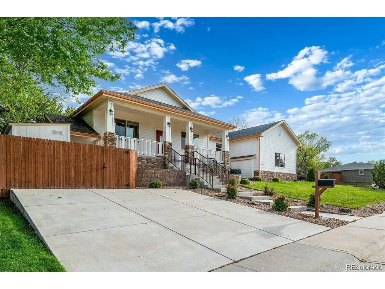
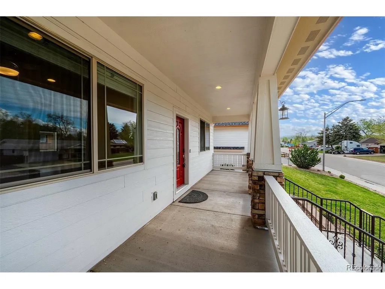
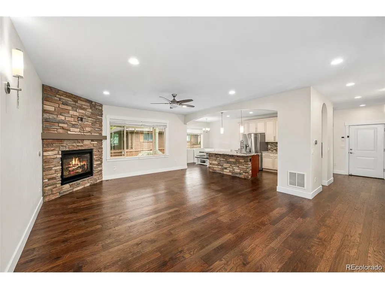
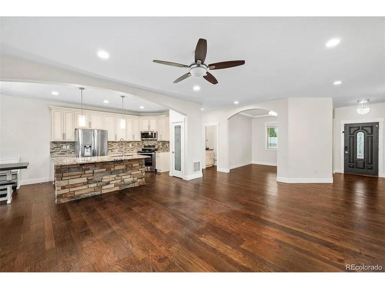
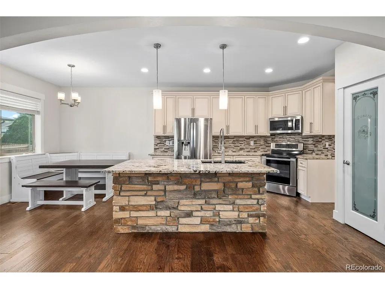
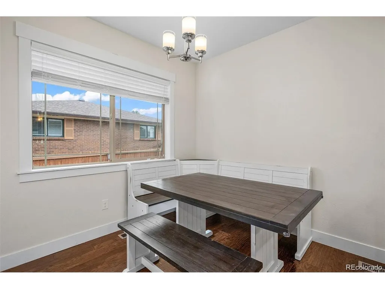
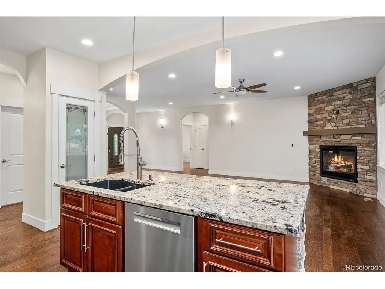
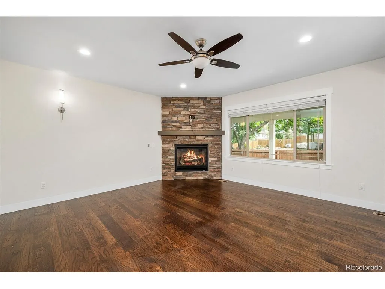
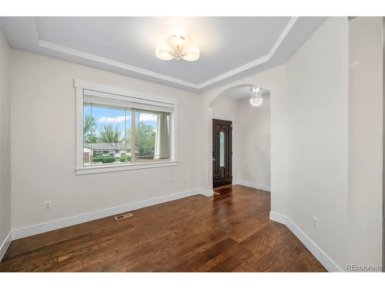
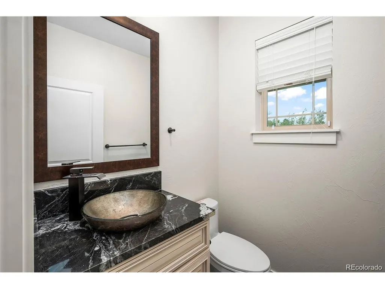
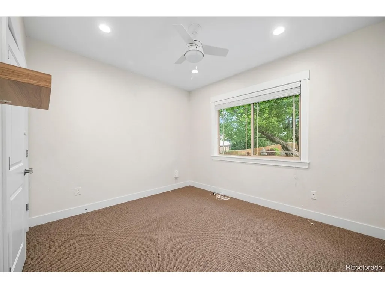
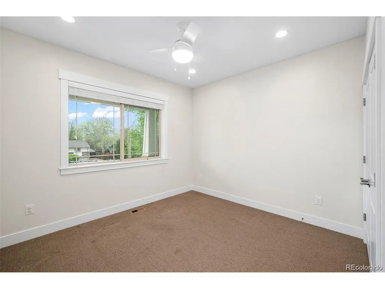
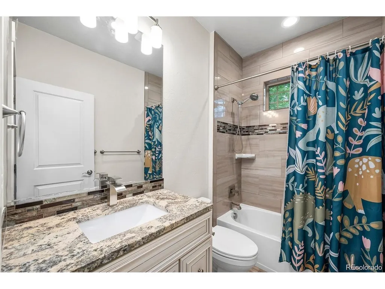
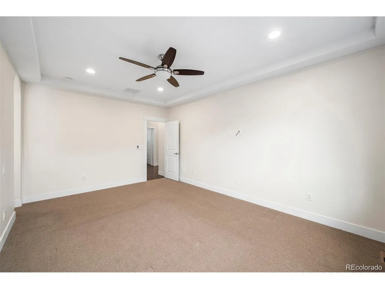
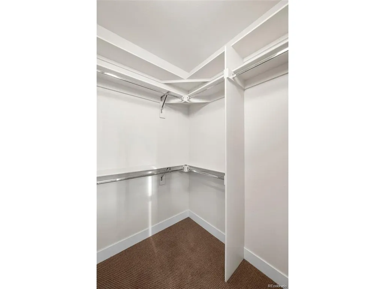
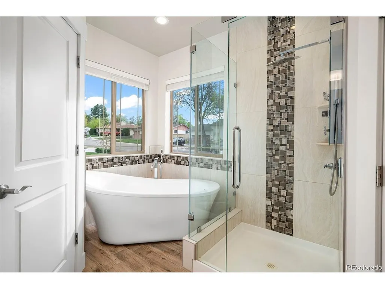
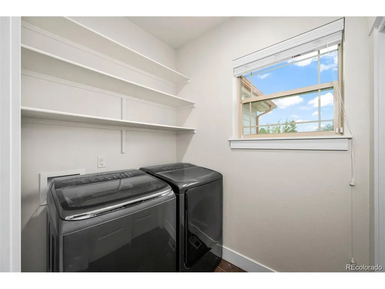
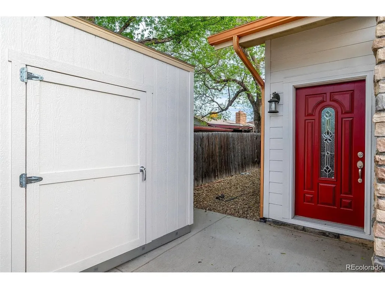
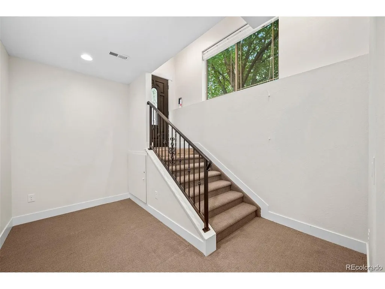
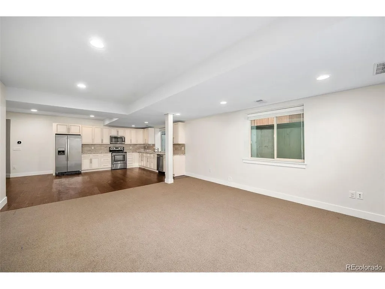
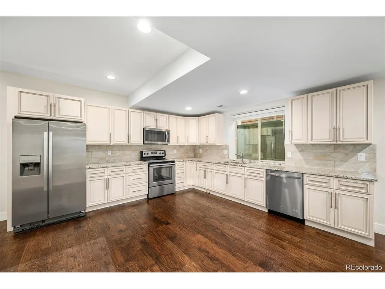
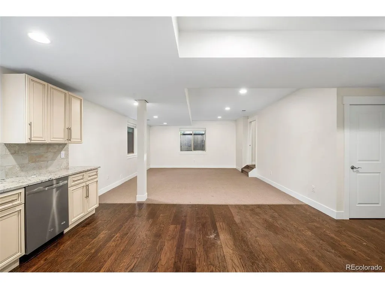
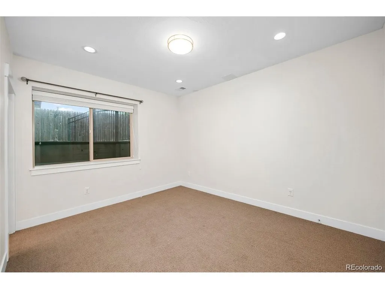
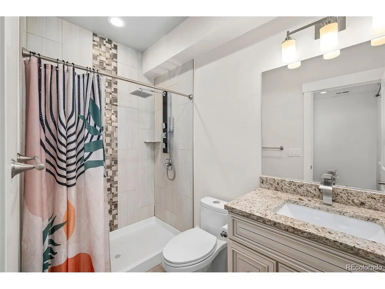
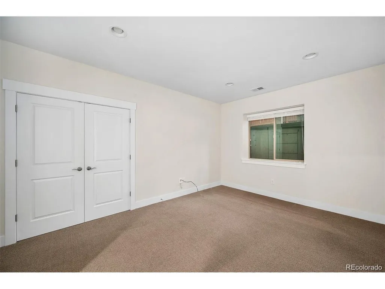
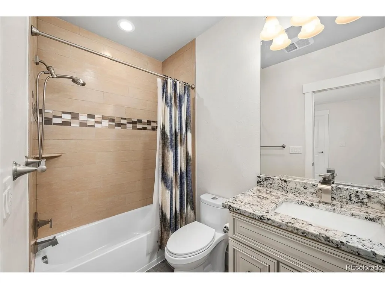
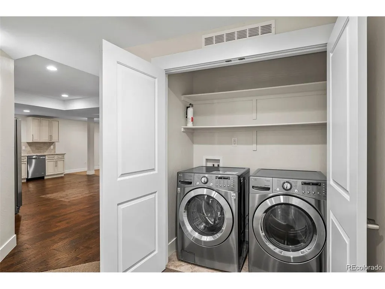
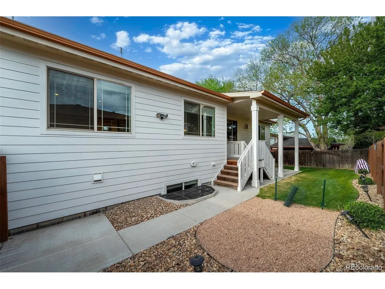
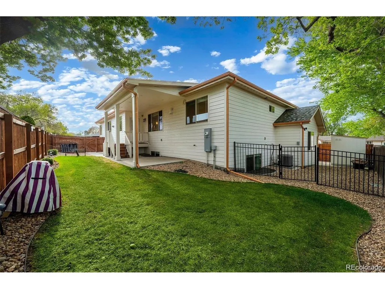
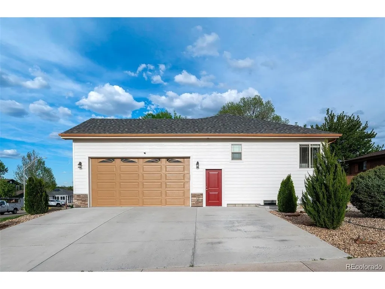
Welcome to a rare and refined opportunity to own an exquisitely appointed multi-generational estate, where sophistication meets versatility just minutes from both Downtown Denver and Boulder. Spanning nearly 4,000 square feet, this custom-designed residence offers two distinct, private living spaces, each crafted with elevated finishes and timeless elegance. The main residence encompasses 1,983 square feet of beautifully curated interiors, including three spacious bedrooms and three luxurious bathrooms. A grand great room with a designer fireplace and expansive windows flows effortlessly into a formal dining room-perfect for entertaining-while the gourmet kitchen boasts 42" custom almond cabinetry, granite countertops, and a sunlit breakfast nook. The primary suite is a true retreat, featuring a spa-inspired five-piece bath with a free-standing soaking tub, a custom walk-in shower, and dual walk-in closets. Additional highlights include a dedicated laundry room with premium appliances, an oversized two-car garage, and a private backyard oasis! The lower-level walk-out quarters offer an impressive 1,900 square feet of independent living, complete with a private entrance and separate driveway. This space includes two generously sized bedrooms, two full bathrooms, and a flexible bonus room ideal for a home office or gym! The open-concept design includes a spacious living area, stylish dining space, and a fully equipped high-end kitchen with granite surfaces and stainless steel appliances, along with a private laundry room for convenience! Updates include Dual-zone climate control, high-efficiency furnace, 75-gallon water heater with circulation pump, central vacuum system, hand-textured walls, rich engineered hardwood-style flooring, custom tilework, designer lighting, concrete window wells, and integrated radon mitigation system. This rare property offers a seamless blend of multi-generational living.
| Elementary School | Middle School | High School |
|---|---|---|
| Swanson Elementary School | North Arvada Middle School | Arvada High School |
| Price History | |
|---|---|
| 9/4/2026 | Listed $1,099,999 |
General Features
| Living Area | 1992 |
|---|---|
| Sewer | Public Sewer |
| Heating | Forced Air |
| Cooling | Central Air,Ceiling Fan(s) |
| Utilities | Natural Gas Available,Electricity Available,Cable Available |
| Roof | Fiberglass |
| Appliances | Self Cleaning Oven,Double Oven,Dishwasher,Refrigerator,Washer,Dryer,Microwave,Gas Bar-B-Q,Disposal,Fire Alarm |
| Garage Spaces | 2 |
| Patio/Porch Features | Patio |
| Architectural Style | In-Law Area,Contemporary |
| Construction Materials | Wood Siding |
| Exclusions | Seller's personal property and staging items! |
| Year Built | 2017 |
| View | Mountain(s),City |
| Levels | One |
| Property Subtype | Single Family Residence |
| Tax Year | 2024 |
| County | Jefferson |
| New Construction | No |
| Property Type | Residential |
| HOA | No |
| Energy Efficient | Solar Hot Water,Windows,Thermostat |
| Subdivision Name | Lamar Heights |
| Full Baths | 4 |
| Status | Active |
| Directions | 68th and Sheridan,see Google Maps for reference! |
| High School | Arvada |
| City | Arvada |
| High School District | Jefferson Dist R-1 |
| MLS Area | Metro Denver |
| Elementary School | Swanson |
| Property Attached Y/N | No |
| Tax Annual Amount | 6117 |
| Middle/Junior High School | North Arvada |
| MLS Area Minor | Metro10/JNC |
| Standard Status | Active |
| Expected Active Date | 2026-09-04 |
| AttributionContact | Chris@mymovematters.com,303-229-4585 |
Interior Features
| Interior Amenities | Eat-in Kitchen,Cathedral Ceiling(s),Open Floorplan,Pantry,Walk-In Closet(s),Kitchen Island |
|---|---|
| Basement | Full,Slab,Built-In Radon,Radon Test Available |
| Fireplace Features | Family Room,One |
| Above Grade Finished Area | 1992 |
| Half Baths | 1 |
| Total Bedrooms | 5 |
| LivingAreaSource | Assessor |
| Total Baths | 5 |
Exterior Features
| Exterior Amenities | Sprinkler System,>8' Garage Door,Oversized Garage |
|---|---|
| Fencing | Fenced,Dog Run/Kennel |
| Parking Features | Attached |
| Lot Features | Corner Lot,Sloping Lot,Outbuildings,Paved |
| Water Source | City |
| Lot Size Area | 9583 |
| Lot Size Acres | 0.22 |
| Waterfront Y/N | No |
Amenities
- Foreclosure
- Views
- Short Sale
- New Construction
- Adult 55+
- Lease To Own
- No HOA Fees
- Furnished
- Primary On Main
- Air Conditioning
- Seller Finance
- Green
- Fixer Upper
- Horse
- Golf
- Fireplace
- Deck
- Garage
- Basement
- Pool
Property vs Single Family Average in 80003
Price
Taxes
Year Built
Visits
 Information deemed reliable but not guaranteed by the MLS. © 2026 Information and Real Estate Services, LLC.
Information source: Information and Real Estate Services, LLC. Provided for limited non-commercial use only under IRES Rules. © Copyright IRES.
The information being provided is for the consumers personal, non-commercial use and may not be used for any purpose other than to identify prospective properties consumer may be interested in purchasing.
The IRES, LLC Data on this
Information deemed reliable but not guaranteed by the MLS. © 2026 Information and Real Estate Services, LLC.
Information source: Information and Real Estate Services, LLC. Provided for limited non-commercial use only under IRES Rules. © Copyright IRES.
The information being provided is for the consumers personal, non-commercial use and may not be used for any purpose other than to identify prospective properties consumer may be interested in purchasing.
The IRES, LLC Data on this
 The real estate listing information and related content displayed on this site is provided exclusively for consumers’ personal, non-commercial use and may not be used for any purpose other than to identify prospective properties consumers may be interested in purchasing. This information and related content is deemed reliable but is not guaranteed accurate by elevateMLS.
