
Price Reduction - New Construction
Address
9805 Ceylon Ct, Commerce City, CO
Price
$ 815,000
Property Attributes
- MLS#9261366
- TypeSingle Family
- Listing Status Active
- CountyADAMS
- CityCommerce City
- AreaMetro Denver
- NeighborhoodSettlers Crossing
- Zip80022
- StyleContemporary
- Year Built2022
- Taxes$ 8916
- Price$ 815,000
- Bedrooms6
- Full Bathrooms3
- Half Bathrooms1
- Sqr Footage5002
- Lot Size0.15 Acres
Data Source:
Information and Real Estate Services (IRES)
Property Description
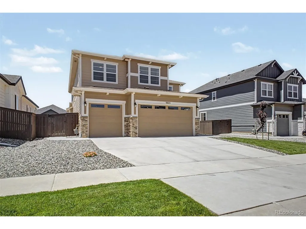
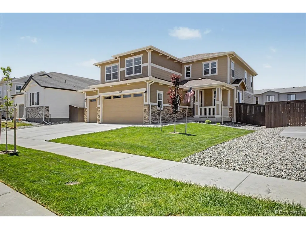
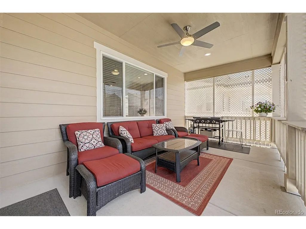
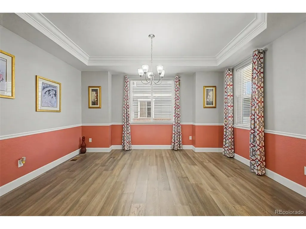
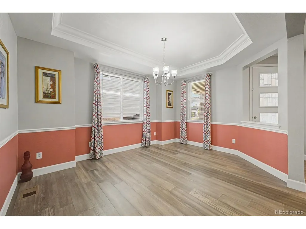
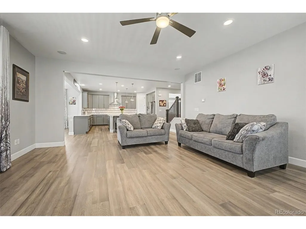
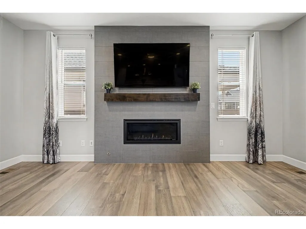
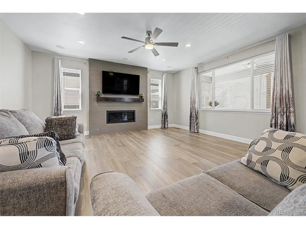
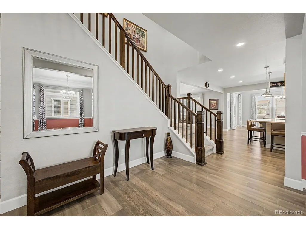
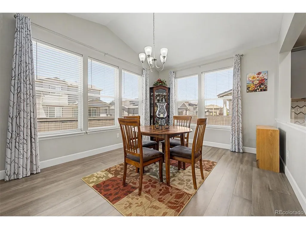
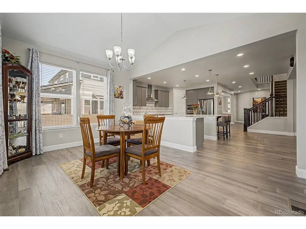
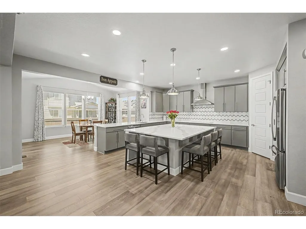
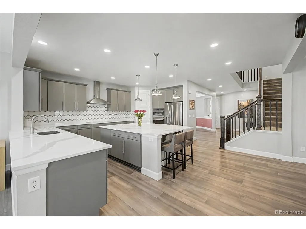
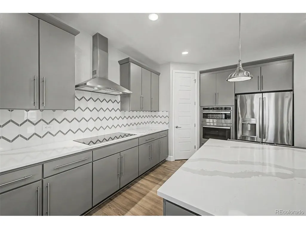
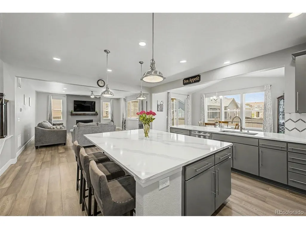
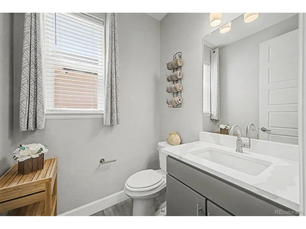
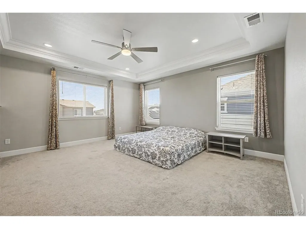
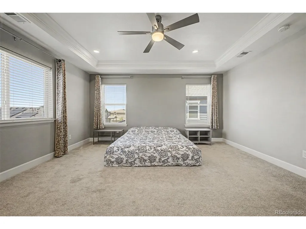
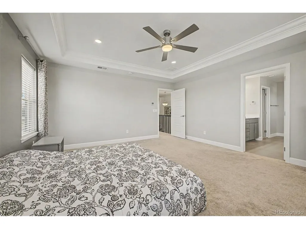
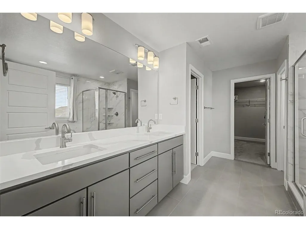
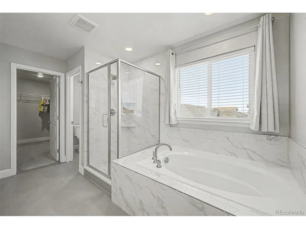
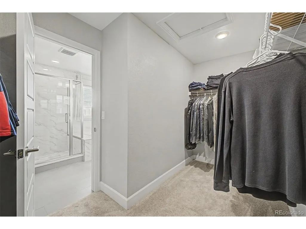
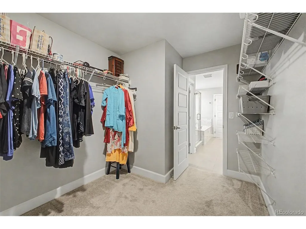
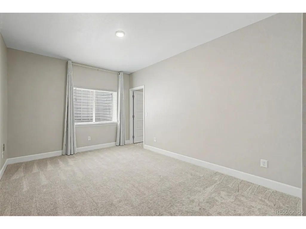
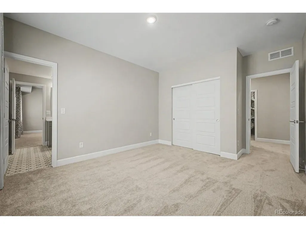
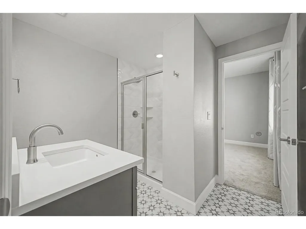
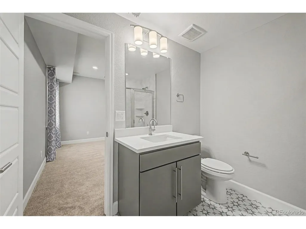
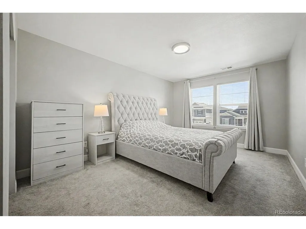
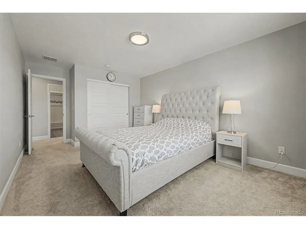
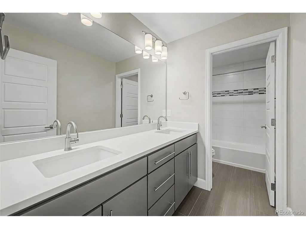
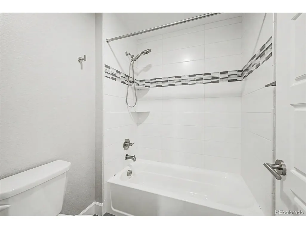
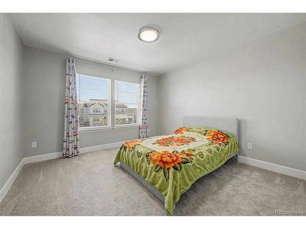
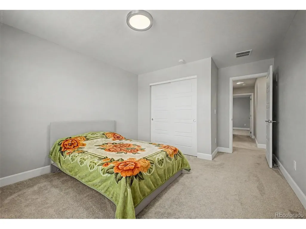
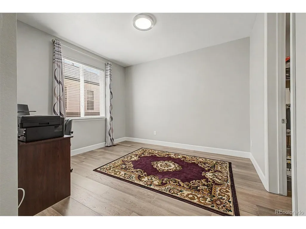
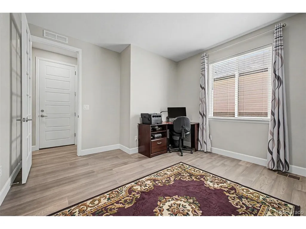
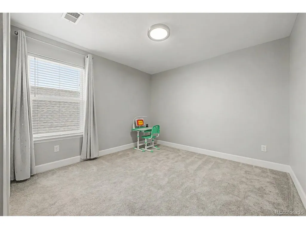
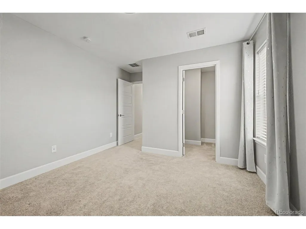
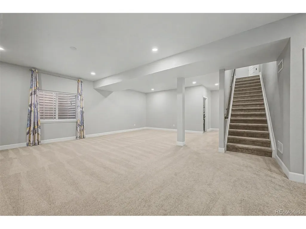
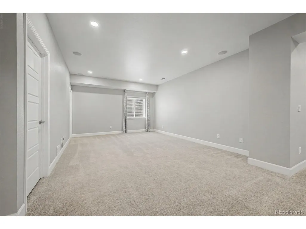
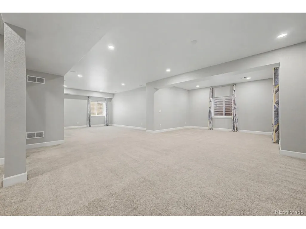
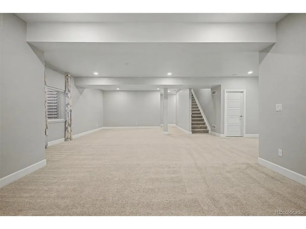
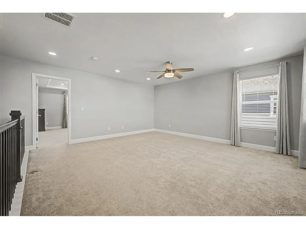
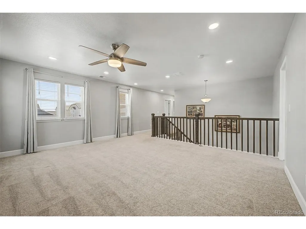
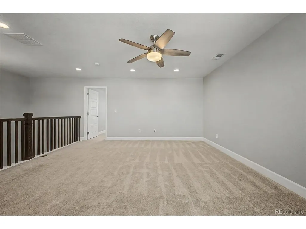
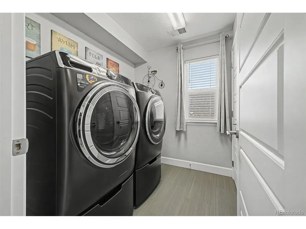
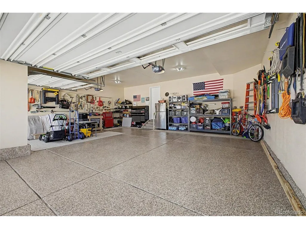
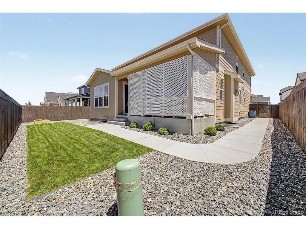
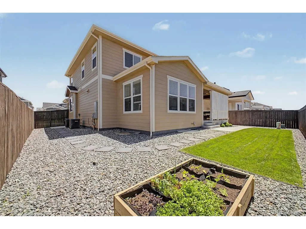
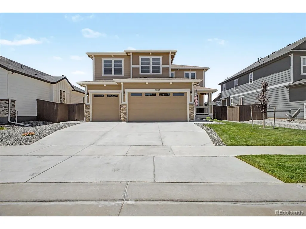
Stunning two-story w/ fully finished basement, loaded w/ thoughtful upgrades, smart-home prewiring & a designer kitchen built for serious entertaining. Step inside to engineered hardwood floors (water-resistant) flowing through a formal dining room w/ tray ceiling & crown molding, walk-in coat closet, half bath & a main-level bedroom w/ walk-in closet - ideal for guests or a home office. The chef's kitchen showcases GE Profile appliances, 42" soft-close cabinets, Calacatta quartz counters, marble backsplash, induction cooktop, undermount sink, rollout trash bins, walk-in pantry & a huge island w/ pendant lighting. Open to a living room w/ tiled gas fireplace, ceiling fan & wired surround sound + subwoofer for true home theater. Upstairs, an upgraded railing & balusters lead to a loft w/ recessed lighting, ceiling fan & TV pre-wire, plus four bedrooms including a spacious primary suite w/ ceiling fan (wall-controlled), two walk-in closets, en suite bath & new upgraded toilet. A full hall bath features a double vanity, tile floors & shower & quartz counters, alongside a dedicated laundry room w/ GE Profile washer/dryer, linen closet & furnace closet. The fully finished basement adds a sixth bedroom, 3/4 bath w/ tile & quartz, open-concept rec area pre-wired for theater & subwoofer, storage room w/ rack, second furnace, 50-gal water heater, water softener, sump pump & pre-wiring for extra lighting. Outside, enjoy lush front landscaping, wraparound concrete walkway, covered back porch w/ ceiling fan, garden bed, window well covers, newly stained fencing & second-floor gutters. 3-car finished garage w/ epoxy floors, 8' clearance, two windows, sprinkler boxes & security pre-wiring. Dual AC units, thick baseboards, upgraded thicker carpet & extra exterior entry lighting throughout. Curtains, rods, water softener & storage rack all included - garage fridge negotiable. Schools close by, airport and local shopping - Move-in ready & dialed in from top to bottom.
| Elementary School | Middle School | High School |
|---|---|---|
| Southlawn Elementary School | Otho Stuart Middle School | Prairie View High School |
| Price History | |
|---|---|
| 6/14/2026 | Listed $890,000 |
| 7/7/2026 | 3$870,000 |
| 7/13/2026 | 3$850,000 |
| 7/24/2026 | 3$830,000 |
| 8/22/2026 | 2$815,000 |
General Features
| Living Area | 5002 |
|---|---|
| Sewer | Public Sewer |
| Heating | Forced Air |
| Cooling | Central Air,Ceiling Fan(s) |
| Utilities | Electricity Available |
| Roof | Composition |
| Appliances | Double Oven,Dishwasher,Refrigerator,Water Softener Owned,Fire Alarm |
| HOA Fee | 50 |
| Garage Spaces | 3 |
| Association Fee Includes | Snow Removal |
| Patio/Porch Features | Patio |
| Architectural Style | Contemporary |
| Construction Materials | Frame |
| Exclusions | Sellers personal property,washer,dryer. |
| Year Built | 2022 |
| Levels | Two |
| Property Subtype | Single Family Residence |
| Tax Year | 2025 |
| Community Features | Playground,Trail(s) |
| Accessibility | Level Lot |
| Assoc Fee Paid Per | Monthly |
| County | Adams |
| New Construction | Yes |
| Property Type | Residential |
| HOA | Yes |
| Subdivision Name | Settlers Crossing |
| Full Baths | 2 |
| Status | Active |
| High School | Prairie View |
| City | Commerce City |
| Association Name | Settler's Crossing Master |
| High School District | Brighton Dist 27J |
| MLS Area | Metro Denver |
| Elementary School | Southlawn |
| Property Attached Y/N | No |
| Tax Annual Amount | 8916 |
| Middle/Junior High School | Otho Stuart |
| MLS Area Minor | Metro8/NSE |
| Virtual Tour | https://www.zillow.com/view-imx/3ee93048-d57f-4c48-a002-6af68c574e3b?initialViewType=pano&utm_source=dashboard |
| Standard Status | Active |
| Expected Active Date | 2026-06-20 |
| AttributionContact | 303-910-2552 |
Interior Features
| Basement | Full,Partially Finished,Daylight,Sump Pump |
|---|---|
| Fireplace Features | One |
| Window Features | Window Coverings |
| Above Grade Finished Area | 3390 |
| Half Baths | 1 |
| 3/4 Baths | 1 |
| Total Bedrooms | 6 |
| Room Type | Loft |
| LivingAreaSource | Assessor |
| Total Baths | 4 |
Exterior Features
| Exterior Amenities | Sprinkler System,Oversized Garage |
|---|---|
| Parking Features | Attached |
| Lot Features | Deciduous Trees,Level,House Faces South,Paved |
| Water Source | City |
| Lot Size Area | 6710 |
| Lot Size Acres | 0.15 |
| Waterfront Y/N | No |
Amenities
- Foreclosure
- Views
- Short Sale
- New Construction
- Adult 55+
- Lease To Own
- No HOA Fees
- Furnished
- Primary On Main
- Air Conditioning
- Seller Finance
- Green
- Fixer Upper
- Horse
- Golf
- Fireplace
- Deck
- Garage
- Basement
- Pool
Property vs Single Family Average in 80022
Price
Taxes
Year Built
Visits
In The Neighborhood
New Construction
Commerce City
$ 500,000
- Type
- Single Family
- Size
- 2,124 SqFt
- Rooms
- 4 Beds + 2.5 Baths
New Construction
Commerce City
$ 549,495
- Type
- Single Family
- Size
- 2,232 SqFt
- Rooms
- 3 Beds + 2.5 Baths
New Construction
Commerce City
$ 825,000
- Type
- Single Family
- Size
- 5,002 SqFt
- Rooms
- 6 Beds + 3.5 Baths
 Information deemed reliable but not guaranteed by the MLS. © 2026 Information and Real Estate Services, LLC.
Information source: Information and Real Estate Services, LLC. Provided for limited non-commercial use only under IRES Rules. © Copyright IRES.
The information being provided is for the consumers personal, non-commercial use and may not be used for any purpose other than to identify prospective properties consumer may be interested in purchasing.
The IRES, LLC Data on this
Information deemed reliable but not guaranteed by the MLS. © 2026 Information and Real Estate Services, LLC.
Information source: Information and Real Estate Services, LLC. Provided for limited non-commercial use only under IRES Rules. © Copyright IRES.
The information being provided is for the consumers personal, non-commercial use and may not be used for any purpose other than to identify prospective properties consumer may be interested in purchasing.
The IRES, LLC Data on this
 The real estate listing information and related content displayed on this site is provided exclusively for consumers’ personal, non-commercial use and may not be used for any purpose other than to identify prospective properties consumers may be interested in purchasing. This information and related content is deemed reliable but is not guaranteed accurate by elevateMLS.
