
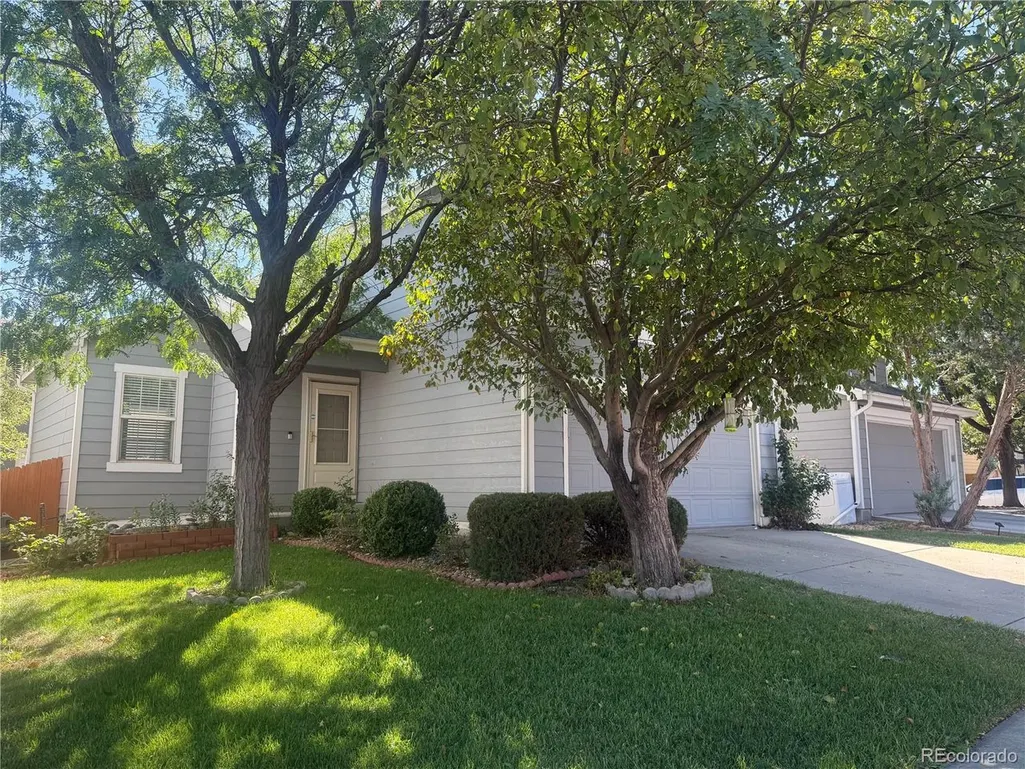
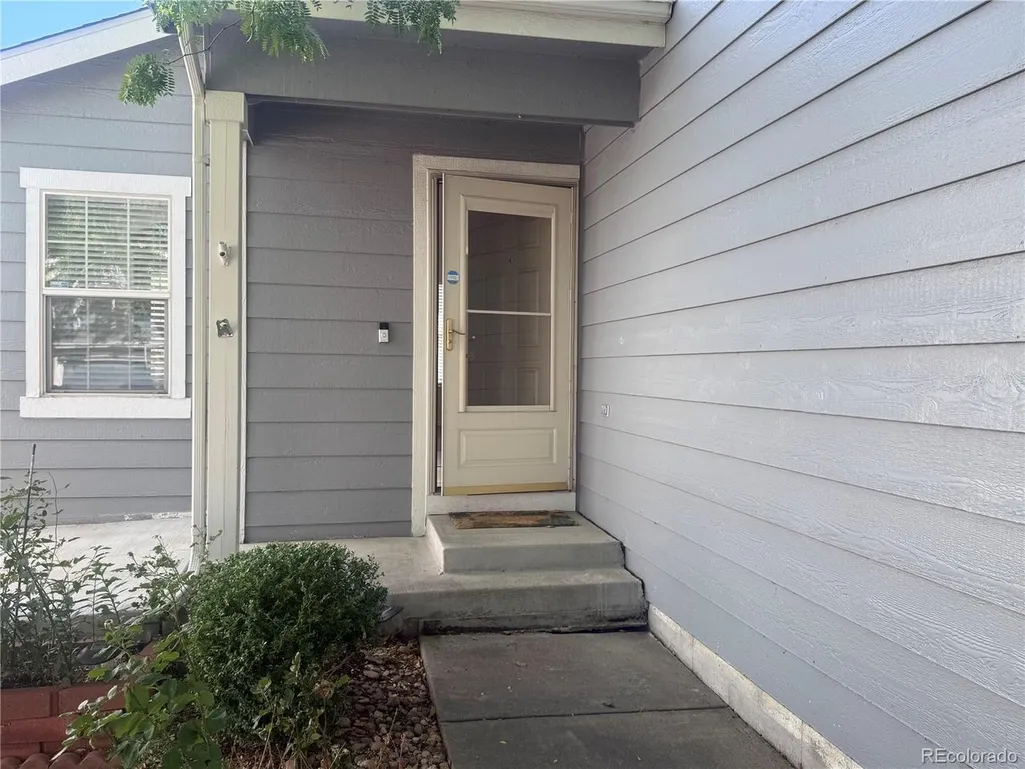
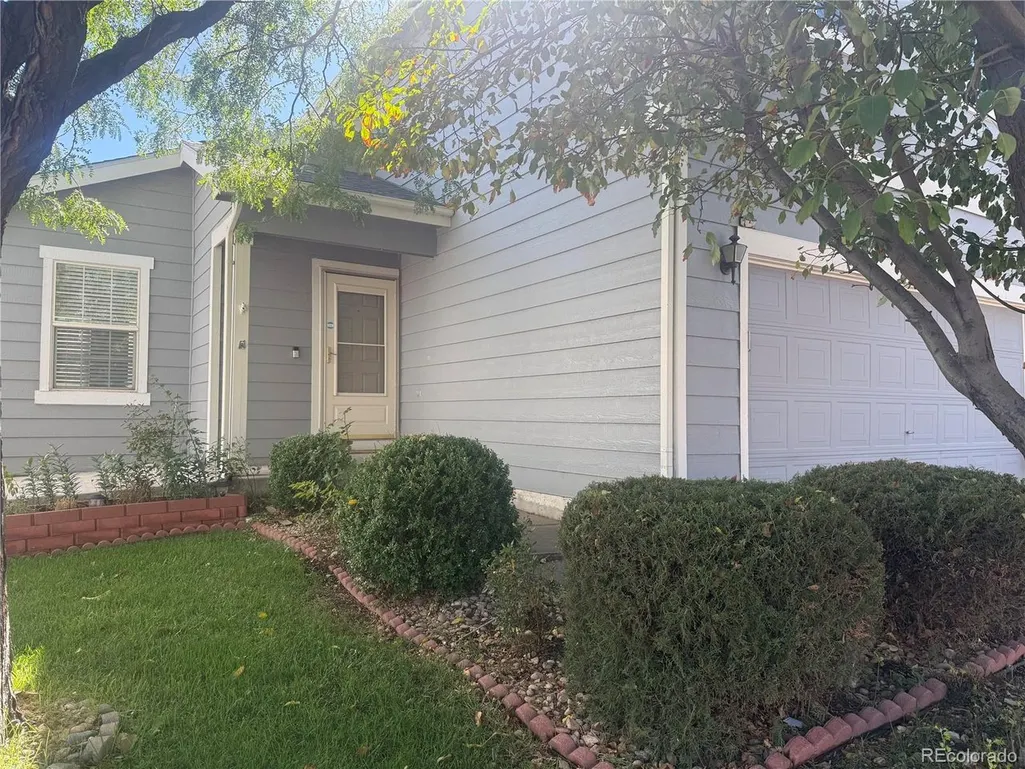
Address
8468 Kalamath Ct, Federal Heights, CO
Price
$ 479,000
Property Attributes
- MLS#9229524
- TypeSingle Family
- Listing Status Active
- CountyADAMS
- CityFederal Heights
- AreaMetro Denver
- NeighborhoodNorthmoor
- Zip80260
- StyleSingle Family Residence
- Year Built1998
- Taxes$ 3232
- Price$ 479,000
- Bedrooms4
- Full Bathrooms3
- Half Bathrooms0
- Sqr Footage1974
- Lot Size0.07 Acres
Data Source:
Information and Real Estate Services (IRES)
Property Description
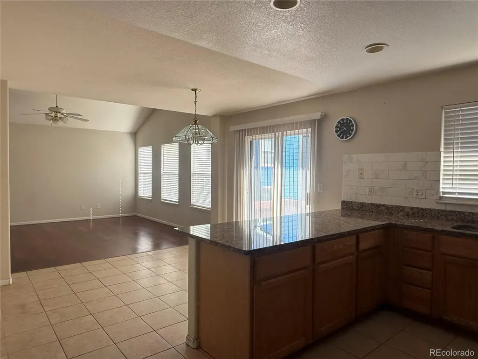
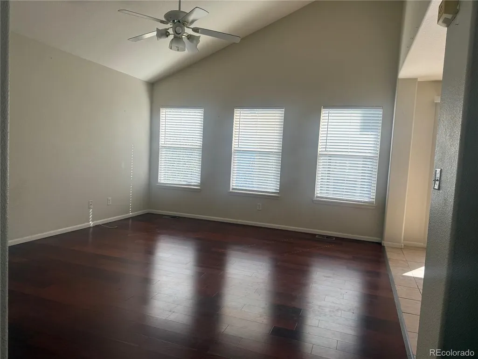
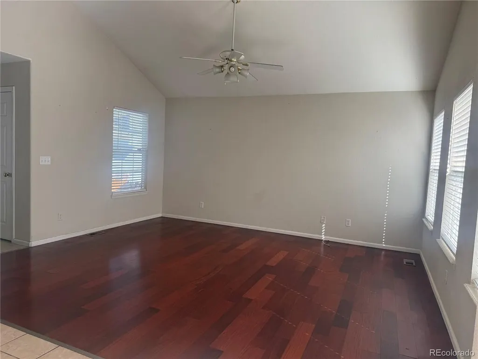
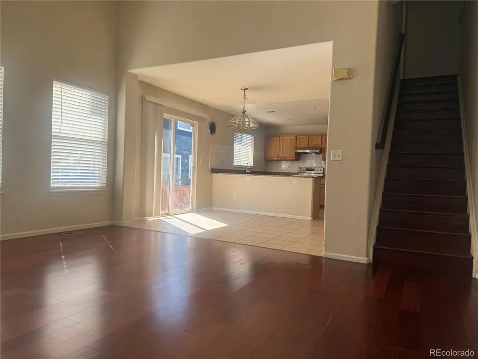
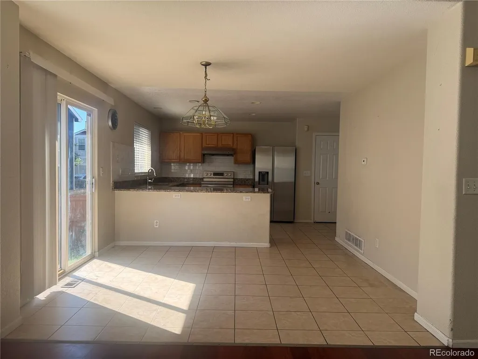
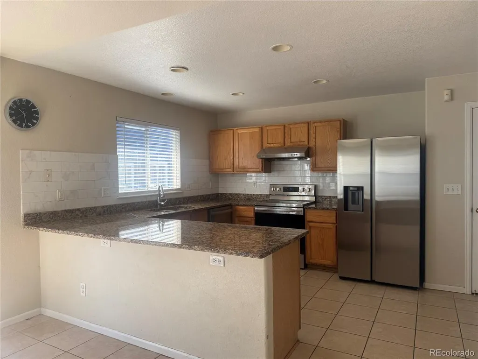
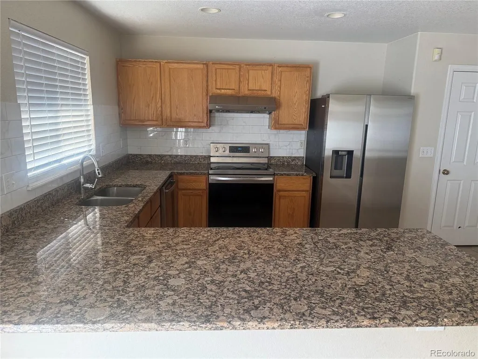
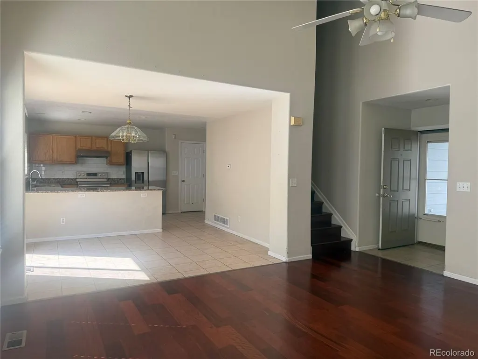
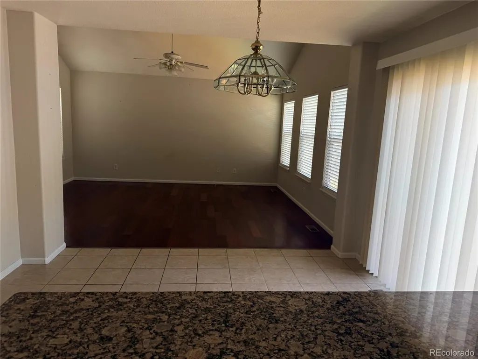
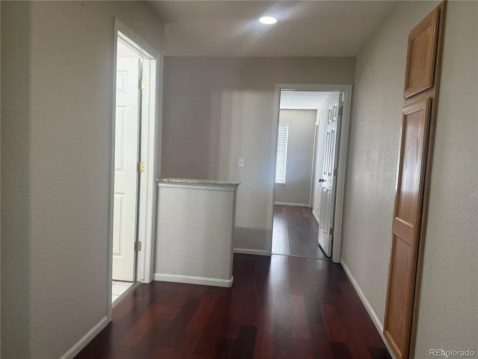
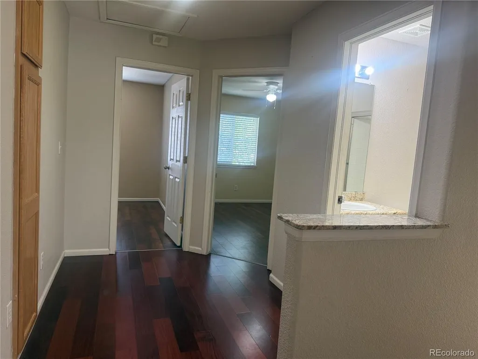
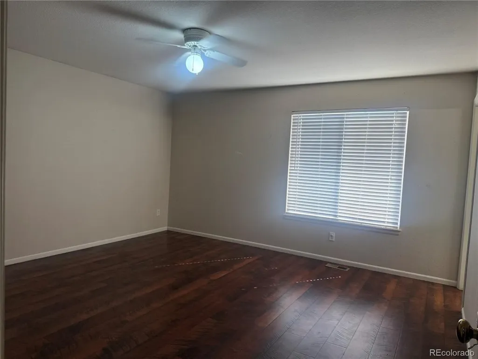
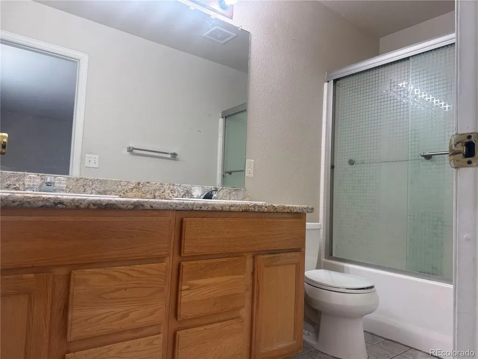
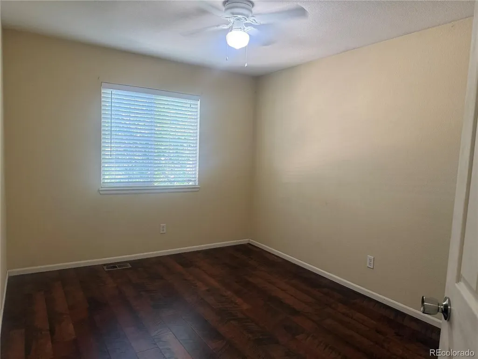
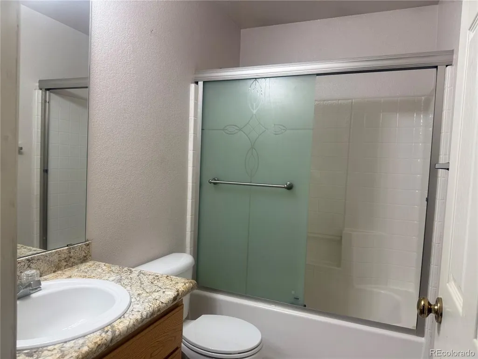
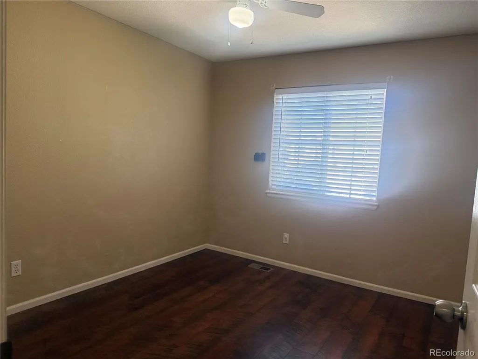
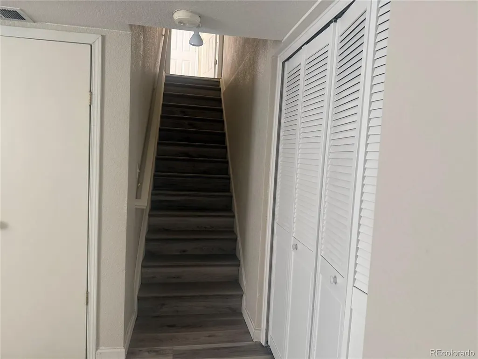
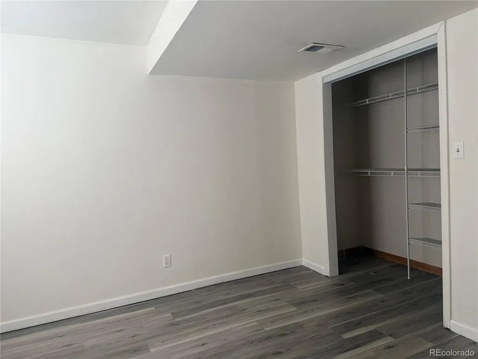
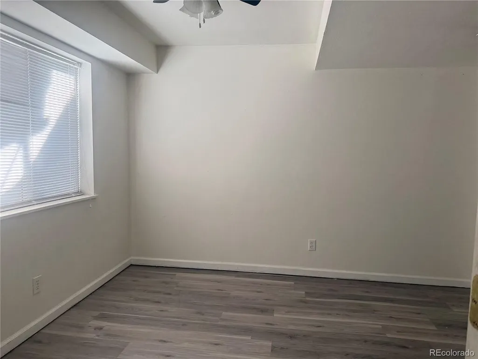
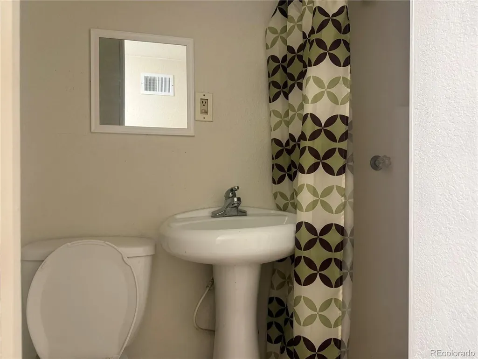
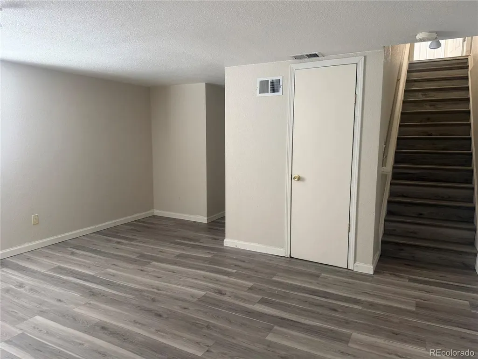
Welcome home to this nice 4 bedrooms and 3 baths move-in ready! This home offers vaulted ceiling, natural light and bright, open floor plan flowing from the living room to dinning area and a good size kitchen. Good laminated flooring and title throughout. The hardwood stairways lead to the upper level which contains a master bedroom with its own bath and two bedrooms share the hall full bath. The basement completes with a bedroom and a bath. This house is a walking distance to the Ryland hills Bell Roth Park. Easy access to highway, shoppings, entertainments and restaurants. This is your new home!
| Elementary School | Middle School | High School |
|---|---|---|
| Rocky Mountain Elementary School | Thornton Middle School | Northglenn High School |
| Price History | |
|---|---|
| 9/10/2026 | Listed $479,000 |
General Features
| Living Area | 1974 |
|---|---|
| Sewer | Public Sewer |
| Heating | Forced Air |
| Cooling | Central Air,Ceiling Fan(s) |
| Roof | Composition |
| Appliances | Dishwasher,Refrigerator,Washer,Dryer,Microwave,Disposal,Fire Alarm |
| HOA Fee | 38 |
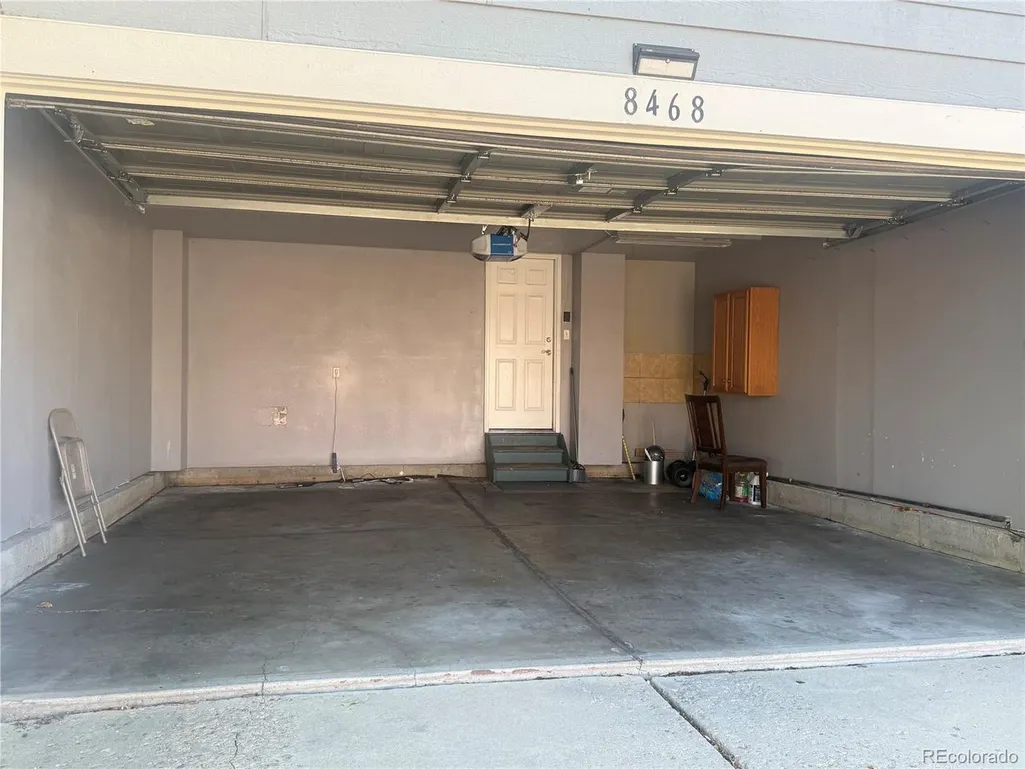
| Garage Spaces | 2 |
| Construction Materials | Frame,Concrete |
| Exclusions | none |
| Year Built | 1998 |
| Levels | Two |
| Property Subtype | Single Family Residence |
| Tax Year | 2025 |
| Assoc Fee Paid Per | Monthly |
| County | Adams |
| New Construction | No |
| Property Type | Residential |
| HOA | Yes |
| Energy Efficient | Windows |
| Subdivision Name | Northmoor |
| Full Baths | 2 |
| Status | Active |
| Directions | please use google maps for your direction |
| High School | Northglenn |
| City | Federal Heights |
| Association Name | MSI Northmoor |
| High School District | Adams CO. Dist 12 |
| MLS Area | Metro Denver |
| Elementary School | Rocky Mountain |
| Property Attached Y/N | No |
| Tax Annual Amount | 3232 |
| Middle/Junior High School | Thornton |
| MLS Area Minor | Metro7/NSW |
| Standard Status | Active |
| Expected Active Date | 2026-09-09 |
| AttributionContact | sunriserealty9999@gmail.com,303-949-2904 |
Interior Features
| Interior Amenities | Eat-in Kitchen,Cathedral Ceiling(s),Open Floorplan,Walk-In Closet(s),Kitchen Island |
|---|---|
| Basement | Partially Finished,Slab |
| Window Features | Window Coverings |
| Above Grade Finished Area | 1386 |
| 3/4 Baths | 1 |
| Total Bedrooms | 4 |
| LivingAreaSource | Assessor |
| Total Baths | 3 |
Exterior Features
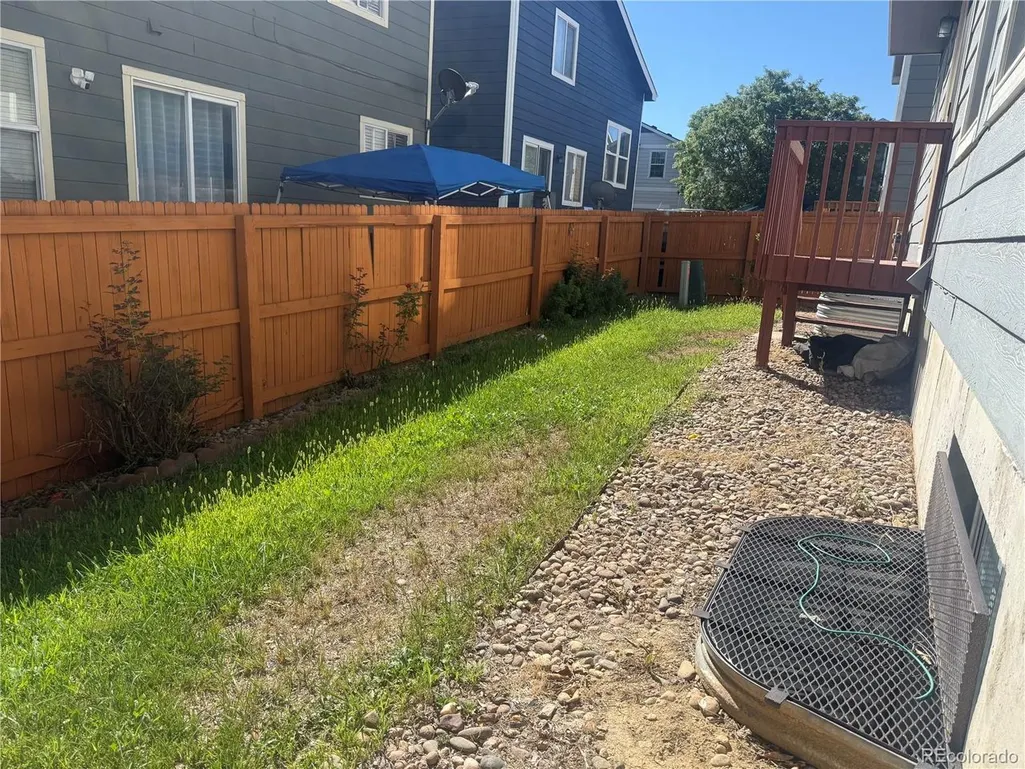
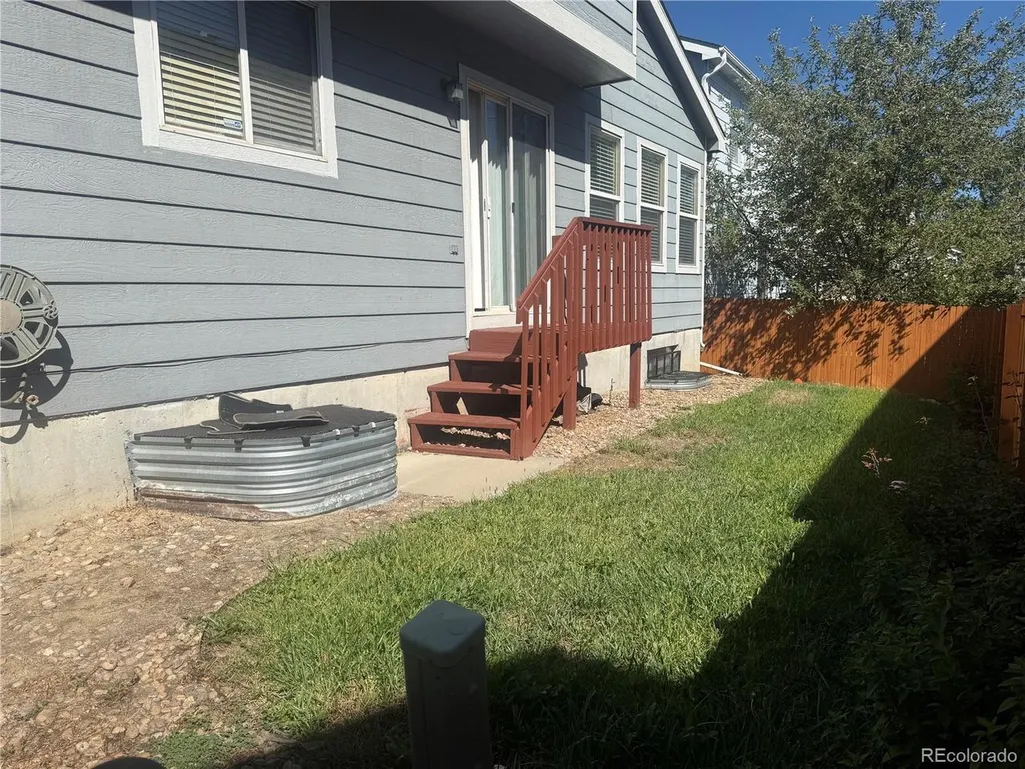
| Fencing | Fenced |
|---|---|
| Parking Features | Attached |
| Lot Features | Paved |
| Water Source | City |
| Lot Size Area | 3150 |
| Lot Size Acres | 0.07 |
| Waterfront Y/N | No |
Amenities
- Foreclosure
- Views
- Short Sale
- New Construction
- Adult 55+
- Lease To Own
- No HOA Fees
- Furnished
- Primary On Main
- Air Conditioning
- Seller Finance
- Green
- Fixer Upper
- Horse
- Golf
- Fireplace
- Deck
- Garage
- Basement
- Pool
Property vs Single Family Average in 80260
Price
Taxes
Year Built
 Information deemed reliable but not guaranteed by the MLS. © 2026 Information and Real Estate Services, LLC.
Information source: Information and Real Estate Services, LLC. Provided for limited non-commercial use only under IRES Rules. © Copyright IRES.
The information being provided is for the consumers personal, non-commercial use and may not be used for any purpose other than to identify prospective properties consumer may be interested in purchasing.
The IRES, LLC Data on this
Information deemed reliable but not guaranteed by the MLS. © 2026 Information and Real Estate Services, LLC.
Information source: Information and Real Estate Services, LLC. Provided for limited non-commercial use only under IRES Rules. © Copyright IRES.
The information being provided is for the consumers personal, non-commercial use and may not be used for any purpose other than to identify prospective properties consumer may be interested in purchasing.
The IRES, LLC Data on this
 The real estate listing information and related content displayed on this site is provided exclusively for consumers’ personal, non-commercial use and may not be used for any purpose other than to identify prospective properties consumers may be interested in purchasing. This information and related content is deemed reliable but is not guaranteed accurate by elevateMLS.
