
Price Reduction - Primary on Main
Address
2978 Shoshone Trl, Lafayette, CO
Price
$ 1,185,000
Property Attributes
- MLS#8987221
- TypeSingle Family
- Listing Status Active
- CountyBOULDER
- CityLafayette
- AreaLafayette
- NeighborhoodIndian Peaks
- Zip80026
- StyleSingle Family Residence
- Year Built2001
- Taxes$ 6335
- Price$ 1,185,000
- Bedrooms5
- Full Bathrooms4
- Half Bathrooms1
- Sqr Footage4064
- Lot Size0.19 Acres
Data Source:
Information and Real Estate Services (IRES)
Property Description
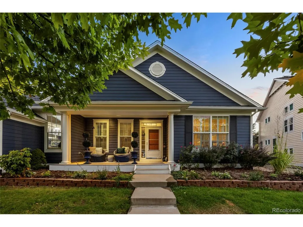
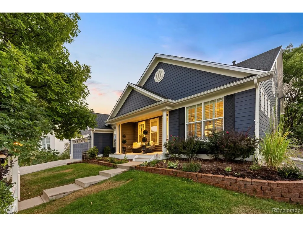
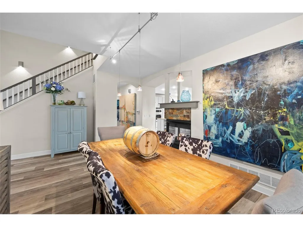
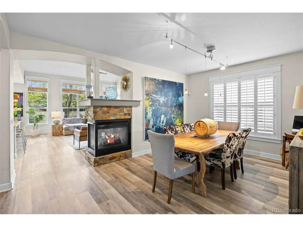
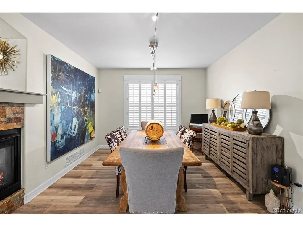
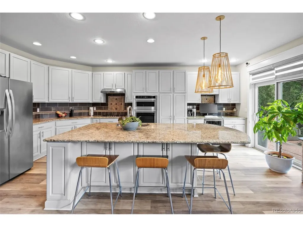
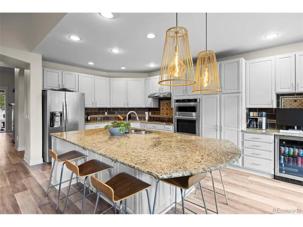
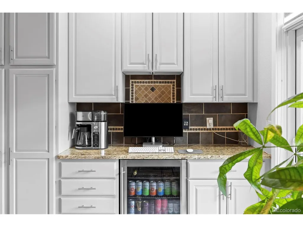
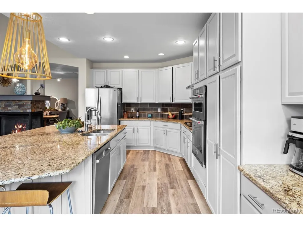
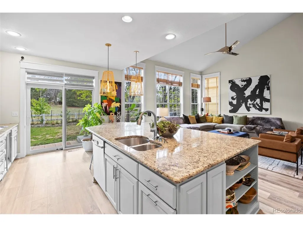
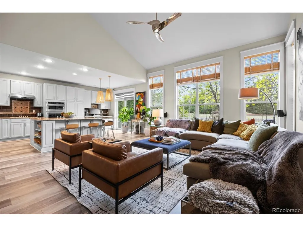
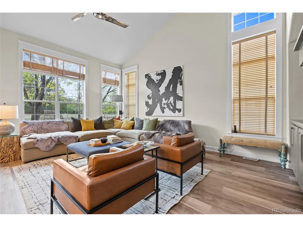
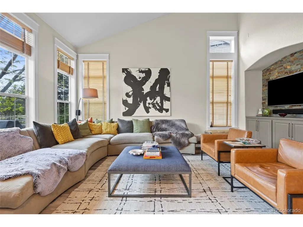
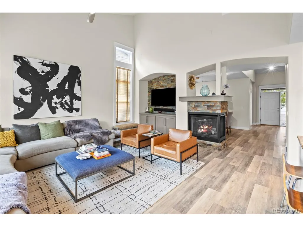
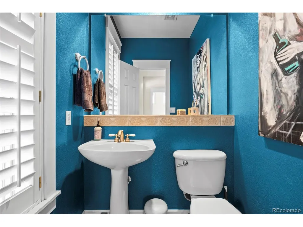
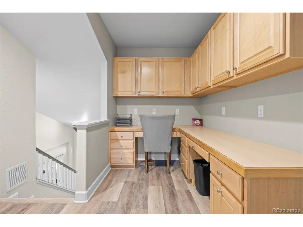
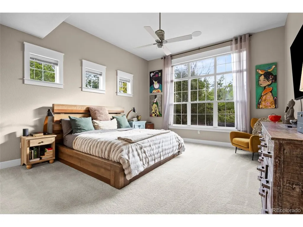
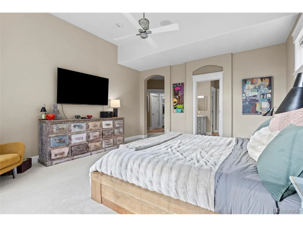
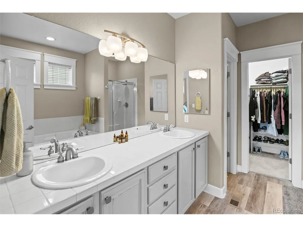
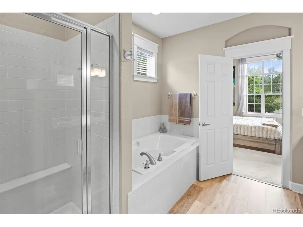
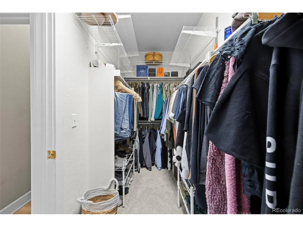
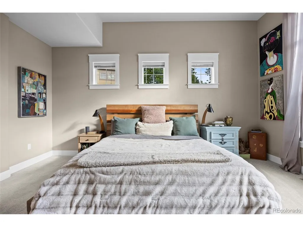
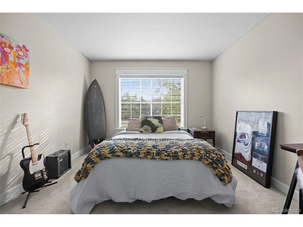
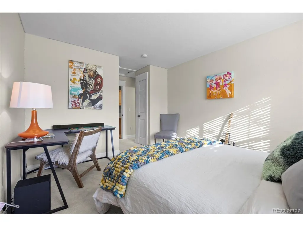
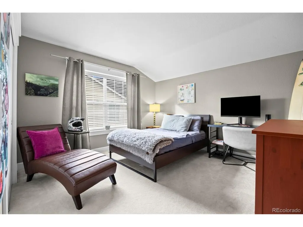
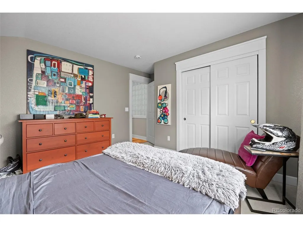
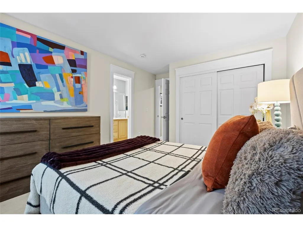
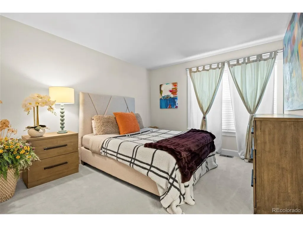
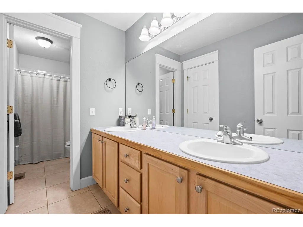
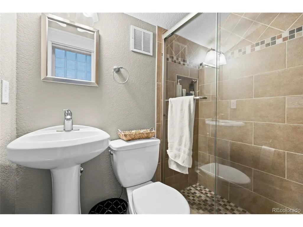
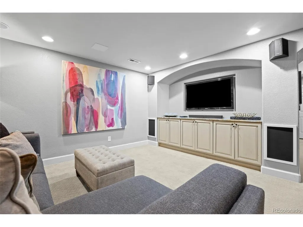
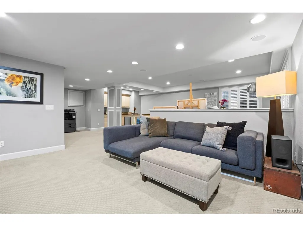
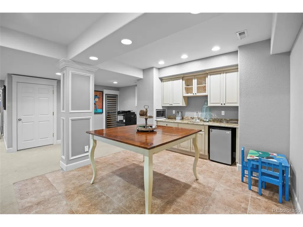
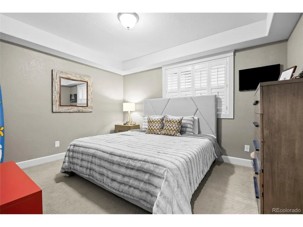
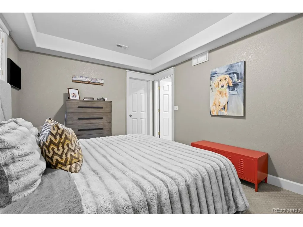
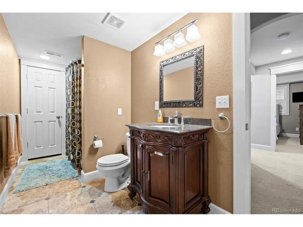
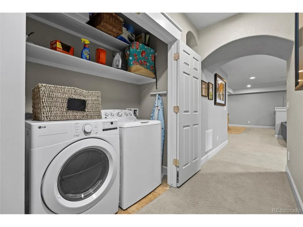
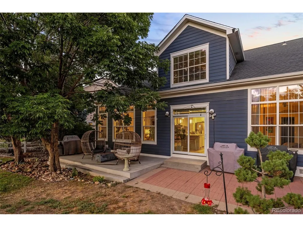
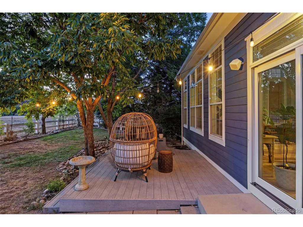
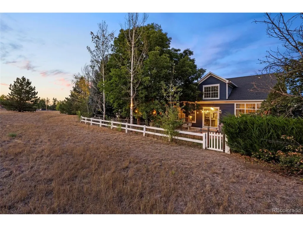
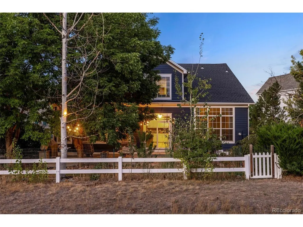
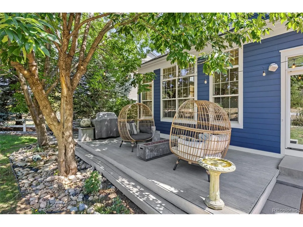
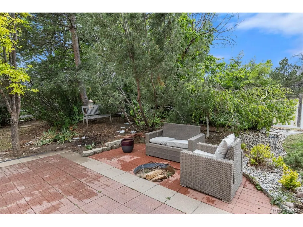
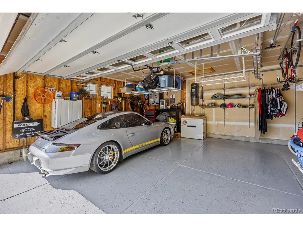
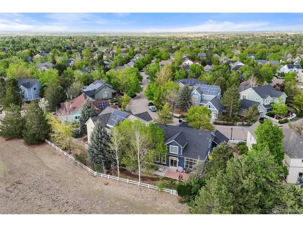
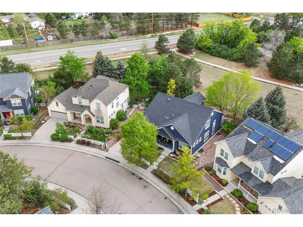
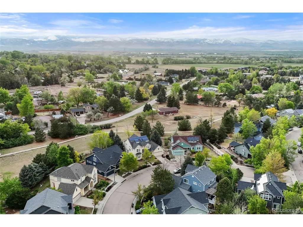
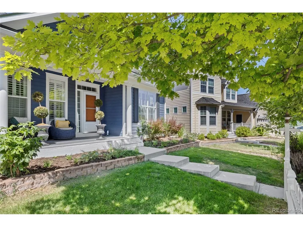
Now offered at $1,185,000, this beautifully refreshed residence represents an exceptional value in the highly sought-after Indian Peaks community. Full 1% seller credit with our preferred lender. Recent enhancements, including refreshed interior finishes and new basement carpeting, complement its move-in-ready presentation and timeless appeal. Set against coveted HOA open space with direct access to the scenic bike trail connecting White Hawk Ranch to Old Town Louisville, the home enjoys an idyllic setting surrounded by mature aspens, towering pines, and protected green space. A beautifully designed flagstone patio and outdoor fire pit provide an inviting backdrop for entertaining or relaxing beneath the Colorado sky. Inside, the updated gourmet kitchen features a generous center island and flows seamlessly into the expansive, light-filled family room with soaring 16-foot ceilings, dramatic floor-to-ceiling windows, custom built-ins, and a striking three-sided fireplace. The spacious formal dining room shares the warmth and ambiance of the fireplace, creating an elegant setting for gatherings both intimate and grand. The generously sized main-floor primary suite offers a private retreat with a five-piece bath and walk-in closet, while a dedicated main-level office provides ideal work-from-home flexibility. Upstairs are three additional bedrooms, including two connected by a Jack-and-Jill bath, an additional guest bath, and a versatile loft with designated study space. Designed for entertaining, creativity, and comfortable guest accommodations, the finished basement includes a 300-bottle wine fridge, expansive recreation area, artist studio, guest bedroom, and full bath. An oversized 2.5-car garage with ceramic-coated flooring and thoughtfully designed organizational space completes the home. A rare opportunity to enjoy refined Colorado living, exceptional space, and direct access to trails and open space in one of Lafayette's most desirable communities.
| Elementary School | Middle School | High School |
|---|---|---|
| Douglass Elementary School | Peak to Peak Charter School Middle School | Fairview High School |
| Price History | |
|---|---|
| 5/8/2026 | Listed $1,300,000 |
| 7/22/2026 | 4$1,260,000 |
| 9/9/2026 | 6$1,185,000 |
General Features
| Living Area | 4064 |
|---|---|
| Sewer | Public Sewer |
| Heating | Forced Air |
| Cooling | Central Air |
| Roof | Composition |
| HOA Fee | 115 |
| Garage Spaces | 2 |
| Association Fee Includes | Trash,Snow Removal |
| Patio/Porch Features | Patio,Deck |
| Construction Materials | Frame |
| Exclusions | Sellers personal property. |
| Year Built | 2001 |
| Levels | Two |
| Property Subtype | Single Family Residence |
| Tax Year | 2025 |
| Assoc Fee Paid Per | Monthly |
| County | Boulder |
| New Construction | No |
| Property Type | Residential |
| HOA | Yes |
| Subdivision Name | Indian Peaks |
| Full Baths | 3 |
| Status | Active |
| High School | Fairview |
| City | Lafayette |
| Association Name | Indian Peaks West |
| High School District | Boulder Valley Dist RE2 |
| MLS Area | Lafayette |
| Elementary School | Douglass |
| Property Attached Y/N | No |
| Tax Annual Amount | 6335 |
| Middle/Junior High School | Peak to Peak Charter School |
| Virtual Tour | https://player.vimeo.com/video/1190551868?byline=0&title=0&owner=0&name=0&logos=0&profile=0&profilepicture=0&vimeologo=0&portrait=0 |
| Standard Status | Active |
| Expected Active Date | 2026-05-08 |
| AttributionContact | mary.rose@cbrealty.com,312-952-0494 |
Interior Features
| Interior Amenities | Eat-in Kitchen,Cathedral Ceiling(s),Walk-In Closet(s),Wet Bar,Jack & Jill Bathroom,Kitchen Island,Central Vacuum |
|---|---|
| Basement | Full,Partially Finished |
| Above Grade Finished Area | 2709 |
| Half Baths | 1 |
| 3/4 Baths | 1 |
| Total Bedrooms | 5 |
| Room Type | Media Room |
| LivingAreaSource | Assessor |
| Total Baths | 5 |
Exterior Features
| Fencing | Other,Dog Run/Kennel |
|---|---|
| Parking Features | Attached |
| Water Source | City |
| Lot Size Area | 8489 |
| Lot Size Acres | 0.19 |
| Waterfront Y/N | No |
Amenities
- Foreclosure
- Views
- Short Sale
- New Construction
- Adult 55+
- Lease To Own
- No HOA Fees
- Furnished
- Primary On Main
- Air Conditioning
- Seller Finance
- Green
- Fixer Upper
- Horse
- Golf
- Fireplace
- Deck
- Garage
- Basement
- Pool
Property vs Single Family Average in 80026
Price
Taxes
Year Built
Visits
 Information deemed reliable but not guaranteed by the MLS. © 2026 Information and Real Estate Services, LLC.
Information source: Information and Real Estate Services, LLC. Provided for limited non-commercial use only under IRES Rules. © Copyright IRES.
The information being provided is for the consumers personal, non-commercial use and may not be used for any purpose other than to identify prospective properties consumer may be interested in purchasing.
The IRES, LLC Data on this
Information deemed reliable but not guaranteed by the MLS. © 2026 Information and Real Estate Services, LLC.
Information source: Information and Real Estate Services, LLC. Provided for limited non-commercial use only under IRES Rules. © Copyright IRES.
The information being provided is for the consumers personal, non-commercial use and may not be used for any purpose other than to identify prospective properties consumer may be interested in purchasing.
The IRES, LLC Data on this
 The real estate listing information and related content displayed on this site is provided exclusively for consumers’ personal, non-commercial use and may not be used for any purpose other than to identify prospective properties consumers may be interested in purchasing. This information and related content is deemed reliable but is not guaranteed accurate by elevateMLS.
