
New Construction - Primary on Main - Eco Friendly
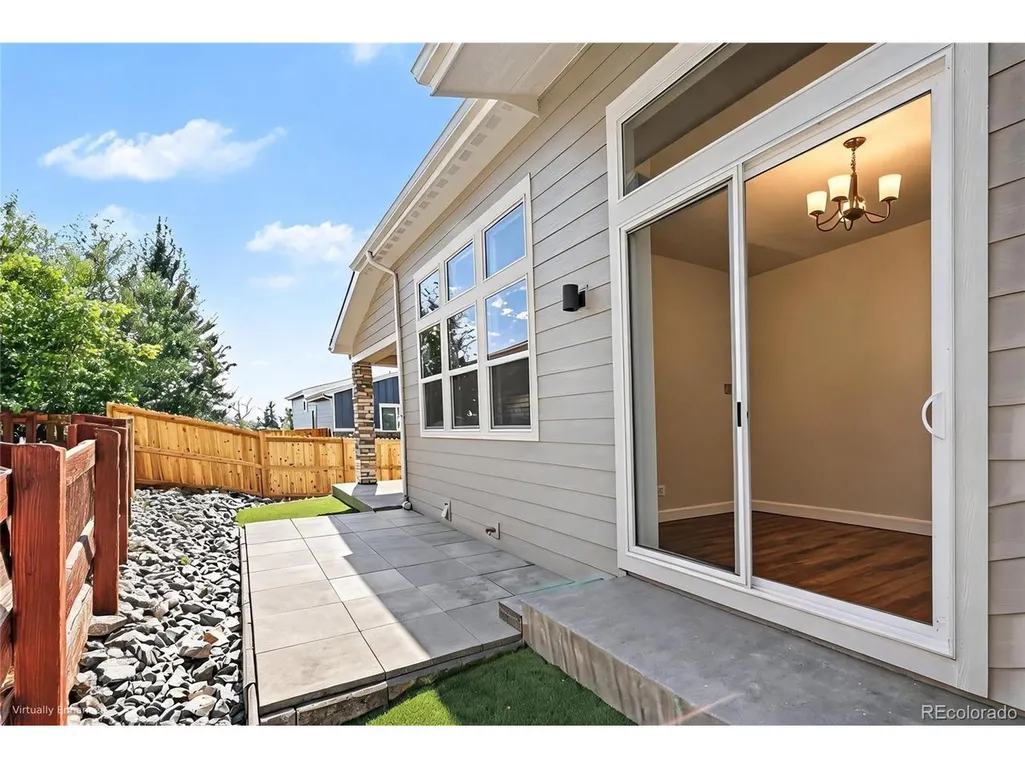
Address
7287 Xenophon Ct, Arvada, CO
Price
$ 859,000
Property Attributes
- MLS#7941531
- TypeSingle Family
- Listing Status Active
- CountyJEFFERSON
- CityArvada
- AreaMetro Denver
- NeighborhoodApoex Estates
- Zip80005
- StyleSingle Family Residence
- Year Built2026
- Taxes$ 5467
- Price$ 859,000
- Bedrooms4
- Full Bathrooms3
- Half Bathrooms0
- Sqr Footage2957
- Lot Size0.14 Acres
Data Source:
Information and Real Estate Services (IRES)
Property Description
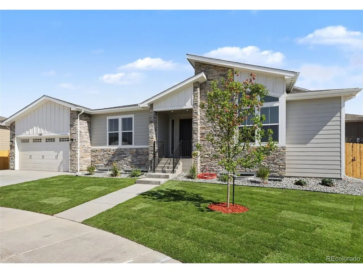
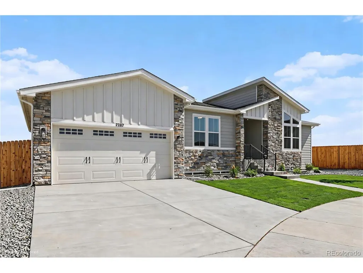
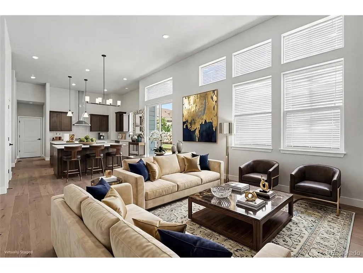
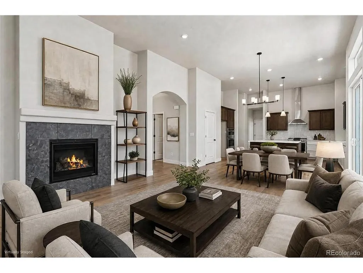
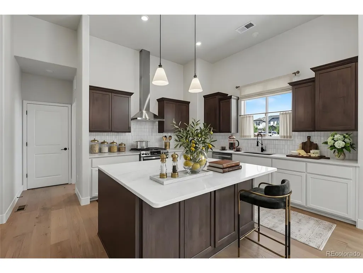
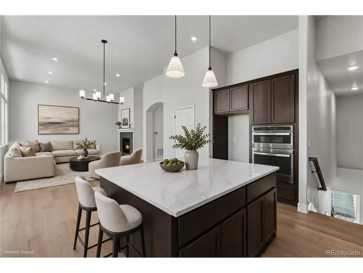
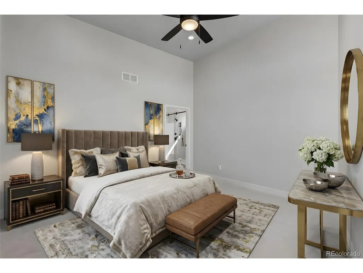
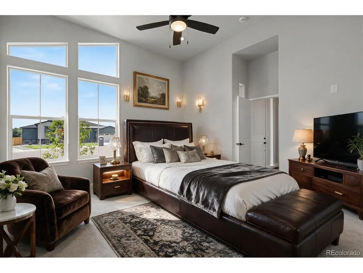
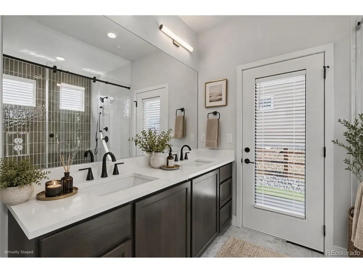
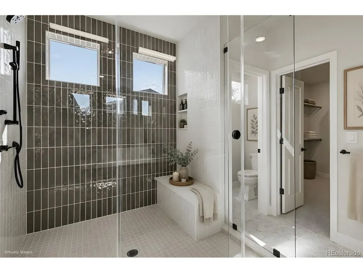
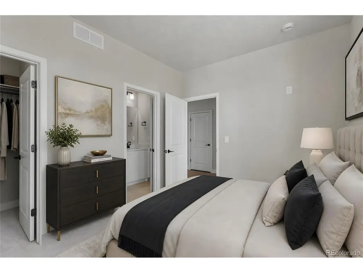
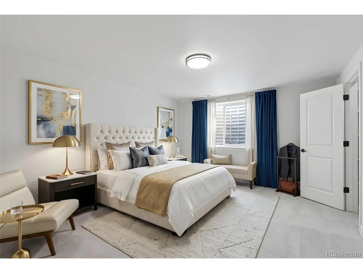
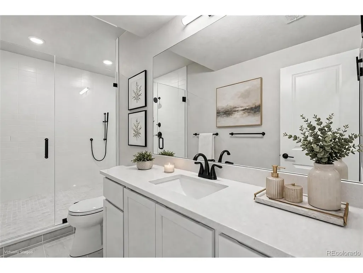
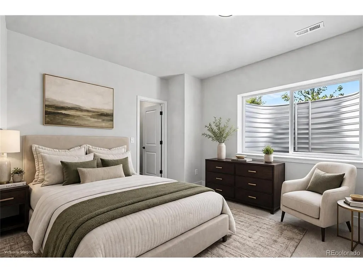
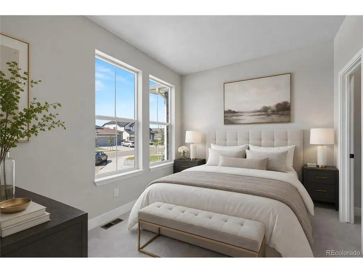
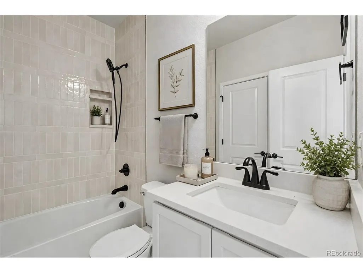
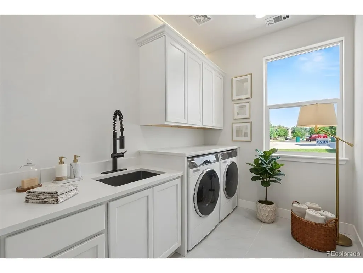
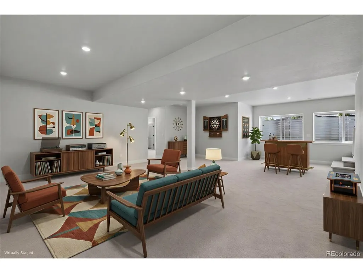
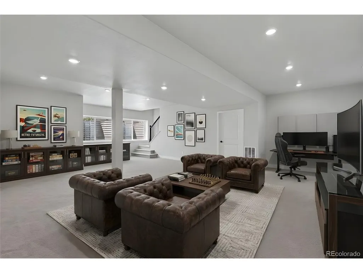
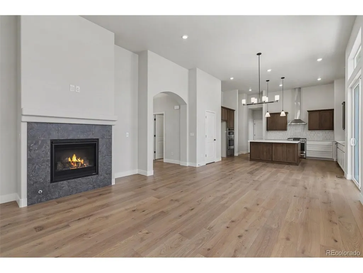
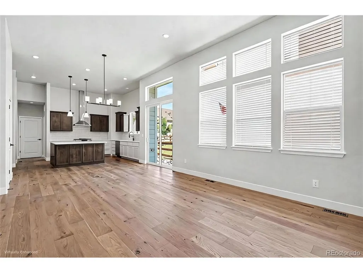
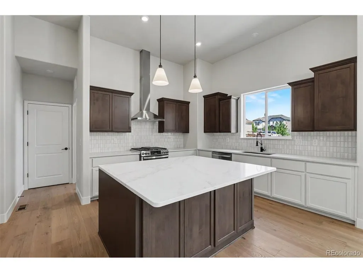
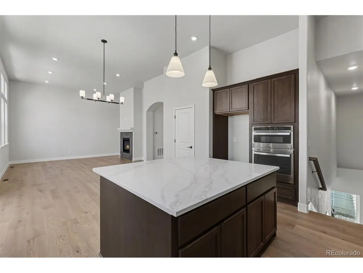
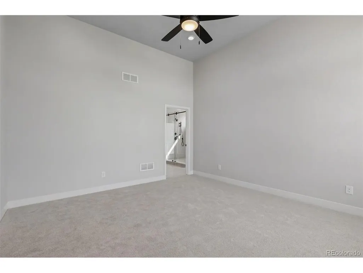
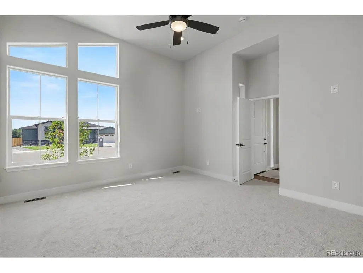
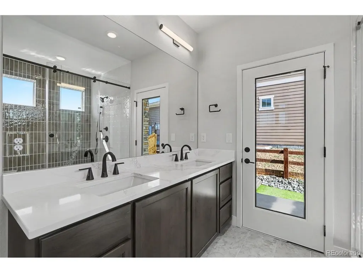
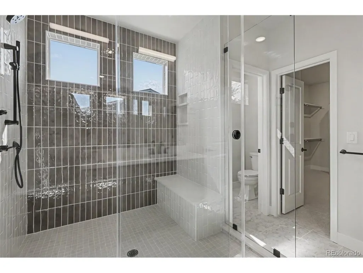
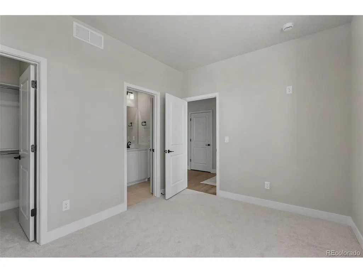
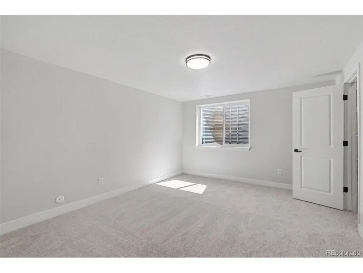
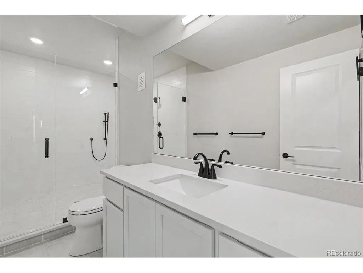
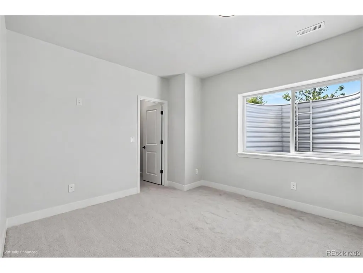
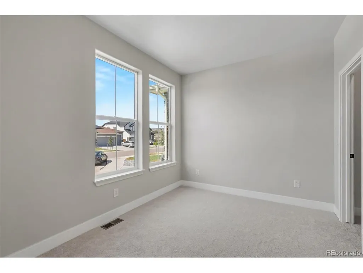
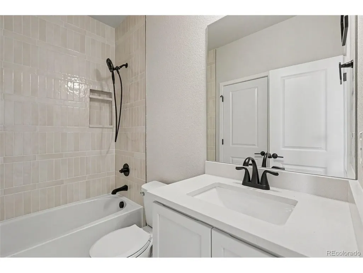
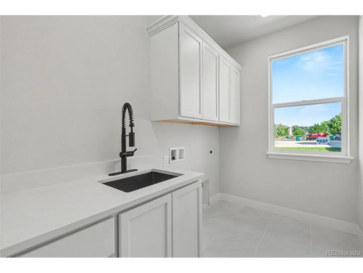
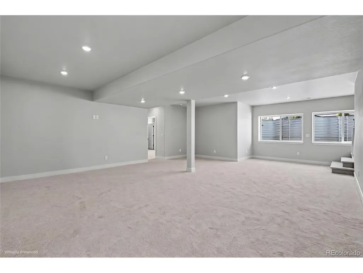
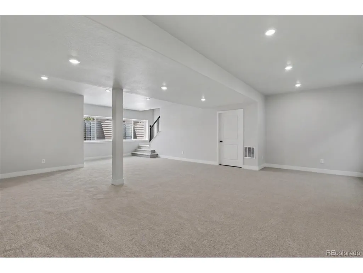
Luxury Living in a Brand-New Ranch Home! Thoughtfully designed for comfort, convenience, and multi-generational living, this stunning ranch features premium finishes, an open-concept layout, and a professionally finished garden-level basement filled with natural light. The gourmet kitchen showcases quartz countertops, a large center island, designer cabinetry, and stainless steel appliances. The spacious great room offers soaring ceilings, wide-plank flooring, and a beautiful fireplace. The private primary suite includes a large walk-in closet and a spa-inspired bath with dual vanities, designer tile, a frameless glass shower, and built-in bench. The finished basement provides a large recreation room, two additional bedrooms, a luxury bath with oversized walk-in shower, and flexible space for a home office, fitness area, media room, or extended family living. Additional features include a 3-car garage, oversized walk-in closets, designer lighting, large laundry room with utility sink and cabinetry, energy-efficient construction, and low-maintenance landscaping. Ideally located directly across from the Apex Recreation Center offering fitness facilities, pools, ice rink, basketball courts, and miles of walking and biking trails. A rare opportunity to enjoy luxury, space, and nearly maintenance-free living in a prime location. Photos virtually staged
| Elementary School | Middle School | High School |
|---|---|---|
| Van Arsdale Elementary School | Oberon Middle School | Ralston Valley High School |
| Price History | |
|---|---|
| 9/1/2026 | Listed $855,000 |
General Features
| Living Area | 2780 |
|---|---|
| Sewer | Public Sewer |
| Heating | Forced Air |
| Cooling | Central Air |
| Roof | Composition |
| Appliances | Dishwasher,Microwave |
| HOA Fee | 117 |
| Garage Spaces | 2 |
| Construction Materials | Frame |
| Exclusions | none |
| Year Built | 2026 |
| Levels | One |
| Property Subtype | Single Family Residence |
| Tax Year | 2025 |
| Assoc Fee Paid Per | Monthly |
| County | Jefferson |
| New Construction | Yes |
| Property Type | Residential |
| HOA | Yes |
| Subdivision Name | Apoex Estates |
| Full Baths | 1 |
| Status | Active |
| High School | Ralston Valley |
| City | Arvada |
| Association Name | Apex Estates |
| High School District | Jefferson Dist R-1 |
| MLS Area | Metro Denver |
| Elementary School | Van Arsdale |
| Property Attached Y/N | No |
| Tax Annual Amount | 5467 |
| Middle/Junior High School | Oberon |
| MLS Area Minor | Metro10/JNC |
| Standard Status | Active |
| Expected Active Date | 2026-09-03 |
| AttributionContact | KEVIN@KEVINSHAWREALESTATE.COM,303-946-7358 |
Interior Features
| Interior Amenities | Open Floorplan,Pantry,Walk-In Closet(s),Kitchen Island |
|---|---|
| Basement | Full,Partially Finished |
| Fireplace Features | Gas,One |
| Above Grade Finished Area | 1536 |
| 3/4 Baths | 2 |
| Total Bedrooms | 4 |
| LivingAreaSource | Other |
| Total Baths | 3 |
Exterior Features
| Fencing | Fenced |
|---|---|
| Parking Features | Attached |
| Lot Size Area | 5924 |
| Lot Size Acres | 0.14 |
| Waterfront Y/N | No |
Amenities
- Foreclosure
- Views
- Short Sale
- New Construction
- Adult 55+
- Lease To Own
- No HOA Fees
- Furnished
- Primary On Main
- Air Conditioning
- Seller Finance
- Green
- Fixer Upper
- Horse
- Golf
- Fireplace
- Deck
- Garage
- Basement
- Pool
Property vs Single Family Average in 80005
Price
Taxes
Year Built
Visits
 Information deemed reliable but not guaranteed by the MLS. © 2026 Information and Real Estate Services, LLC.
Information source: Information and Real Estate Services, LLC. Provided for limited non-commercial use only under IRES Rules. © Copyright IRES.
The information being provided is for the consumers personal, non-commercial use and may not be used for any purpose other than to identify prospective properties consumer may be interested in purchasing.
The IRES, LLC Data on this
Information deemed reliable but not guaranteed by the MLS. © 2026 Information and Real Estate Services, LLC.
Information source: Information and Real Estate Services, LLC. Provided for limited non-commercial use only under IRES Rules. © Copyright IRES.
The information being provided is for the consumers personal, non-commercial use and may not be used for any purpose other than to identify prospective properties consumer may be interested in purchasing.
The IRES, LLC Data on this
 The real estate listing information and related content displayed on this site is provided exclusively for consumers’ personal, non-commercial use and may not be used for any purpose other than to identify prospective properties consumers may be interested in purchasing. This information and related content is deemed reliable but is not guaranteed accurate by elevateMLS.
