
Primary on Main
Address
14517 W 57th Pl, Arvada, CO
Price
$ 1,550,000
Property Attributes
- MLS#7788810
- TypeSingle Family
- Listing Status Active
- CountyJEFFERSON
- CityArvada
- AreaMetro Denver
- NeighborhoodCandlelight Valley
- Zip80002
- StyleContemporary
- Year Built2000
- Taxes$ 7844
- Price$ 1,550,000
- Bedrooms4
- Full Bathrooms3
- Half Bathrooms1
- Sqr Footage6434
- Lot Size0.3 Acres
Data Source:
Information and Real Estate Services (IRES)
Property Description
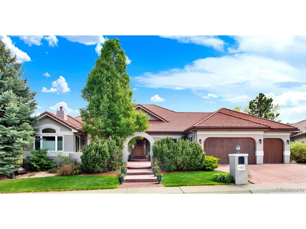
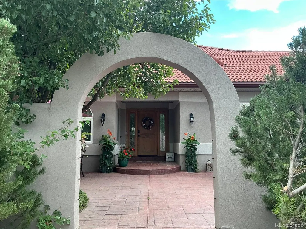
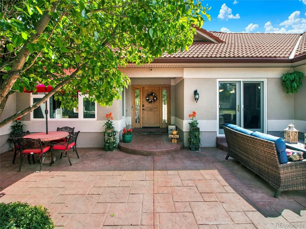
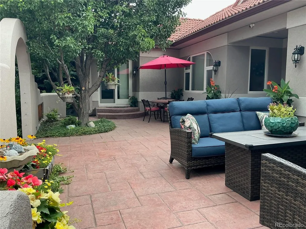
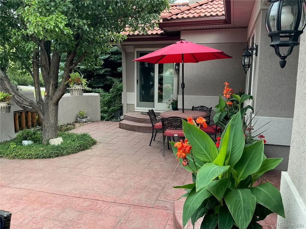
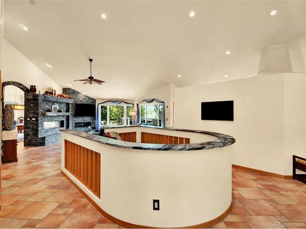
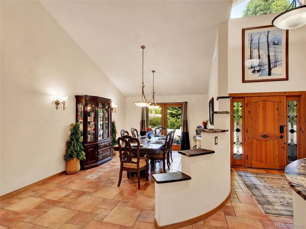
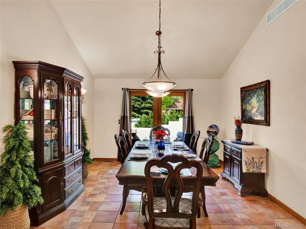
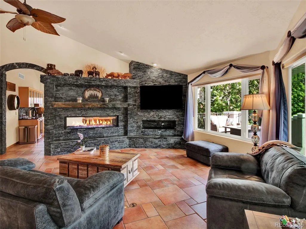
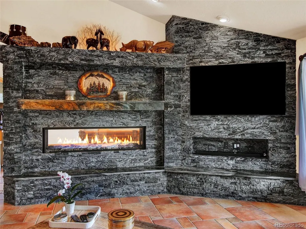
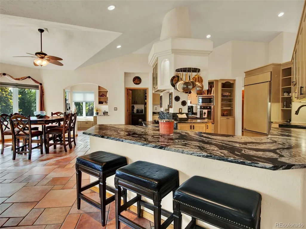
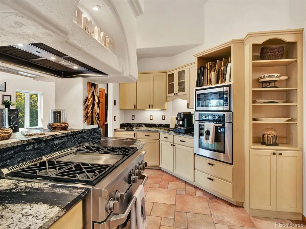
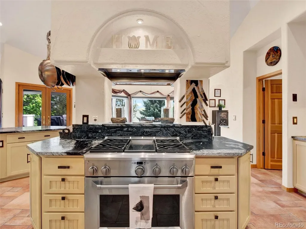
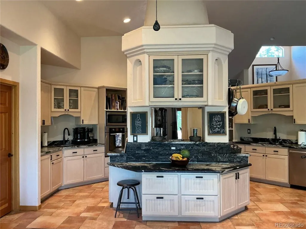
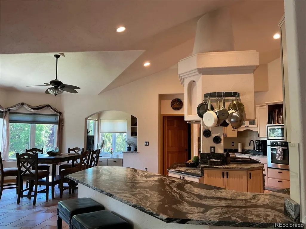
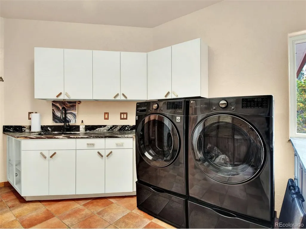
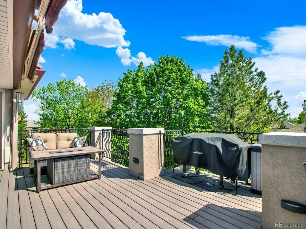
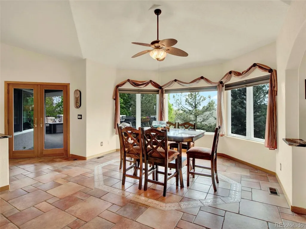
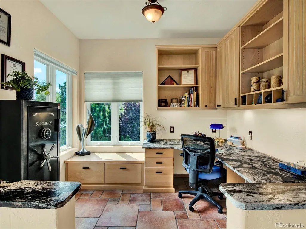
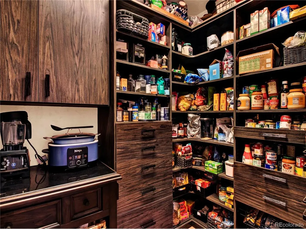
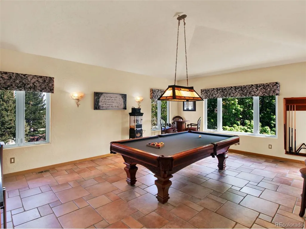
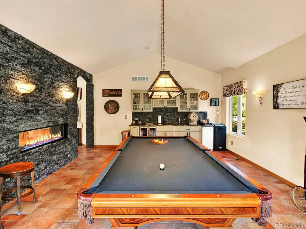
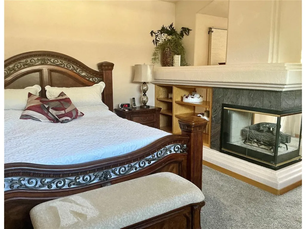
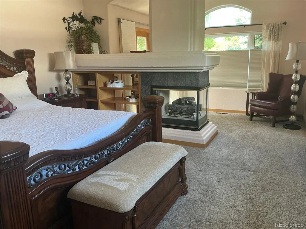
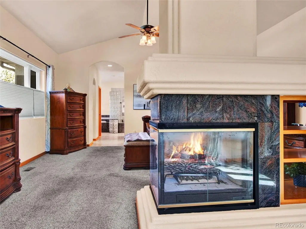
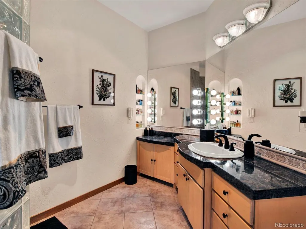
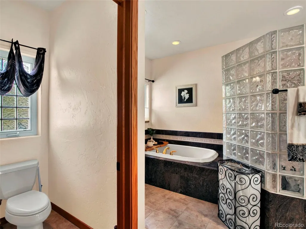
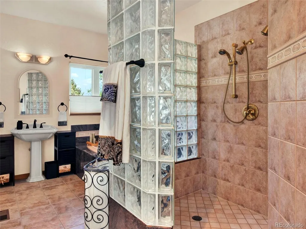
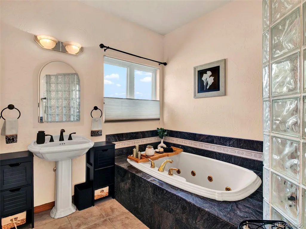
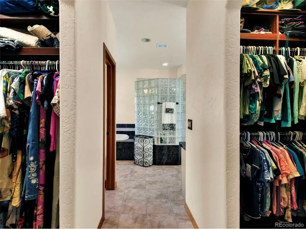
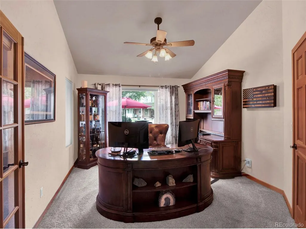
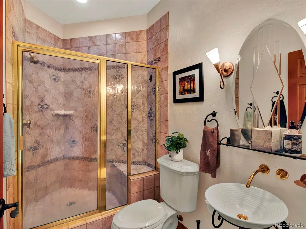
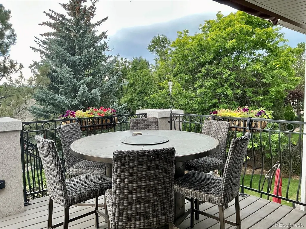
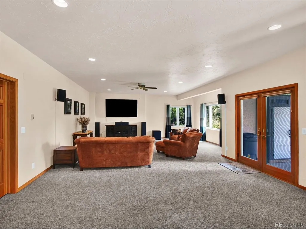
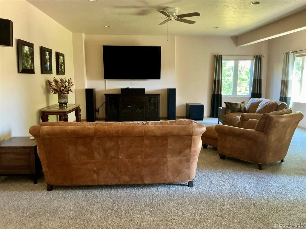
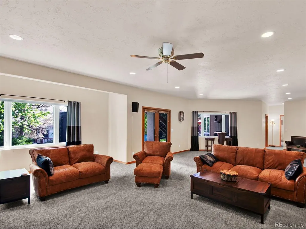
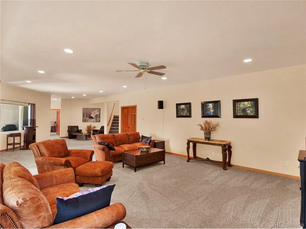
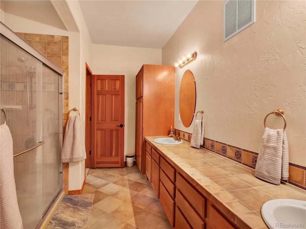
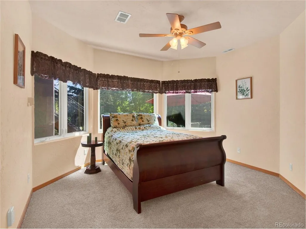
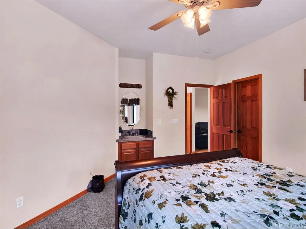
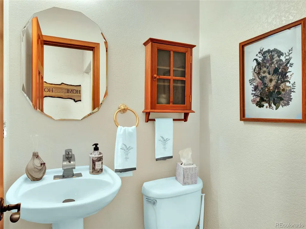
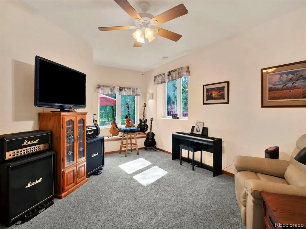
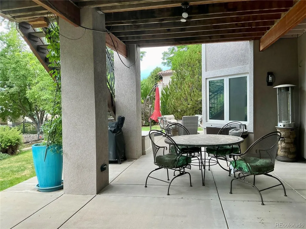
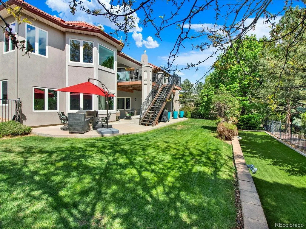
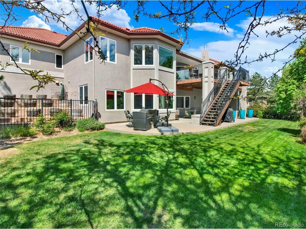
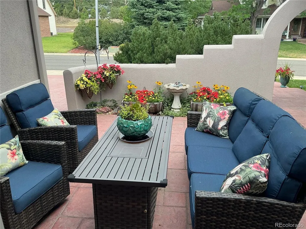
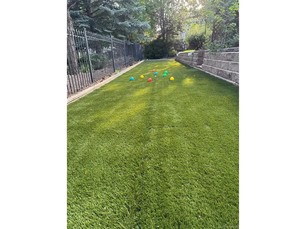
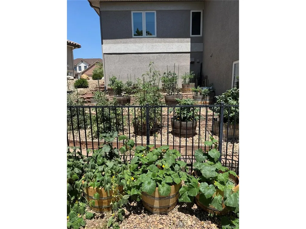
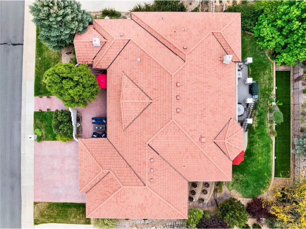
Ever want your own private villa?! Now is your opportunity to enjoy luxury living in this expansive custom home in Candlelight Valley. As you enter, you'll love the tranquil, private courtyard, an ideal spot to savor the day. Inside discover the imported Italian tile with hydronix heated floors throughout. Driveway and courtyard also heated. The heart of the home is the impressive great room, with a soaring stacked stone wall that includes a double sided furnace rated fireplace, shared with the billiards room. The chef in you, will appreciate the Caruso designer kitchen, with tons cabinetry and premium leathered granite counters. Appliances include a large gas range, convection oven and a Subzero refrigerator. Culinary enthusiasts will appreciate the separate prep sink and massive pantry. Enjoy meals in the formal dining room with courtyard access, the eat-in kitchen, or at the island. Off the kitchen see the office nook, a perfect space for productivity. The billiards room, complete with a wet bar, makes entertaining easy. The primary bedroom serves as a retreat, featuring a bay fireplace and a sitting area with access to the courtyard. The en-suite bathroom has a jetted tub, a glass block walk-in shower, and his and her custom walk-in closets. The office on the main floor can be a bedroom and sits conveniently near a 3/4 bathroom. The laundry room has counter space, cabinets and a wash sink. The huge basement extends your living area with another family room, two additional bedrooms, and over 1,600 sq ft of storage, including a dedicated wine closet. The oversized finished four car garage is insulated, heated and has epoxy floors. Step out onto the deck to enjoy the professionally landscaped backyard, which features its own lighted bocce ball court. A tiered garden sits off to the side of the house. This amazing property near Van Bibber Open Space, blends comfort, quality craftsmanship and functionality. This house comes with a REDUCED RATE as low as 6.125%
| Elementary School | Middle School | High School |
|---|---|---|
| Vanderhoof Elementary School | Drake Middle School | Arvada West High School |
| Price History | |
|---|---|
| 7/15/2026 | Listed $1,725,000 |
| 7/28/2026 | 3$1,675,000 |
| 8/12/2026 | 3$1,625,000 |
| 8/14/2026 | 5$1,550,000 |
General Features
| Living Area | 4834 |
|---|---|
| Sewer | Public Sewer |
| Heating | Radiant |
| Cooling | Central Air,Ceiling Fan(s) |
| Utilities | Electricity Available,Cable Available |
| Roof | Tile |
| Appliances | Self Cleaning Oven,Dishwasher,Refrigerator,Microwave,Disposal,Fire Alarm |
| Zoning | P-D |
| HOA Fee | 655 |
| Garage Spaces | 4 |
| Association Fee Includes | Trash |
| Patio/Porch Features | Patio,Deck |
| Architectural Style | Contemporary |
| Construction Materials | Stucco |
| Exclusions | The pool table along with the light over the pool table and the kegerator in the billiards room; the speakers in the basement family room,the refrigerators in the garage. Freezers up and down. Digita |
| Year Built | 2000 |
| Levels | One |
| Property Subtype | Single Family Residence |
| Tax Year | 2024 |
| Assoc Fee Paid Per | Annually |
| County | Jefferson |
| New Construction | No |
| Property Type | Residential |
| HOA | Yes |
| Energy Efficient | Windows,Thermostat |
| Subdivision Name | Candlelight Valley |
| Full Baths | 1 |
| Status | Active |
| High School | Arvada West |
| City | Arvada |
| Association Name | AdvanceHOA |
| High School District | Jefferson Dist R-1 |
| MLS Area | Metro Denver |
| Spa Features | Bath |
| Elementary School | Vanderhoof |
| Property Attached Y/N | No |
| Tax Annual Amount | 7844 |
| Middle/Junior High School | Drake |
| MLS Area Minor | Metro10/JNC |
| Standard Status | Active |
| Expected Active Date | 2026-07-16 |
| AttributionContact | 720-974-5900 |
Interior Features
| Interior Amenities | Eat-in Kitchen,Open Floorplan,Pantry,Walk-In Closet(s),Wet Bar,Kitchen Island |
|---|---|
| Basement | Full,Partially Finished,Walk-Out Access |
| Fireplace Features | Two or More,Gas Log,Bedroom,Great Room |
| Window Features | Window Coverings |
| Above Grade Finished Area | 3217 |
| Half Baths | 1 |
| 3/4 Baths | 2 |
| Total Bedrooms | 4 |
| LivingAreaSource | Assessor |
| Total Baths | 4 |
Exterior Features
| Exterior Amenities | Sprinkler System,Heated Garage,Oversized Garage,Tandem Garage |
|---|---|
| Fencing | Fenced |
| Parking Features | Attached |
| Lot Features | Cul-De-Sac,Outbuildings |
| Lot Size Area | 13000 |
| Lot Size Acres | 0.3 |
| Waterfront Y/N | No |
Amenities
- Foreclosure
- Views
- Short Sale
- New Construction
- Adult 55+
- Lease To Own
- No HOA Fees
- Furnished
- Primary On Main
- Air Conditioning
- Seller Finance
- Green
- Fixer Upper
- Horse
- Golf
- Fireplace
- Deck
- Garage
- Basement
- Pool
Property vs Single Family Average in 80002
Price
Taxes
Year Built
Visits
 Information deemed reliable but not guaranteed by the MLS. © 2026 Information and Real Estate Services, LLC.
Information source: Information and Real Estate Services, LLC. Provided for limited non-commercial use only under IRES Rules. © Copyright IRES.
The information being provided is for the consumers personal, non-commercial use and may not be used for any purpose other than to identify prospective properties consumer may be interested in purchasing.
The IRES, LLC Data on this
Information deemed reliable but not guaranteed by the MLS. © 2026 Information and Real Estate Services, LLC.
Information source: Information and Real Estate Services, LLC. Provided for limited non-commercial use only under IRES Rules. © Copyright IRES.
The information being provided is for the consumers personal, non-commercial use and may not be used for any purpose other than to identify prospective properties consumer may be interested in purchasing.
The IRES, LLC Data on this
 The real estate listing information and related content displayed on this site is provided exclusively for consumers’ personal, non-commercial use and may not be used for any purpose other than to identify prospective properties consumers may be interested in purchasing. This information and related content is deemed reliable but is not guaranteed accurate by elevateMLS.
