
Views - Primary on Main
Address
18096 E 99th Ave, Commerce City, CO
Price
$ 647,000
Property Attributes
- MLS#7666702
- TypeSingle Family
- Listing Status Active
- CountyADAMS
- CityCommerce City
- AreaMetro Denver
- NeighborhoodPrairie Farm
- Zip80022
- StyleSingle Family Residence
- Year Built2019
- Taxes$ 5885
- Price$ 647,000
- Bedrooms5
- Full Bathrooms3
- Half Bathrooms0
- Sqr Footage3939
- Lot Size0.15 Acres
Data Source:
Information and Real Estate Services (IRES)
Property Description
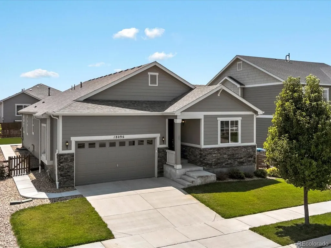
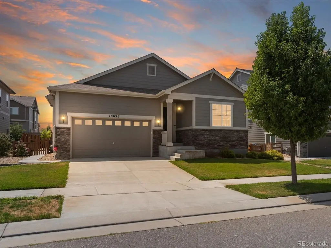
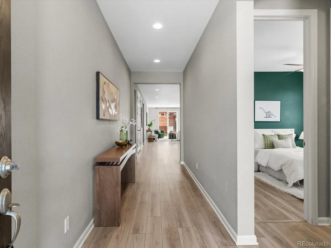
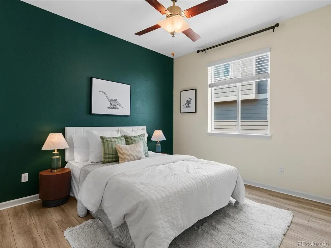
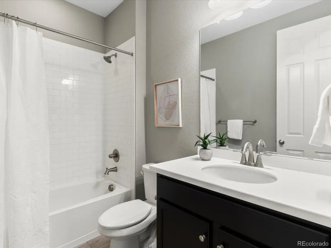
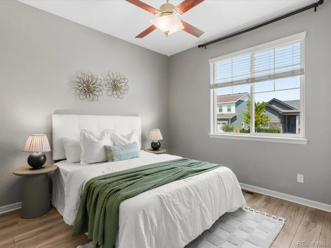
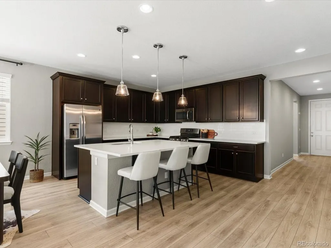
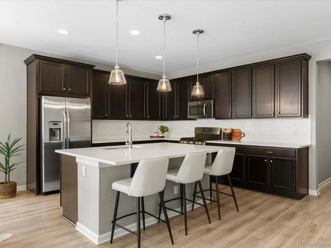
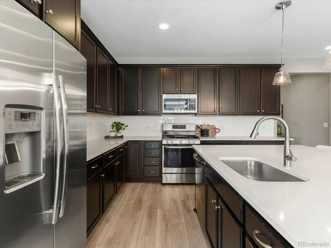
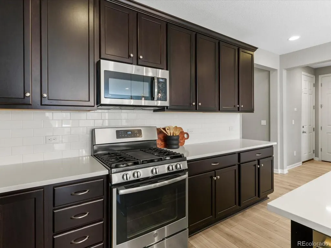
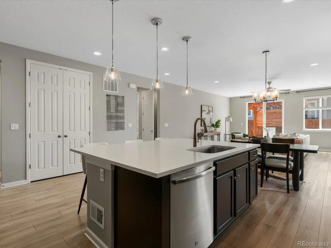
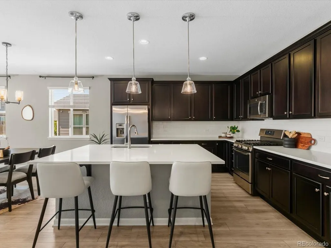
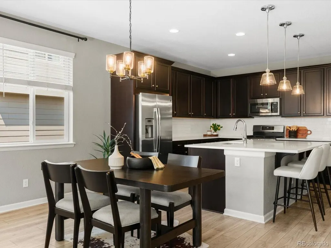
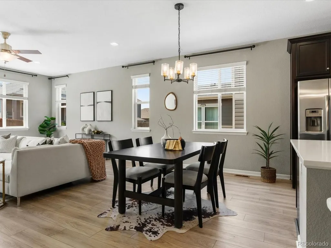
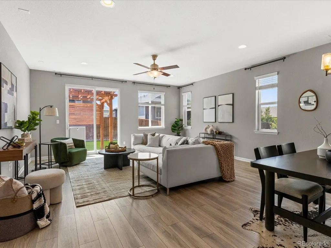
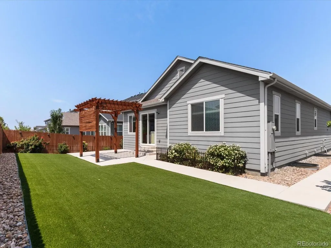
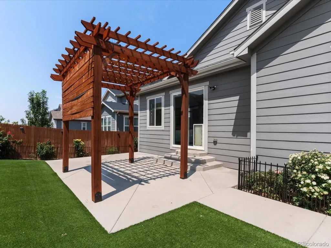
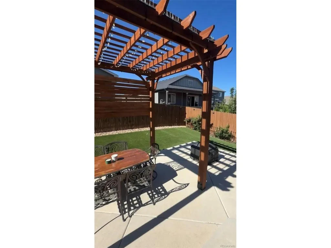
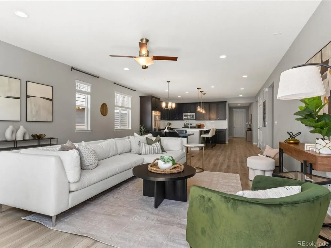
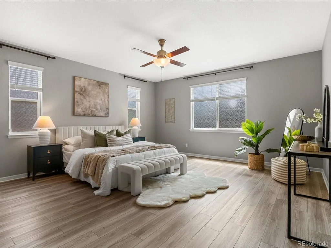
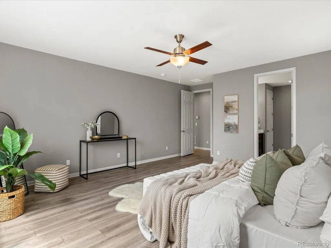
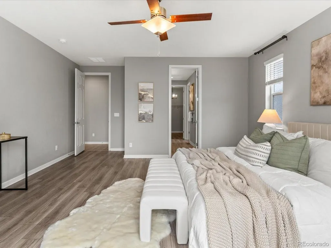
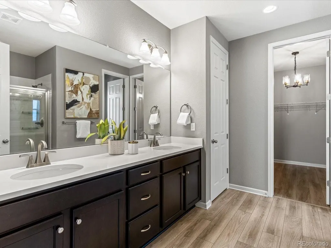
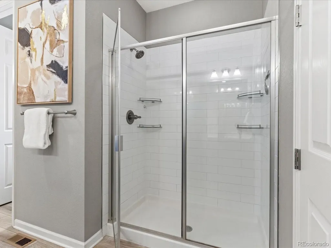
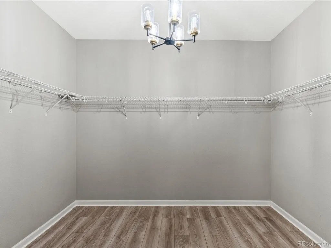
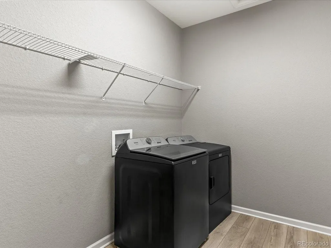
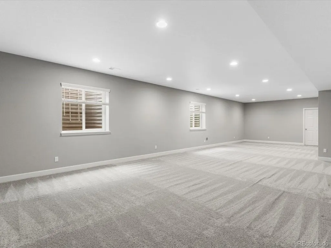
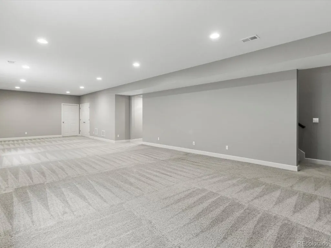
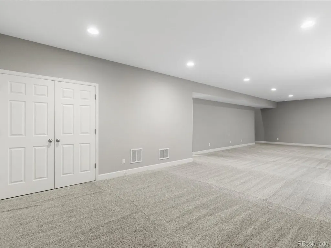
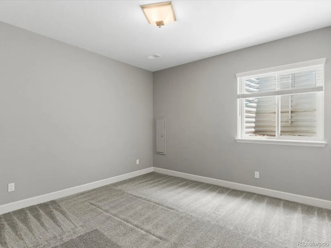
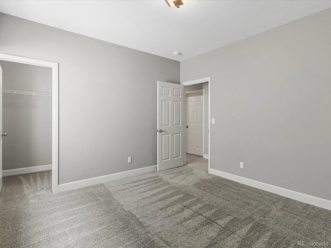
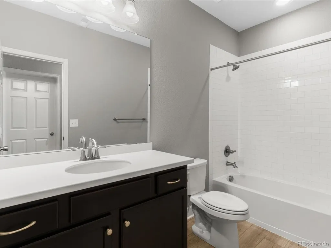
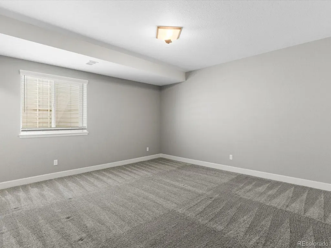
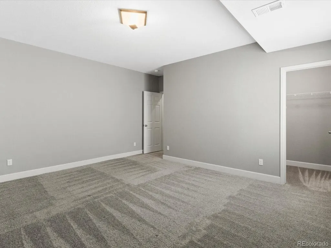
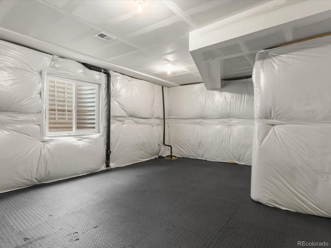
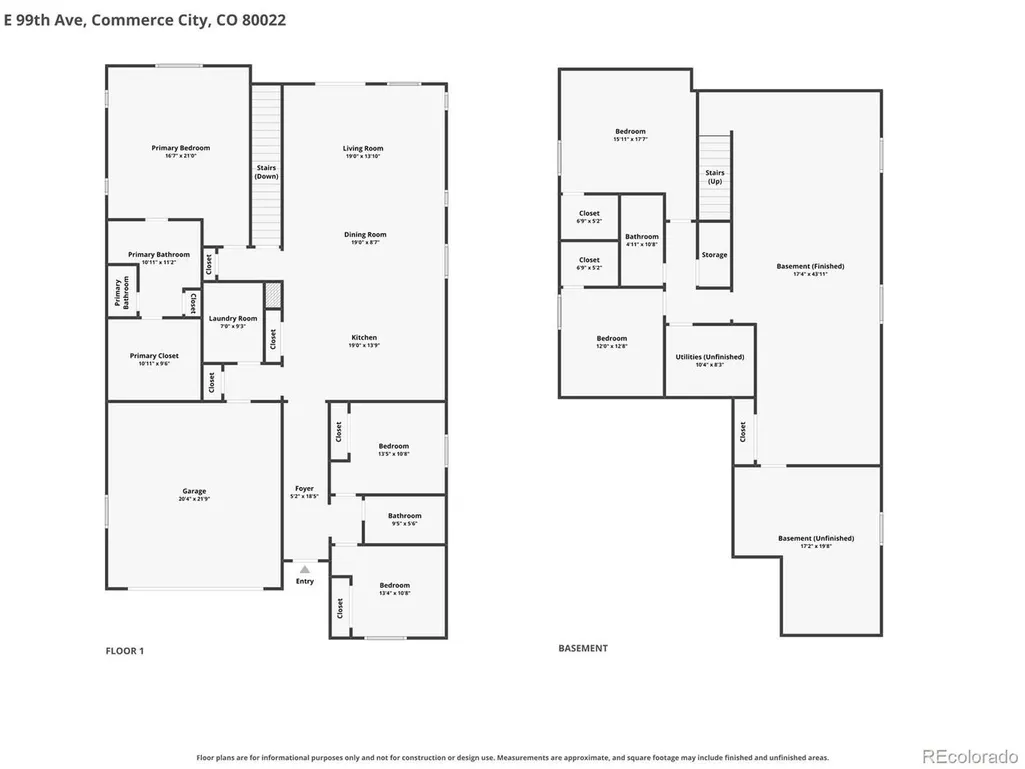
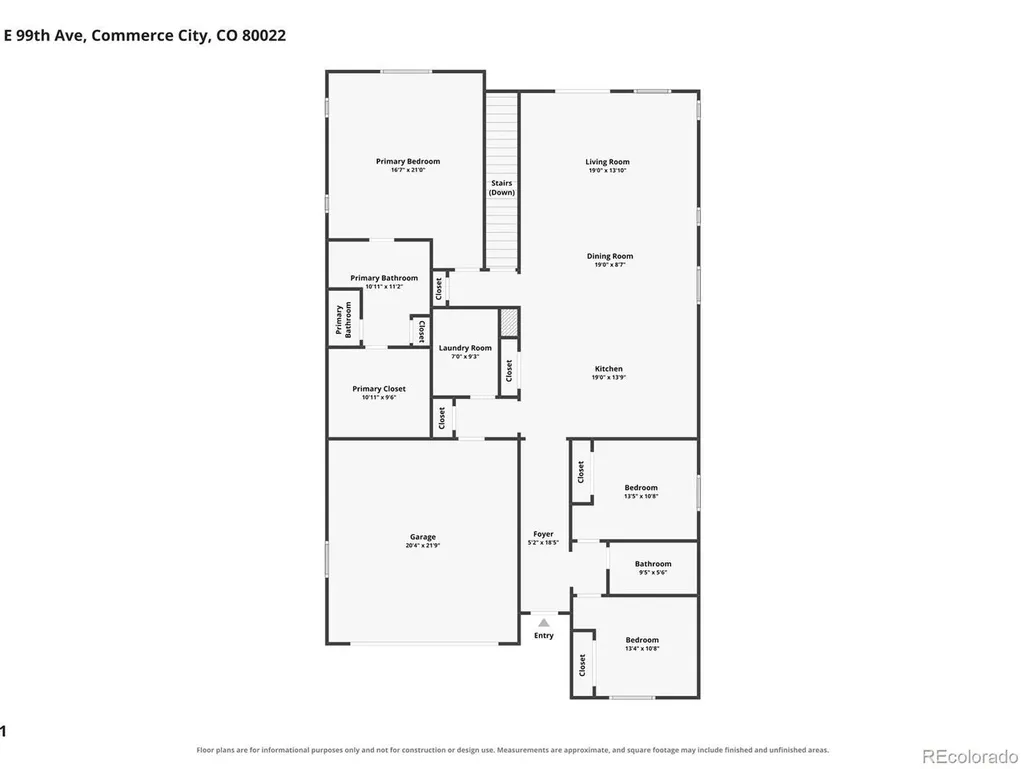
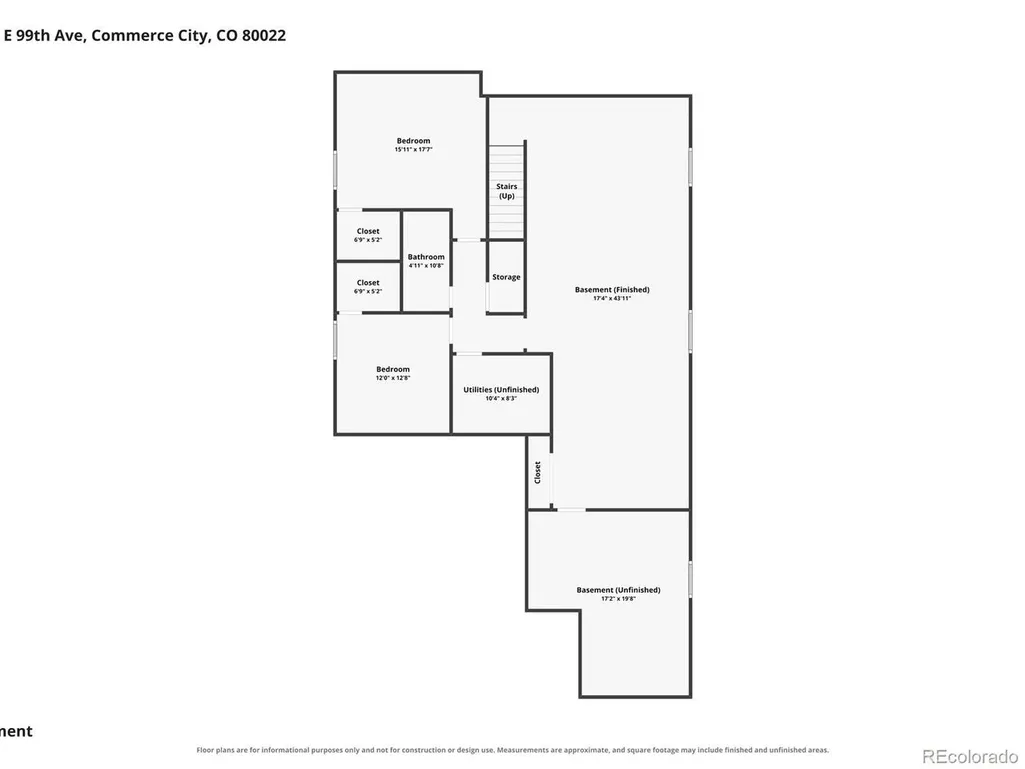
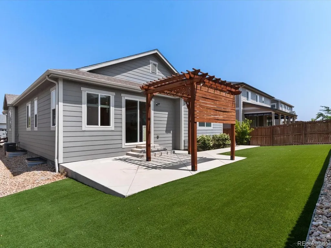
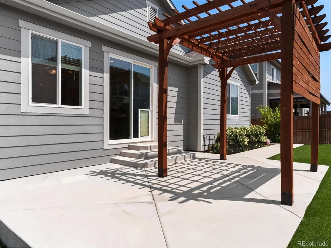
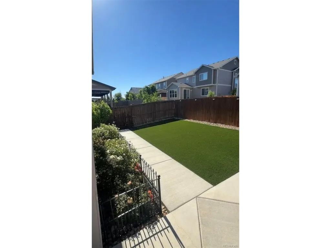
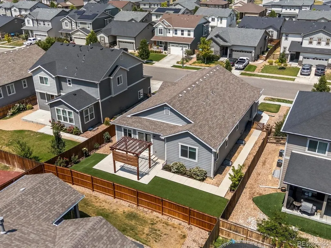
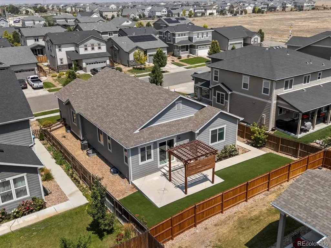
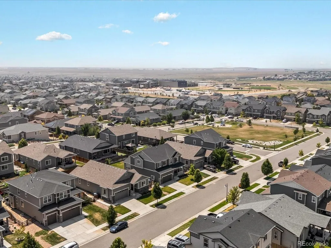
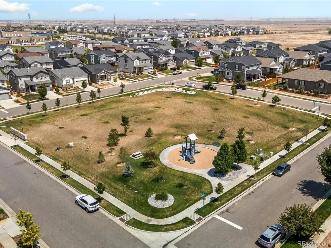
Nearly 4,000 square feet of thoughtfully designed living space awaits in this like-new 5 bedroom, 3 full bath home, where every detail has been considered, so you don't have to build it, you just get to live in it. Step inside to a main level that flows effortlessly, with Luxury Vinyl Plank flooring throughout the open-concept living area made for everyday life and easy entertaining. The kitchen anchors it all, featuring a large center island, white quartz countertops, white subway tile backsplash, stainless steel appliances, and a generous pantry. The dining area is illuminated by a statement light fixture, and the adjacent living room has a glass slider that frames views of the backyard, which is complete with a pergola-covered patio and low-maintenance turf lawn; made for enjoying your morning coffee and unwinding with your favorite adult beverage in the evening. The main level primary suite offers a peaceful retreat with a walk-in closet and ensuite bath, while two secondary bedrooms near the entryway share access to a full bath; ideal for guests, kids, or a home office setup. Downstairs, the finished basement is where this home truly sets itself apart. An expansive family/rec room offers ample space for a theater setup, a play area, and whatever else your life calls for. Two more secondary bedrooms, each with large egress windows and walk-in closets, share access to the third full bath. A large unfinished area has insulated walls, a drywalled ceiling, and rubber flooring; perfectly suited for a home gym. Other conveniences included a main-level laundry room spacious enough to double as a mudroom, an attached 2-car garage, and window coverings throughout. Located in Prairie Farm with easy access to DIA and everyday amenities, this home checks every box. Why build new when this beautifully landscaped home is ready to go now?
| Elementary School | Middle School | High School |
|---|---|---|
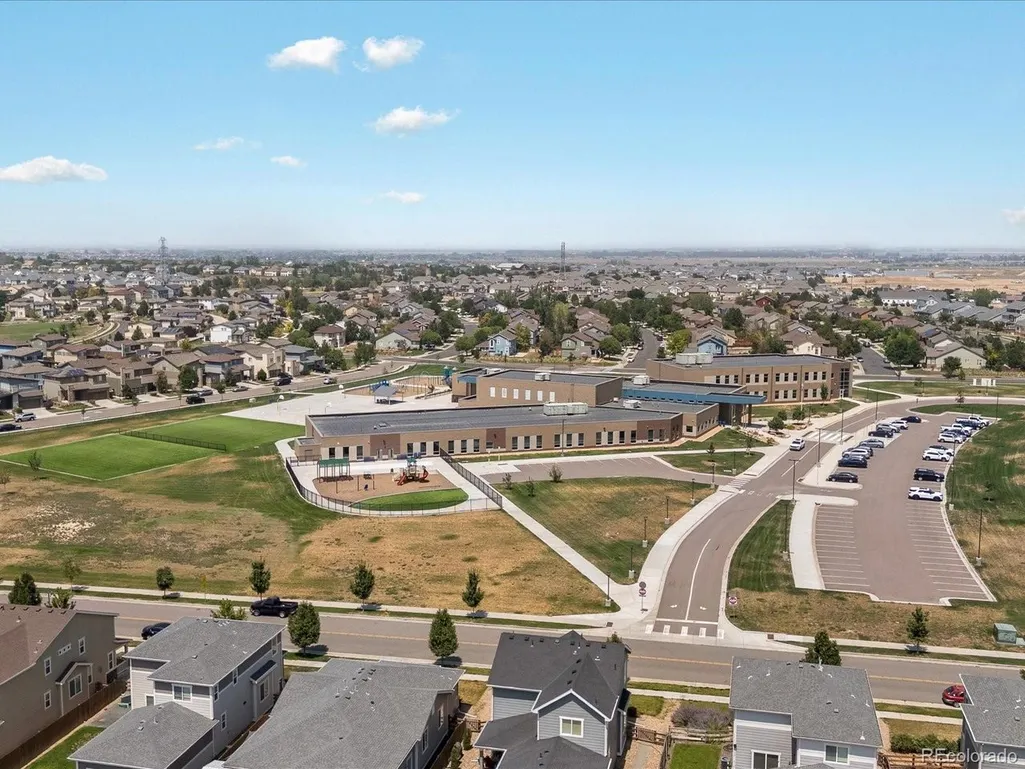
| Southlawn Elementary School | Otho Stuart Middle School | Prairie View High School |
| Price History | |
|---|---|
| 8/3/2026 | Listed $647,000 |
General Features
| Living Area | 3434 |
|---|---|
| Sewer | Public Sewer |
| Heating | Forced Air |
| Cooling | Central Air,Ceiling Fan(s) |
| Utilities | Natural Gas Available,Electricity Available,Cable Available |
| Roof | Fiberglass |
| Appliances | Dishwasher,Refrigerator,Washer,Dryer,Microwave,Disposal,Fire Alarm |
| HOA Fee | 43 |
| Garage Spaces | 2 |
| Patio/Porch Features | Patio |
| Construction Materials | Frame,Stone,Composition |
| Exclusions | Staging items |
| Year Built | 2019 |
| Levels | One |
| Property Subtype | Single Family Residence |
| Tax Year | 2025 |
| Community Features | Fitness Center |
| Assoc Fee Paid Per | Monthly |
| County | Adams |
| New Construction | No |
| Property Type | Residential |
| HOA | Yes |
| Energy Efficient | Windows |
| Subdivision Name | Prairie Farm |
| Full Baths | 3 |
| Status | Active |
| Directions | Use preferred GPS |
| High School | Prairie View |
| City | Commerce City |
| Association Name | Eastpoint HOA |
| High School District | Brighton Dist 27J |
| MLS Area | Metro Denver |
| Elementary School | Southlawn |
| Property Attached Y/N | No |
| Tax Annual Amount | 5885 |
| Middle/Junior High School | Otho Stuart |
| MLS Area Minor | Metro8/NSE |
| Virtual Tour | https://iframe.videodelivery.net/8efe8d393596c84186ab8cd26bbe8fe5 |
| Builder Name | Richmond American Homes |
| Standard Status | Active |
| Expected Active Date | 2026-08-07 |
| AttributionContact | Kailee@Focus-Brokers.com,720-633-6282 |
Interior Features
| Interior Amenities | Eat-in Kitchen,Open Floorplan,Pantry,Walk-In Closet(s),Kitchen Island |
|---|---|
| Basement | Full,Partially Finished,Daylight,Built-In Radon |
| Window Features | Window Coverings |
| Above Grade Finished Area | 1975 |
| Total Bedrooms | 5 |
| LivingAreaSource | Assessor |
| Total Baths | 3 |
Exterior Features
| Fencing | Partial |
|---|---|
| Parking Features | Attached |
| Lot Features | Paved,Gutters |
| Lot Size Area | 6600 |
| Lot Size Acres | 0.15 |
| Waterfront Y/N | No |
Amenities
- Foreclosure
- Views
- Short Sale
- New Construction
- Adult 55+
- Lease To Own
- No HOA Fees
- Furnished
- Primary On Main
- Air Conditioning
- Seller Finance
- Green
- Fixer Upper
- Horse
- Golf
- Fireplace
- Deck
- Garage
- Basement
- Pool
Property vs Single Family Average in 80022
Price
Taxes
Year Built
Visits
 Information deemed reliable but not guaranteed by the MLS. © 2026 Information and Real Estate Services, LLC.
Information source: Information and Real Estate Services, LLC. Provided for limited non-commercial use only under IRES Rules. © Copyright IRES.
The information being provided is for the consumers personal, non-commercial use and may not be used for any purpose other than to identify prospective properties consumer may be interested in purchasing.
The IRES, LLC Data on this
Information deemed reliable but not guaranteed by the MLS. © 2026 Information and Real Estate Services, LLC.
Information source: Information and Real Estate Services, LLC. Provided for limited non-commercial use only under IRES Rules. © Copyright IRES.
The information being provided is for the consumers personal, non-commercial use and may not be used for any purpose other than to identify prospective properties consumer may be interested in purchasing.
The IRES, LLC Data on this
 The real estate listing information and related content displayed on this site is provided exclusively for consumers’ personal, non-commercial use and may not be used for any purpose other than to identify prospective properties consumers may be interested in purchasing. This information and related content is deemed reliable but is not guaranteed accurate by elevateMLS.
