
Open House Sun, Sep 20th 10:00 AM - 12:00 PM - Views - Eco Friendly
Address
18092 E Dorado Dr, Centennial, CO
Price
$ 749,900
Property Attributes
- MLS#7036817
- TypeSingle Family
- Listing Status Active
- CountyARAPAHOE
- CityCentennial
- AreaMetro Denver
- NeighborhoodThe Hills At Piney Creek 5th Flg
- Zip80015
- StyleSingle Family Residence
- Year Built1997
- Taxes$ 4737
- Price$ 749,900
- Bedrooms5
- Full Bathrooms3
- Half Bathrooms0
- Sqr Footage4430
- Lot Size0.18 Acres
Data Source:
Information and Real Estate Services (IRES)
Property Description
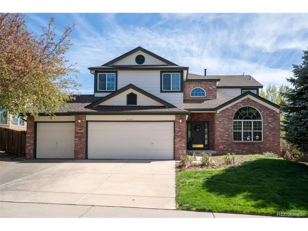
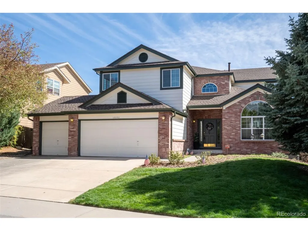
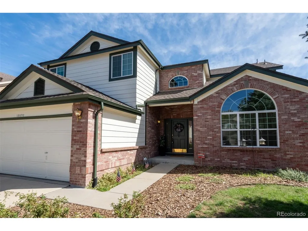
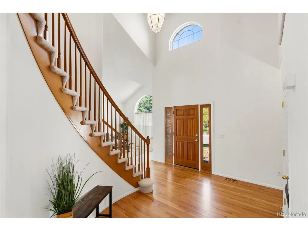
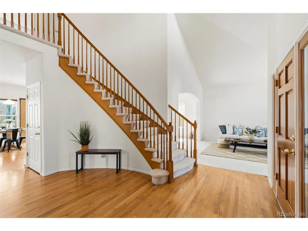
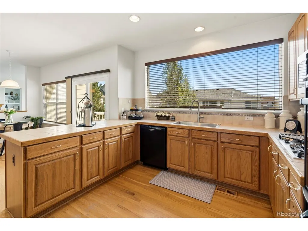
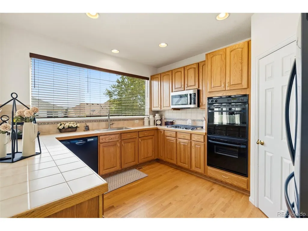
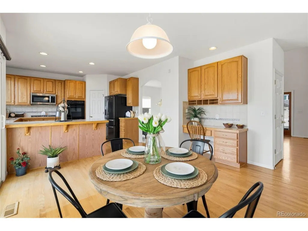
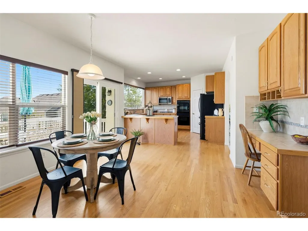
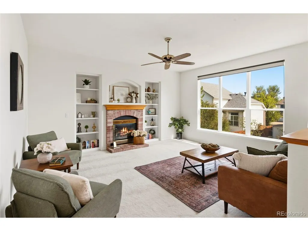
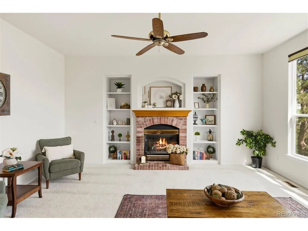
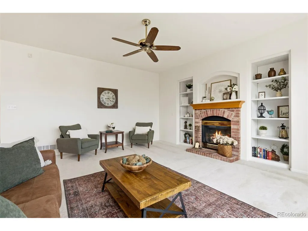
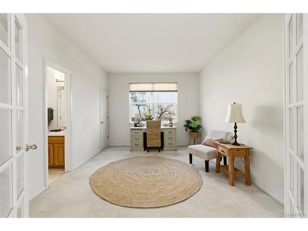
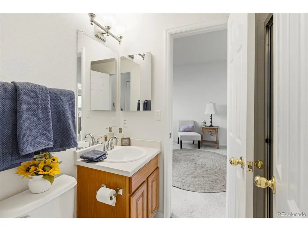
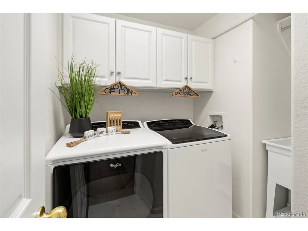
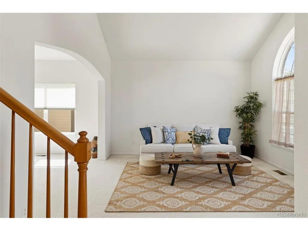
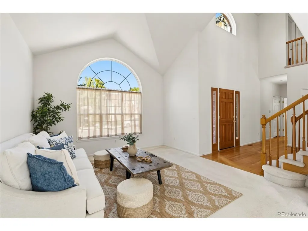
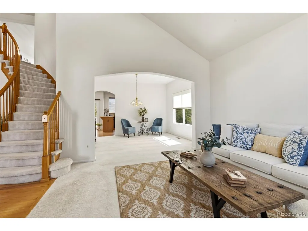
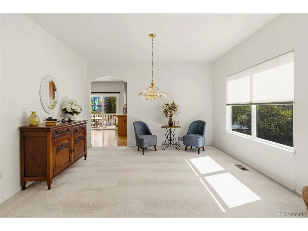
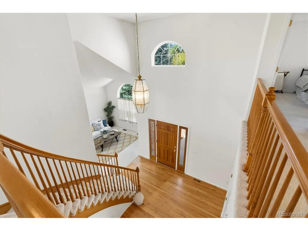
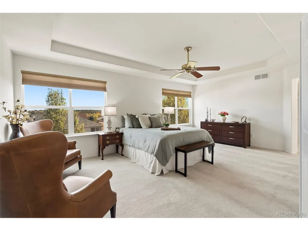
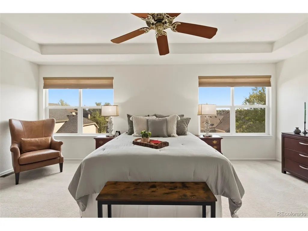
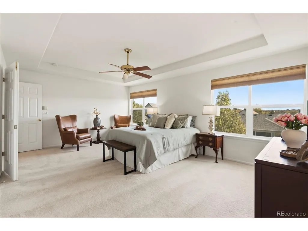
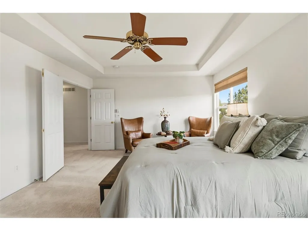
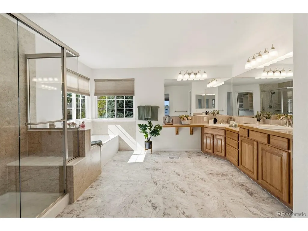
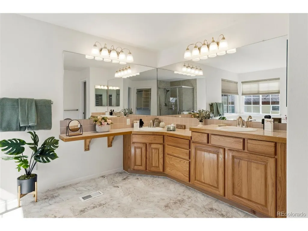
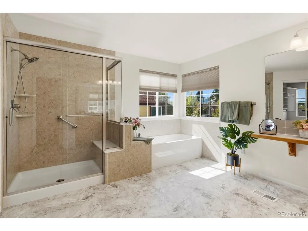
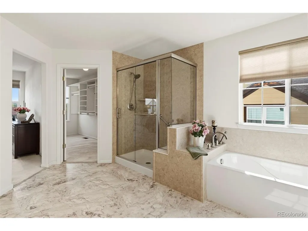
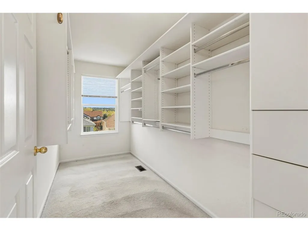
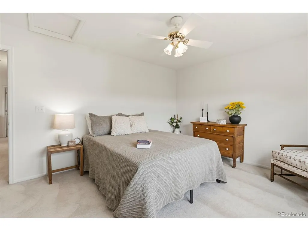
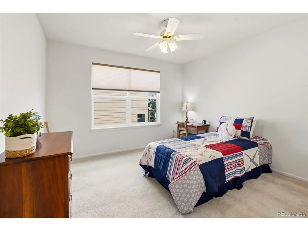
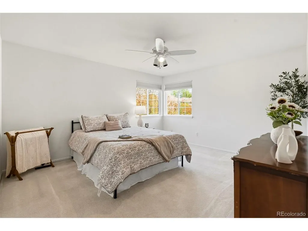
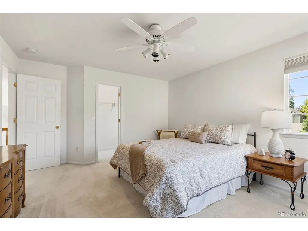
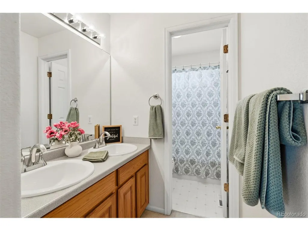
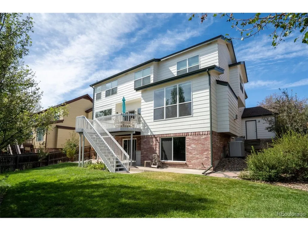
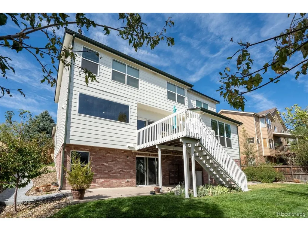
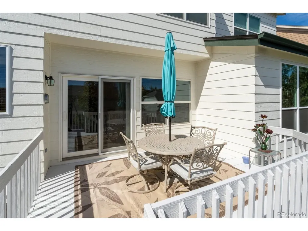
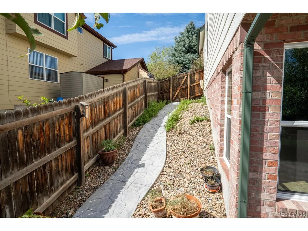
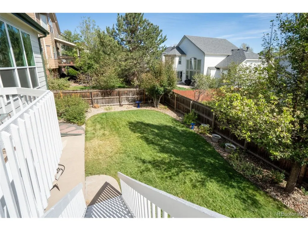
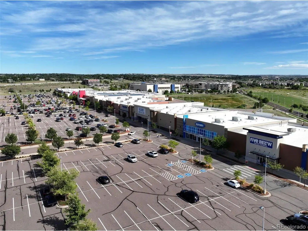
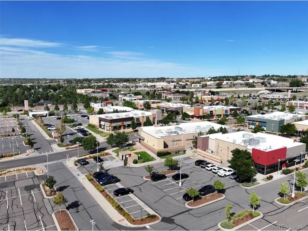
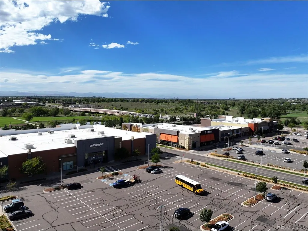
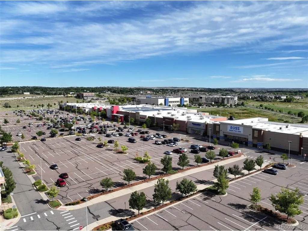
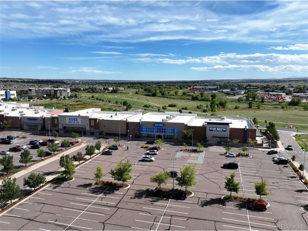
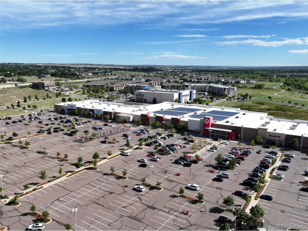
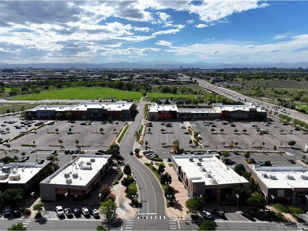
Welcome to this beautifully maintained home in the highly sought-after Piney Creek community. Offering 4,430 total square feet with approximately 2,900 finished square feet, this spacious residence features 5 bedrooms, 3 bathrooms, and a 3-car attached garage, providing the perfect blend of comfort, functionality, and value. The unfinished basement offers over 1,500 square feet of additional space ready for your personal vision. Recent updates provide peace of mind and modern convenience, including a brand-new roof, new gutters and freshly painted exterior trim. The home also features newer windows, doors, furnace and a/c enhancing energy efficiency and curb appeal, along with newer kitchen appliances that make daily living and entertaining a pleasure. Inside, you'll find a bright and inviting floor plan with beautiful hardwood floors, multiple living and gathering spaces, and a charming brick fireplace accented by a classic mantle and beautiful custom built-ins, creating a warm and elegant focal point in the main living area. The well-appointed kitchen flows seamlessly into the living spaces, making the home ideal for both everyday living and entertaining. Not to mention a main floor bedroom/office and bathroom for added convenience. The spacious upper level offers generously sized bedrooms and bathrooms, while the expansive unfinished basement provides endless possibilities for additional bedrooms, a home theater, gym, recreation room, or multigenerational living space. Situated on a large 0.28-acre lot, this property provides plenty of room to enjoy Colorado's outdoor lifestyle. Enjoy mountain views, mature landscaping, and a prime Centennial location with convenient access to parks, trails, shopping, dining, and top-rated schools. With its major recent improvements, timeless character, generous square footage, and exceptional location, this move-in-ready home offers a rare opportunity in one of Centennial's most desirable neighborhoods.
| Elementary School | Middle School | High School |
|---|---|---|
| Trails West Elementary School | Falcon Creek Middle School | Grandview High School |
| Price History | |
|---|---|
| 9/11/2026 | Listed $749,900 |
General Features
| Living Area | 2900 |
|---|---|
| Sewer | Public Sewer |
| Heating | Forced Air |
| Cooling | Central Air,Ceiling Fan(s) |
| Utilities | Electricity Available |
| Roof | Composition |
| Appliances | Self Cleaning Oven,Double Oven,Dishwasher,Refrigerator,Washer,Dryer,Microwave,Disposal,Fire Alarm |
| HOA Fee | 231 |
| Garage Spaces | 3 |
| Association Fee Includes | Trash |
| Patio/Porch Features | Deck |
| Construction Materials | Frame |
| Exclusions | Seller's personal property and staging items |
| Year Built | 1997 |
| Levels | Two |
| Property Subtype | Single Family Residence |
| Tax Year | 2025 |
| Community Features | Pool |
| Accessibility | Level Lot |
| Assoc Fee Paid Per | Quarterly |
| County | Arapahoe |
| New Construction | No |
| Property Type | Residential |
| HOA | Yes |
| Energy Efficient | Windows |
| Subdivision Name | The Hills At Piney Creek 5th Flg |
| Full Baths | 2 |
| Status | Active |
| Directions | google maps |
| High School | Grandview |
| City | Centennial |
| Association Name | The Highlands at Piney Creek |
| High School District | Cherry Creek 5 |
| MLS Area | Metro Denver |
| Elementary School | Trails West |
| Property Attached Y/N | No |
| Tax Annual Amount | 4737 |
| Middle/Junior High School | Falcon Creek |
| MLS Area Minor | Metro19/AUS |
| Virtual Tour | https://western-exposures-photography.aryeo.com/sites/18092-e-dorado-dr-centennial-co-80015-28816067/branded |
| Standard Status | Active |
| Expected Active Date | 2026-09-10 |
| AttributionContact | cootshomes@gmail.com,720-965-6500 |
Interior Features
| Interior Amenities | Pantry,Walk-In Closet(s) |
|---|---|
| Basement | Full,Unfinished,Walk-Out Access |
| Fireplace Features | Gas,Family Room,One |
| Above Grade Finished Area | 2900 |
| 3/4 Baths | 1 |
| Total Bedrooms | 5 |
| LivingAreaSource | Assessor |
| Total Baths | 3 |
Exterior Features
| Exterior Amenities | Sprinkler System |
|---|---|
| Fencing | Fenced |
| Parking Features | Attached |
| Lot Features | Level,Paved |
| Water Source | City |
| Lot Size Area | 7667 |
| Lot Size Acres | 0.18 |
| Waterfront Y/N | No |
Amenities
- Foreclosure
- Views
- Short Sale
- New Construction
- Adult 55+
- Lease To Own
- No HOA Fees
- Furnished
- Primary On Main
- Air Conditioning
- Seller Finance
- Green
- Fixer Upper
- Horse
- Golf
- Fireplace
- Deck
- Garage
- Basement
- Pool
Property vs Single Family Average in 80015
Price
Taxes
Year Built
Visits
 Information deemed reliable but not guaranteed by the MLS. © 2026 Information and Real Estate Services, LLC.
Information source: Information and Real Estate Services, LLC. Provided for limited non-commercial use only under IRES Rules. © Copyright IRES.
The information being provided is for the consumers personal, non-commercial use and may not be used for any purpose other than to identify prospective properties consumer may be interested in purchasing.
The IRES, LLC Data on this
Information deemed reliable but not guaranteed by the MLS. © 2026 Information and Real Estate Services, LLC.
Information source: Information and Real Estate Services, LLC. Provided for limited non-commercial use only under IRES Rules. © Copyright IRES.
The information being provided is for the consumers personal, non-commercial use and may not be used for any purpose other than to identify prospective properties consumer may be interested in purchasing.
The IRES, LLC Data on this
 The real estate listing information and related content displayed on this site is provided exclusively for consumers’ personal, non-commercial use and may not be used for any purpose other than to identify prospective properties consumers may be interested in purchasing. This information and related content is deemed reliable but is not guaranteed accurate by elevateMLS.
