
Address
15849 E 108th Ct, Commerce City, CO
Price
$ 660,000
Property Attributes
- MLS#6992321
- TypeSingle Family
- Listing Status Active
- CountyADAMS
- CityCommerce City
- AreaMetro Denver
- NeighborhoodReunion A
- Zip80022
- StyleSingle Family Residence
- Year Built2006
- Taxes$ 9217
- Price$ 660,000
- Bedrooms5
- Full Bathrooms4
- Half Bathrooms1
- Sqr Footage4671
- Lot Size0.19 Acres
Data Source:
Information and Real Estate Services (IRES)
Property Description
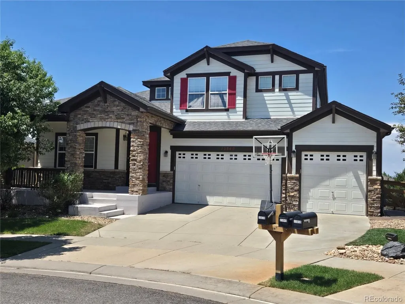
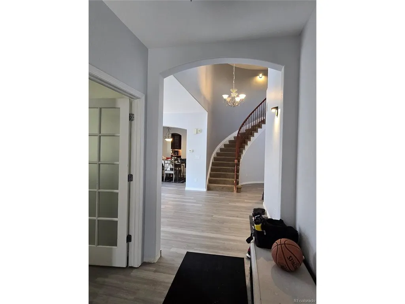
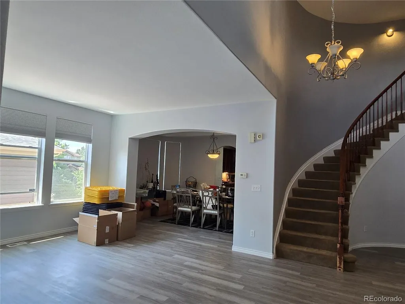
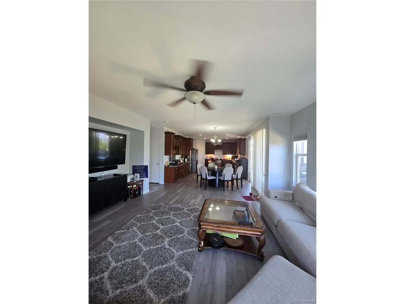
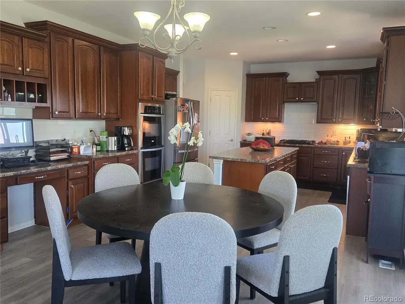
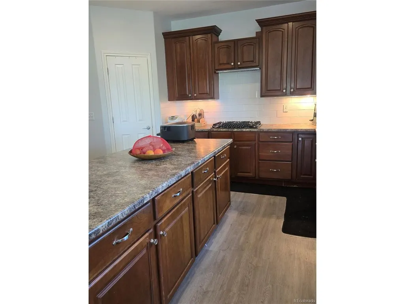
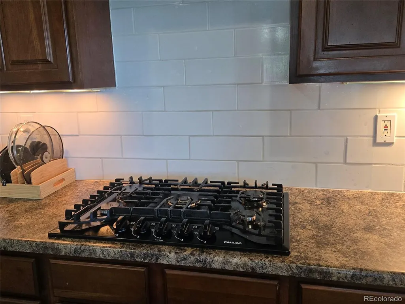
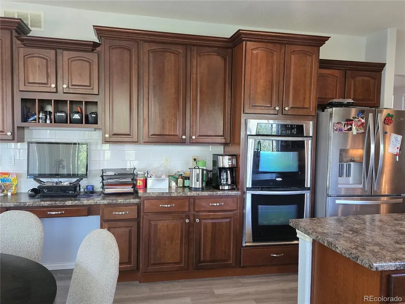
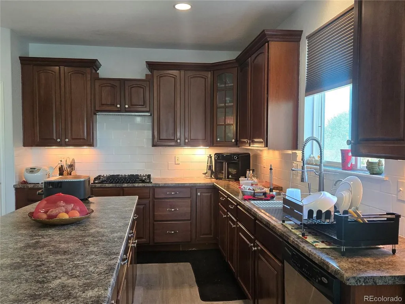
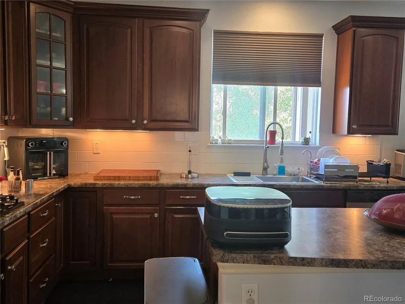
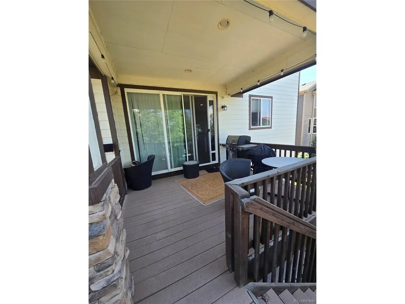
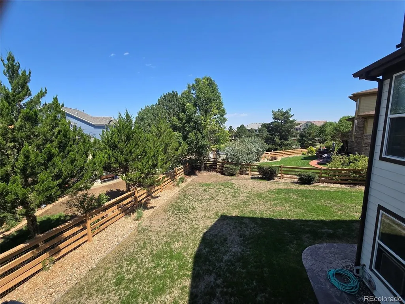
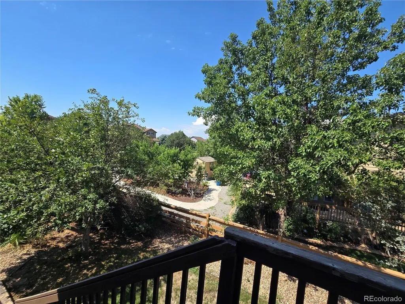
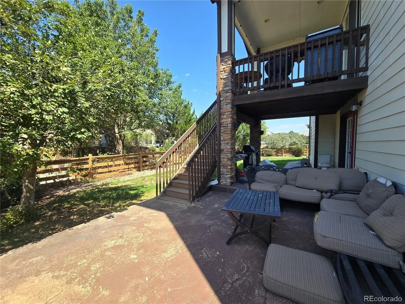
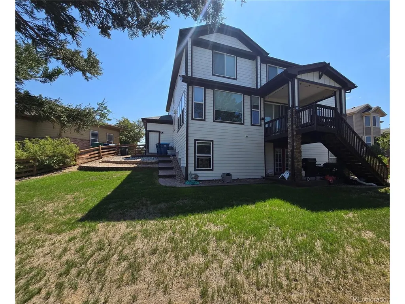
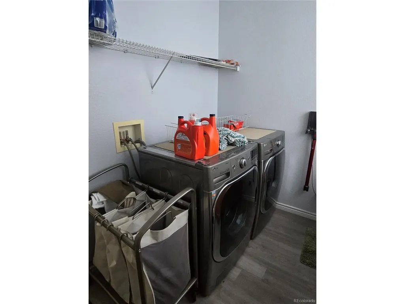
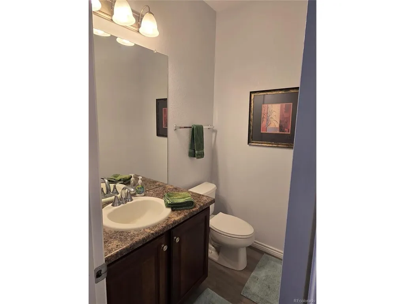
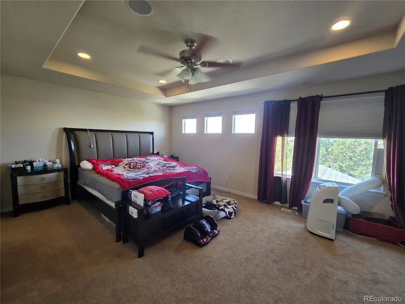
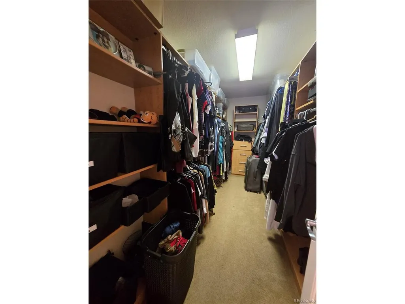
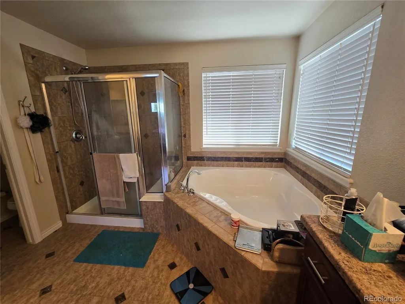
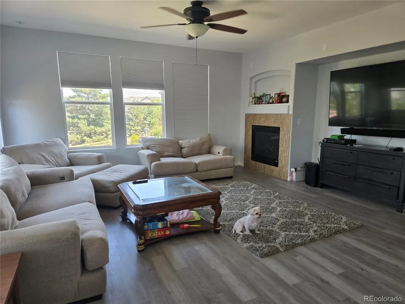
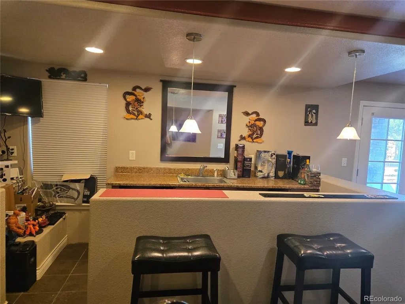
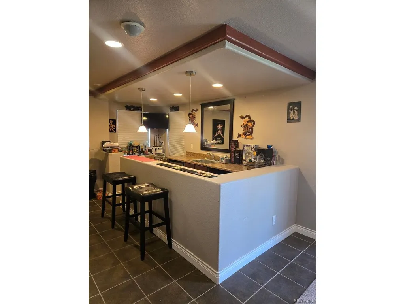
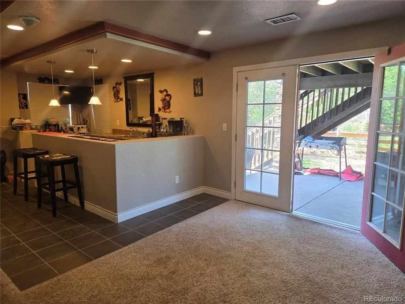
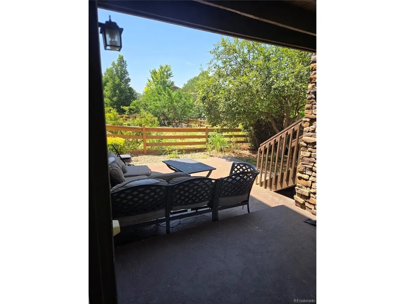
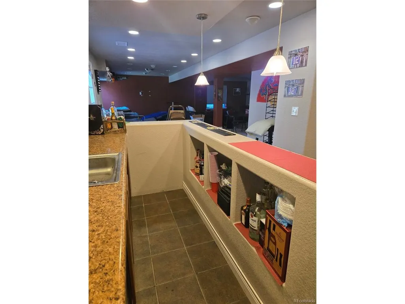
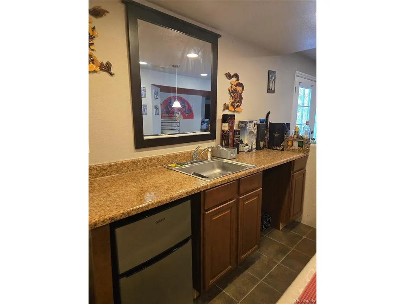
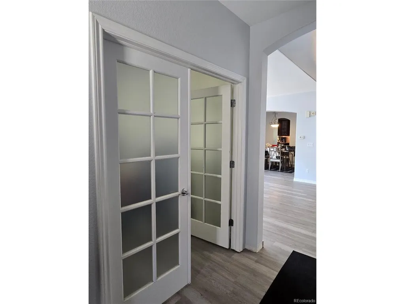
No Showings until 10/01/2026 Located in a quiet cul-de-sac in the desirable "Back Nine" of Reunion, this spacious home is filled with light. Sold AS IS. Wide open entry way leads to a dedicated office to the left and bright and sunny foyer. A formal dining room leads to the large gourmet kitchen with upgraded cabinetry and under cabinet lighting. New gas cooktop and tile backsplash. Main level has new luxury vinyl planking, new interior paint and new light fixtures. Great open floorplan with kitchen leading into family room with a gas fireplace. Slider doors lead to a Trex deck and covered stamped patio. Powder room and laundry also on main level. Upstairs you will find the owners suite with en suite bath and large walk-in closet. Also upstairs are 3 other large bedrooms and 2 full baths. One bedroom has its own full bath and a large walk-in closet. The lower level is a walk out basement finished with a wet bar, bedroom and full bath. Newer exterior paint. Fully fenced large back yard and a spacious 3 car attached garage.
| Elementary School | Middle School | High School |
|---|---|---|
| Reunion Elementary School | Otho Stuart Middle School | Prairie View High School |
| Price History | |
|---|---|
| 8/5/2026 | Listed $660,000 |
General Features
| Living Area | 4671 |
|---|---|
| Sewer | Public Sewer |
| Heating | Forced Air |
| Cooling | Central Air |
| Roof | Composition |
| Appliances | Double Oven,Dishwasher,Refrigerator,Washer,Freezer,Water Softener Owned,Fire Alarm |
| HOA Fee | 135 |
| Garage Spaces | 3 |
| Patio/Porch Features | Patio,Deck |
| Construction Materials | Frame |
| Exclusions | Sellers personal property. Buyers agent to verify all HOA fees and dues |
| Year Built | 2006 |
| Levels | Two |
| Property Subtype | Single Family Residence |
| Tax Year | 2025 |
| Community Features | Clubhouse,Pool,Fitness Center |
| Assoc Fee Paid Per | Quarterly |
| County | Adams |
| New Construction | No |
| Property Type | Residential |
| HOA | Yes |
| Subdivision Name | Reunion A |
| Full Baths | 4 |
| Status | Active |
| High School | Prairie View |
| City | Commerce City |
| Association Name | MSI |
| High School District | Brighton Dist 27J |
| MLS Area | Metro Denver |
| Elementary School | Reunion |
| Property Attached Y/N | No |
| Tax Annual Amount | 9217 |
| Middle/Junior High School | Otho Stuart |
| MLS Area Minor | Metro8/NSE |
| Standard Status | Active |
| Expected Active Date | 2026-08-05 |
| AttributionContact | MicheleWelchRE@gmail.com,720-273-3233 |
Interior Features
| Interior Amenities | Pantry,Walk-In Closet(s),Wet Bar,Kitchen Island |
|---|---|
| Basement | Partially Finished,Walk-Out Access,Sump Pump |
| Fireplace Features | Family Room,One |
| Window Features | Window Coverings |
| Above Grade Finished Area | 3100 |
| Half Baths | 1 |
| Total Bedrooms | 5 |
| LivingAreaSource | Assessor |
| Total Baths | 5 |
Exterior Features
| Fencing | Fenced |
|---|---|
| Parking Features | Attached |
| Lot Features | Cul-De-Sac,Paved |
| Water Source | City |
| Lot Size Area | 8155 |
| Lot Size Acres | 0.19 |
| Waterfront Y/N | No |
Amenities
- Foreclosure
- Views
- Short Sale
- New Construction
- Adult 55+
- Lease To Own
- No HOA Fees
- Furnished
- Primary On Main
- Air Conditioning
- Seller Finance
- Green
- Fixer Upper
- Horse
- Golf
- Fireplace
- Deck
- Garage
- Basement
- Pool
Property vs Single Family Average in 80022
Price
Taxes
Year Built
Visits
 Information deemed reliable but not guaranteed by the MLS. © 2026 Information and Real Estate Services, LLC.
Information source: Information and Real Estate Services, LLC. Provided for limited non-commercial use only under IRES Rules. © Copyright IRES.
The information being provided is for the consumers personal, non-commercial use and may not be used for any purpose other than to identify prospective properties consumer may be interested in purchasing.
The IRES, LLC Data on this
Information deemed reliable but not guaranteed by the MLS. © 2026 Information and Real Estate Services, LLC.
Information source: Information and Real Estate Services, LLC. Provided for limited non-commercial use only under IRES Rules. © Copyright IRES.
The information being provided is for the consumers personal, non-commercial use and may not be used for any purpose other than to identify prospective properties consumer may be interested in purchasing.
The IRES, LLC Data on this
 The real estate listing information and related content displayed on this site is provided exclusively for consumers’ personal, non-commercial use and may not be used for any purpose other than to identify prospective properties consumers may be interested in purchasing. This information and related content is deemed reliable but is not guaranteed accurate by elevateMLS.
