
Views - Primary on Main
Address
1267 Upper Venner Rd, Estes Park, CO
Price
$ 2,150,000
Property Attributes
- MLS#6949790
- TypeSingle Family
- Listing Status Active
- CountyLARIMER
- CityEstes Park
- AreaEstes Park
- NeighborhoodVenner Ranch Estates
- Zip80517
- StyleContemporary
- Year Built1984
- Taxes$ 4847
- Price$ 2,150,000
- Bedrooms4
- Full Bathrooms3
- Half Bathrooms0
- Sqr Footage3314
- Lot Size19.56 Acres
Data Source:
Information and Real Estate Services (IRES)
Property Description
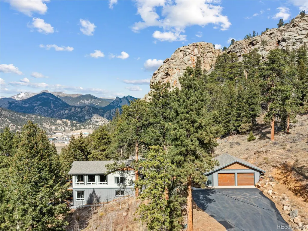
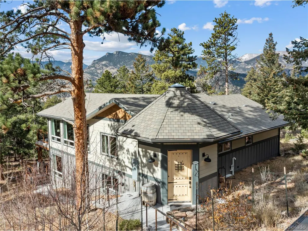
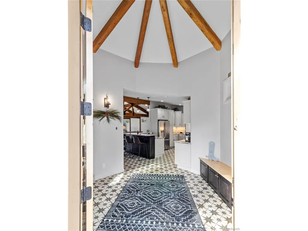
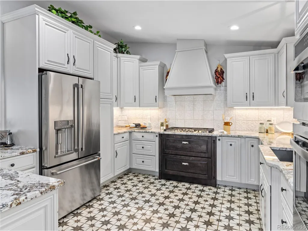
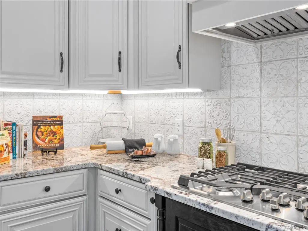
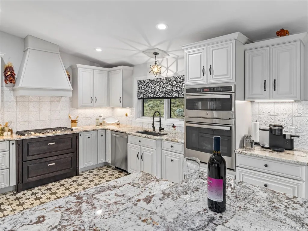
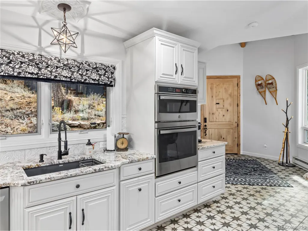
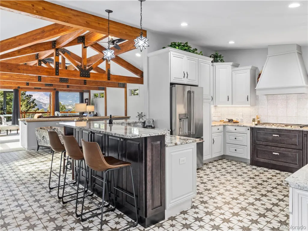
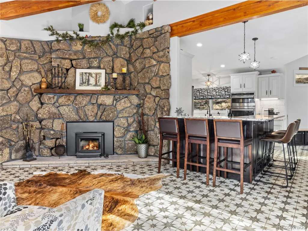
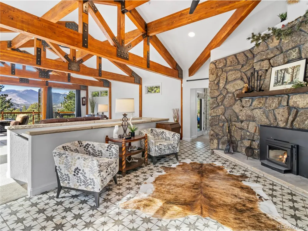
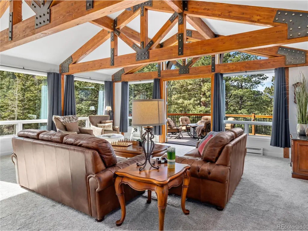
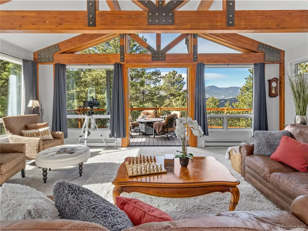
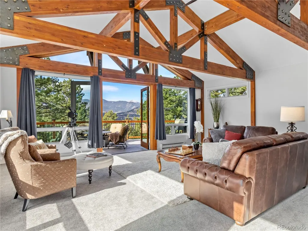
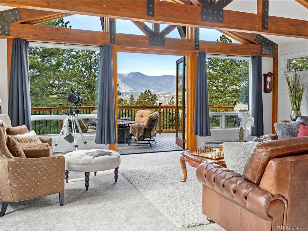
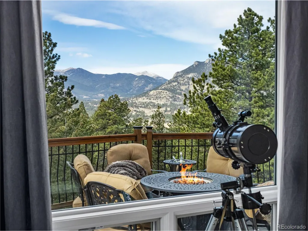
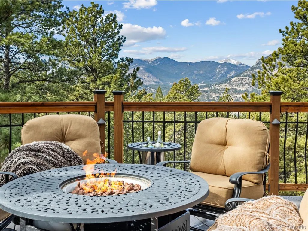
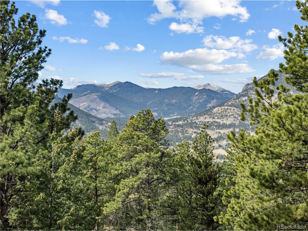
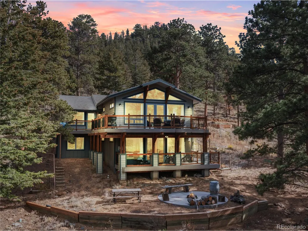
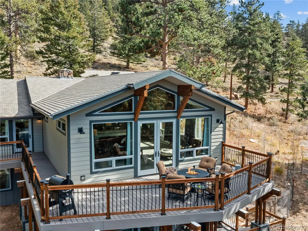
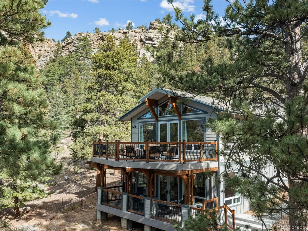
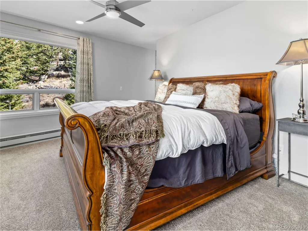
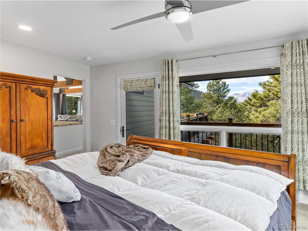
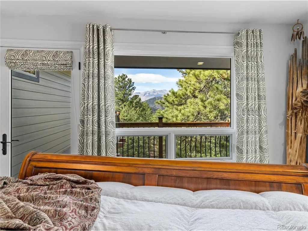
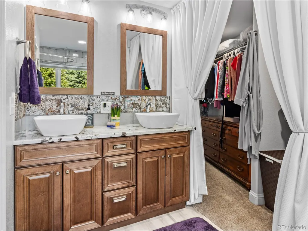
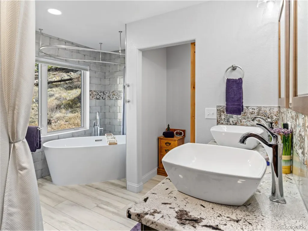
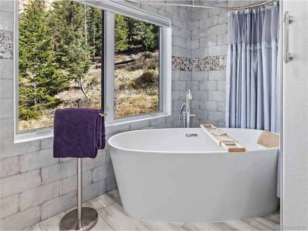
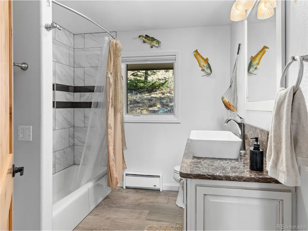
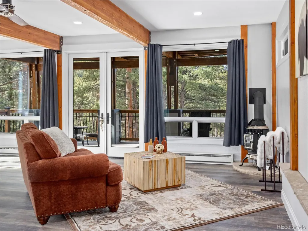
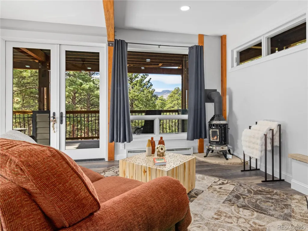
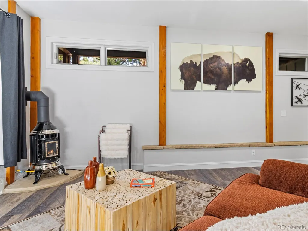
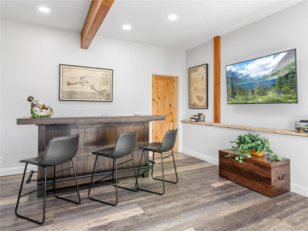
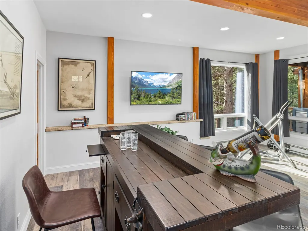
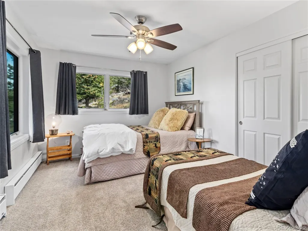
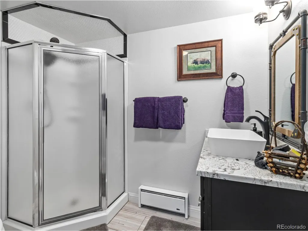
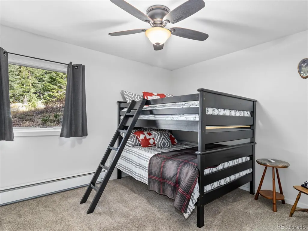
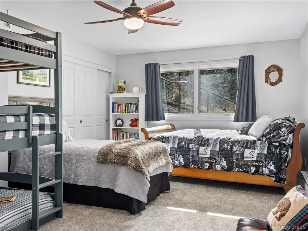
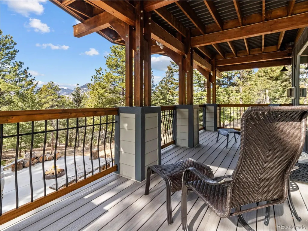
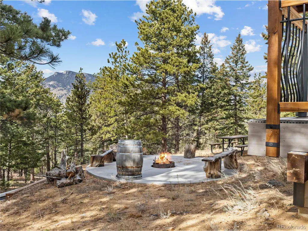
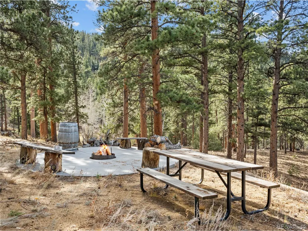
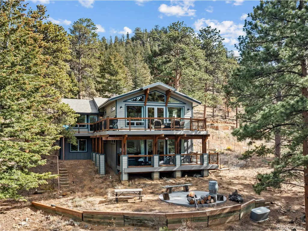
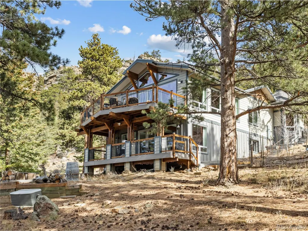
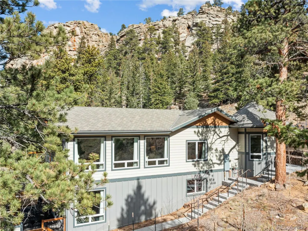
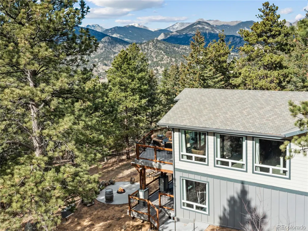
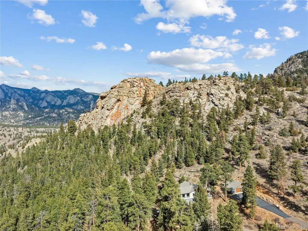
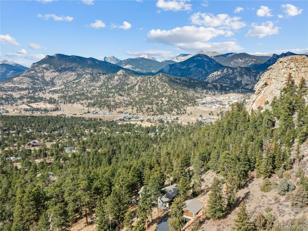
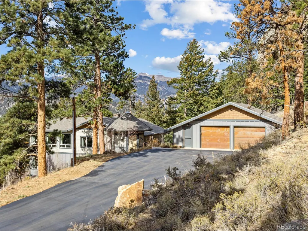
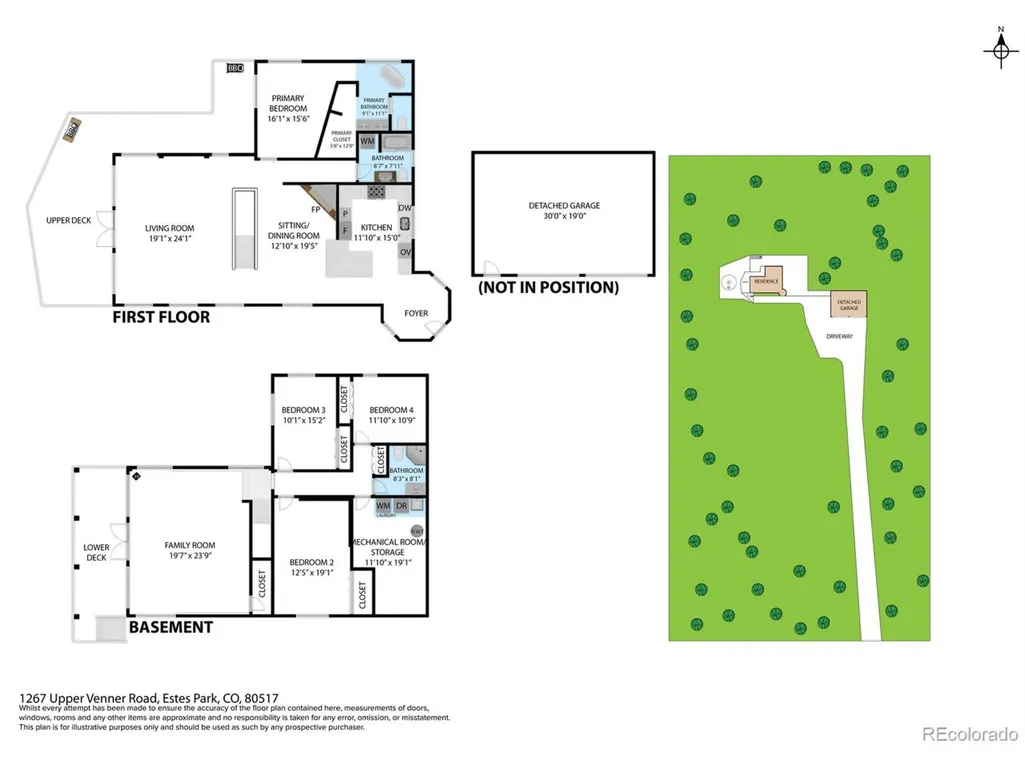
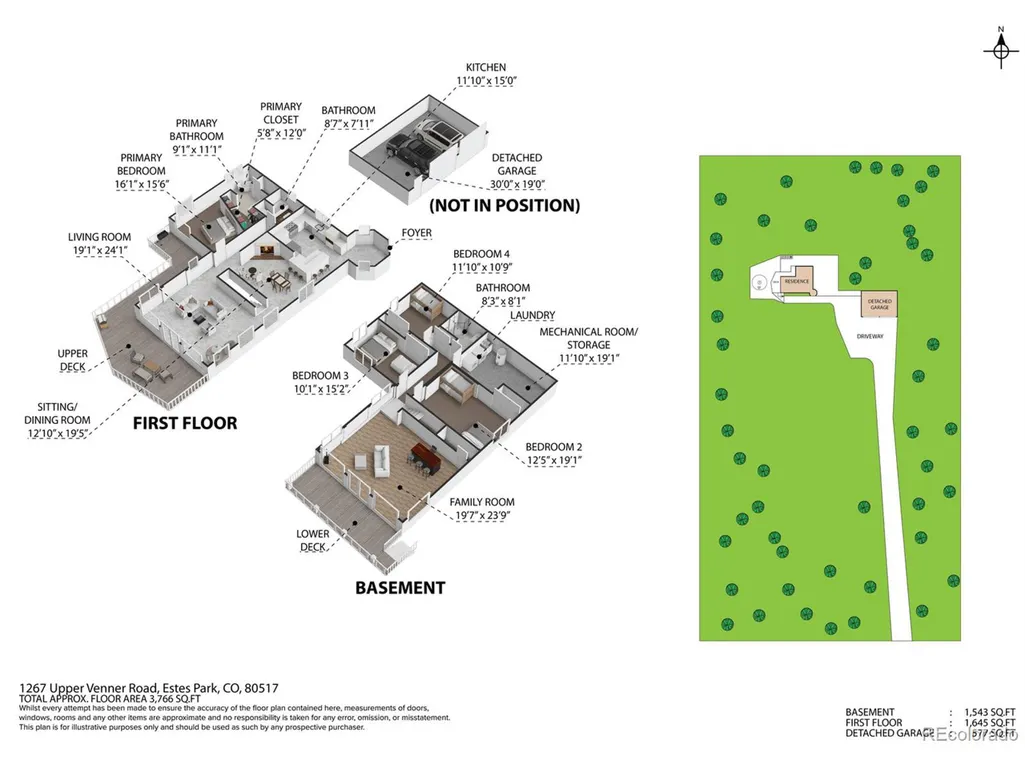
Set high above Estes Park with panoramic mountain views in every direction, this exceptional four-bedroom, three-bath retreat embodies the spirit of Estes itself-rooted in nature, crafted with heart, and designed for comfort in every season. From its architectural turret entry to its mountain-sourced stone fireplaces, the home balances rustic character with refined living and provides main floor living. Inside, a complete interior refresh showcases soft natural light through Pella UV-protected windows. The kitchen pairs GE Cafe and GE Profile appliances with Bianco Antico granite counters, Northern Star designer lighting, and abundant storage for effortless entertaining. Heated floors extend through the kitchen, baths, and hallways, creating quiet warmth year-round. The primary suite invites calm with a soaking tub and mountain views, while two laundry areas add convenience. Energy-smart upgrades include spray-foam insulation, a 50-gallon heat pump water heater, and a 1,000-gallon propane tank for lasting efficiency.Outdoors, nearly twenty acres unfold into open sky and evergreens-your own trailhead for hiking, wildlife, and sunrise views. The wrap-around Trex deck is made for gatherings around the firepit, with space beneath for a future jacuzzi. Hardie Board siding and Korten steel accents stand strong against the alpine elements, while the oversized garage with workshop and built-in dog run add everyday ease. Just minutes from Rocky Mountain National Park, downtown Estes, and Mary's Lake, this is mountain living rooted deeply in place and built with genuine heart.
| Elementary School | Middle School | High School |
|---|---|---|
| Estes Park Elementary School | Estes Park Middle School | Estes Park High School |
| Price History | |
|---|---|
| 11/11/2025 | Listed $2,150,000 |
General Features
| Living Area | 3194 |
|---|---|
| Sewer | Septic Tank |
| Heating | Baseboard,Radiant |
| Cooling | Central Air |
| Utilities | Electricity Available,Propane |
| Roof | Composition |
| Appliances | Double Oven,Dishwasher,Refrigerator,Washer,Dryer,Microwave,Disposal |
| Zoning | RE |
| HOA Fee | 50 |
| Garage Spaces | 2 |
| Patio/Porch Features | Patio,Deck |
| Architectural Style | Contemporary |
| Construction Materials | Concrete |
| Exclusions | Sellers Personal Possessions,Outdoor Wine Barrels,and Aircraft art are all excluded. Most Furniture and Furnishing are Negotiable |
| Year Built | 1984 |
| View | Mountain(s) |
| Levels | One |
| Property Subtype | Single Family Residence |
| Tax Year | 2024 |
| Assoc Fee Paid Per | Annually |
| County | Larimer |
| New Construction | No |
| Property Type | Residential |
| HOA | Yes |
| Energy Efficient | Windows |
| Subdivision Name | Venner Ranch Estates |
| Full Baths | 2 |
| Status | Active |
| Directions | US 36 West to Co-7 South for approx 1.5 miles Turn right onto Peak View Drive go to Prospect Mountain Drive and turn right - turn left onto w. prospect Mountain Drive - continue straight onto Upper V |
| High School | Estes Park |
| City | Estes Park |
| Association Name | Venner Ranch Estates POA |
| High School District | Estes Park District |
| MLS Area | Estes Park |
| Elementary School | Estes Park |
| Property Attached Y/N | No |
| Tax Annual Amount | 4847 |
| Middle/Junior High School | Estes Park |
| Standard Status | Active |
| Expected Active Date | 2025-11-11 |
| AttributionContact | WhitneySellsDenver@gmail.com,303-912-0801 |
Interior Features
| Interior Amenities | Eat-in Kitchen,Cathedral Ceiling(s),Open Floorplan,Walk-In Closet(s),Skylights |
|---|---|
| Basement | Full,Walk-Out Access,Built-In Radon |
| Fireplace Features | Free Standing,Insert,Electric,Living Room,Family Room,Basement |
| Window Features | Skylight(s),Window Coverings |
| Above Grade Finished Area | 1699 |
| 3/4 Baths | 1 |
| Total Bedrooms | 4 |
| LivingAreaSource | Assessor |
| Total Baths | 3 |
Exterior Features
| Exterior Amenities | >8' Garage Door,Heated Garage,Oversized Garage |
|---|---|
| Fencing | Dog Run/Kennel |
| Parking Features | Detached |
| Lot Features | Cul-De-Sac,Wooded,Rolling Lot,Rock Outcropping |
| Water Source | City,Well |
| Lot Size Area | 852034 |
| Lot Size Acres | 19.56 |
| Road Surface Type | Gravel |
| Waterfront Y/N | No |
| Road Frontage Type | Privately Maintained |
| Other Equipment | Satellite Dish |
| Builder Model | Permitted remodel 2019 |
Amenities
- Foreclosure
- Views
- Short Sale
- New Construction
- Adult 55+
- Lease To Own
- No HOA Fees
- Furnished
- Primary On Main
- Air Conditioning
- Seller Finance
- Green
- Fixer Upper
- Horse
- Golf
- Fireplace
- Deck
- Garage
- Basement
- Pool
Property vs Single Family Average in 80517
Price
Taxes
Year Built
Visits
 Information deemed reliable but not guaranteed by the MLS. © 2026 Information and Real Estate Services, LLC.
Information source: Information and Real Estate Services, LLC. Provided for limited non-commercial use only under IRES Rules. © Copyright IRES.
The information being provided is for the consumers personal, non-commercial use and may not be used for any purpose other than to identify prospective properties consumer may be interested in purchasing.
The IRES, LLC Data on this
Information deemed reliable but not guaranteed by the MLS. © 2026 Information and Real Estate Services, LLC.
Information source: Information and Real Estate Services, LLC. Provided for limited non-commercial use only under IRES Rules. © Copyright IRES.
The information being provided is for the consumers personal, non-commercial use and may not be used for any purpose other than to identify prospective properties consumer may be interested in purchasing.
The IRES, LLC Data on this
 The real estate listing information and related content displayed on this site is provided exclusively for consumers’ personal, non-commercial use and may not be used for any purpose other than to identify prospective properties consumers may be interested in purchasing. This information and related content is deemed reliable but is not guaranteed accurate by elevateMLS.
