
Views
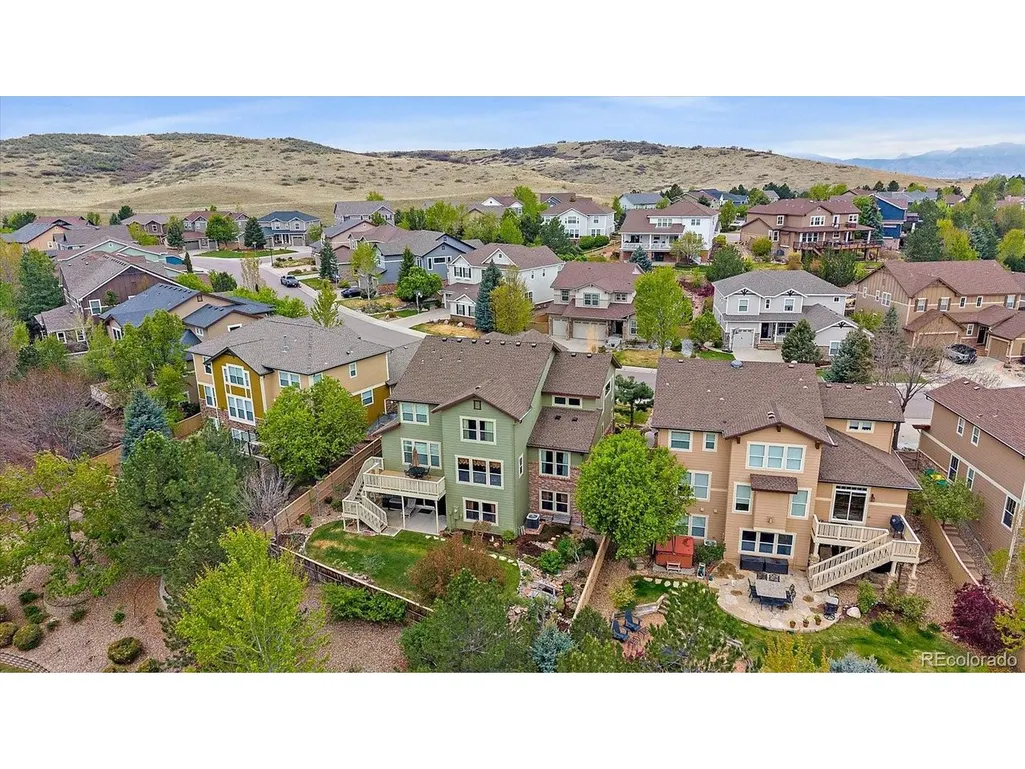
Address
3007 Danbury Ave, Highlands Ranch, CO
Price
$ 1,210,000
Property Attributes
- MLS#5554007
- TypeSingle Family
- Listing Status Active
- CountyDOUGLAS
- CityHighlands Ranch
- AreaMetro Denver
- NeighborhoodFIRELIGHT
- Zip80126
- StyleSingle Family Residence
- Year Built2005
- Taxes$ 6036
- Price$ 1,210,000
- Bedrooms5
- Full Bathrooms5
- Half Bathrooms0
- Sqr Footage5322
- Lot Size0.17 Acres
Data Source:
Information and Real Estate Services (IRES)
Property Description
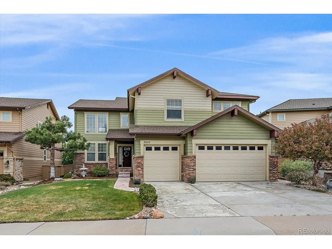
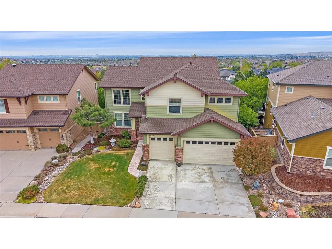
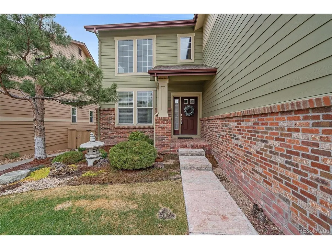
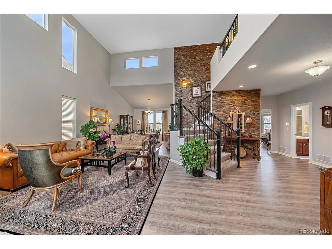
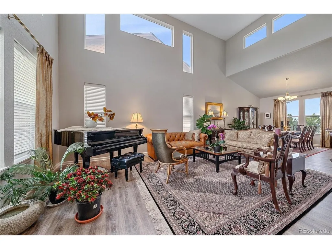
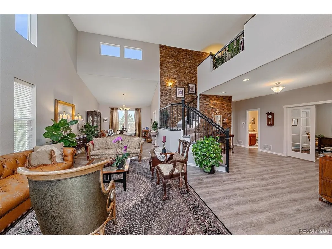
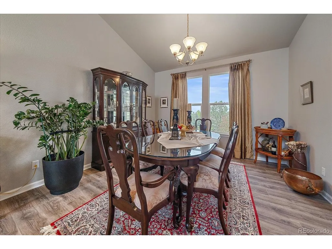
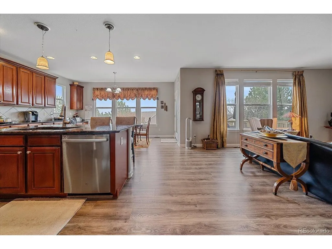
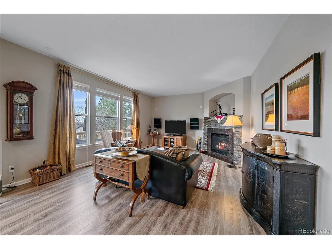
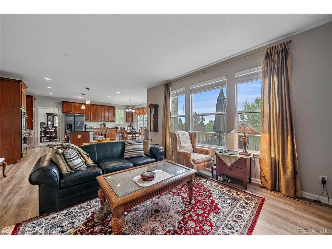
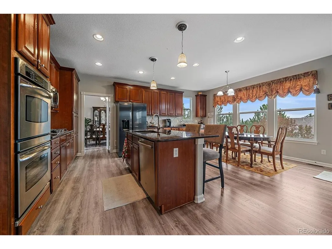
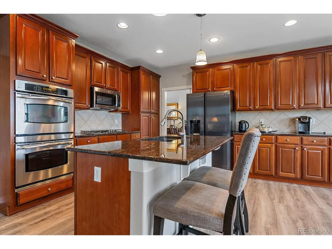
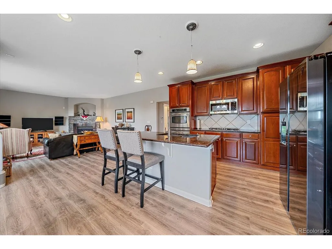
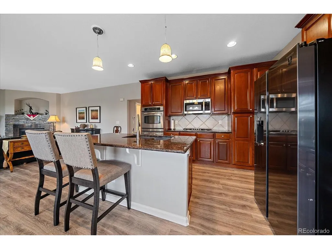
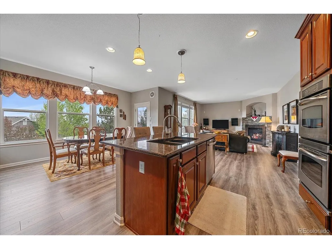
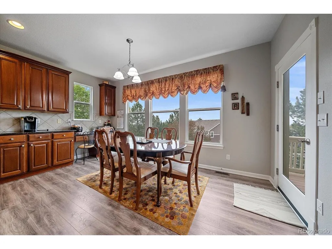
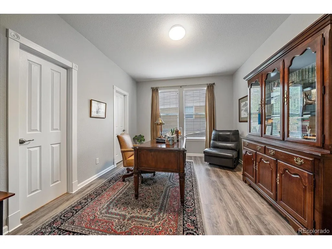
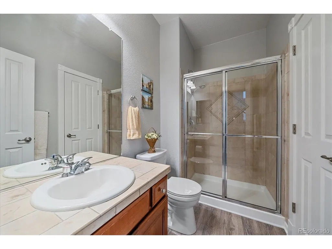
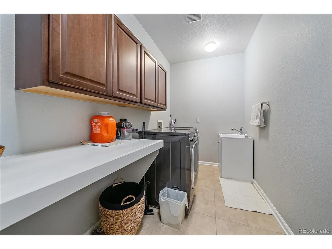
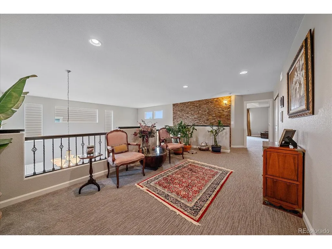
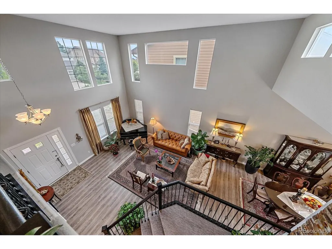
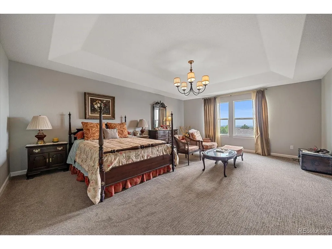
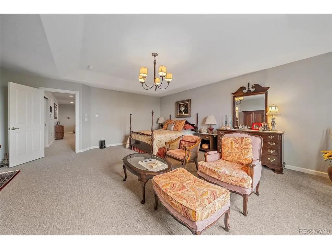
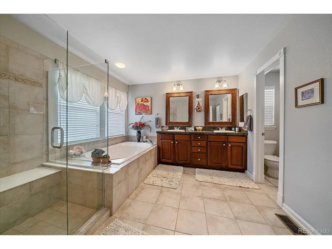
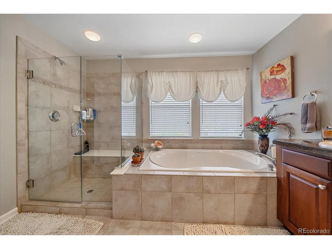
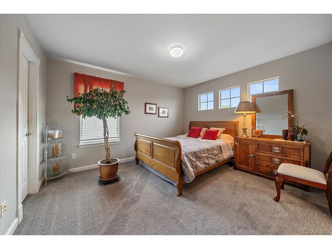
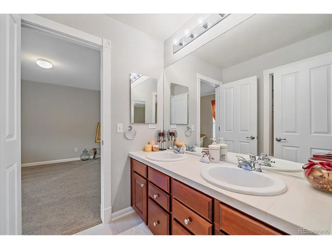
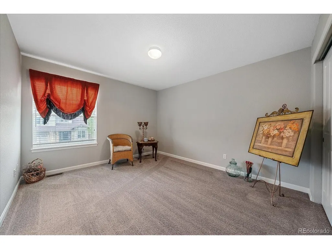
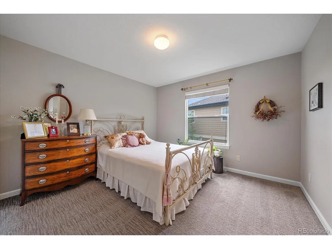
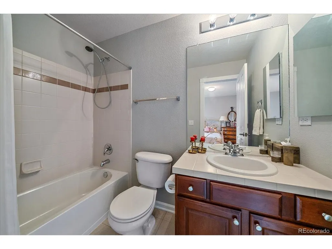
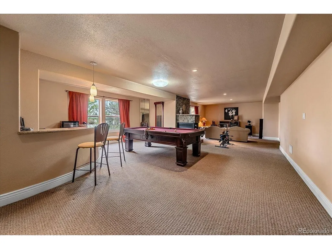
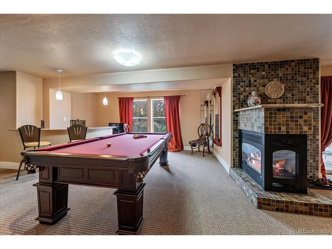
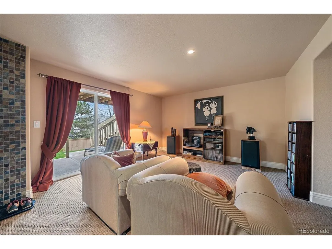
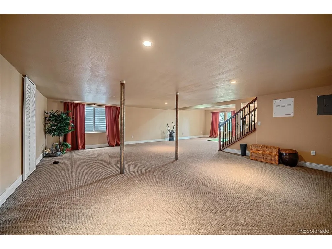
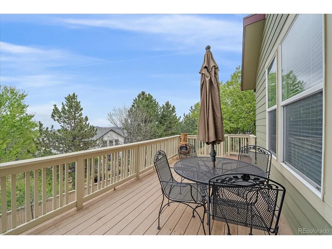
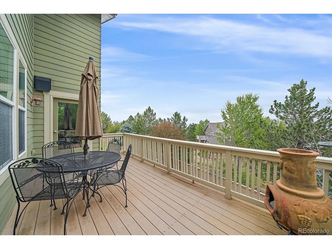
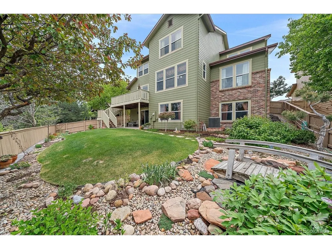
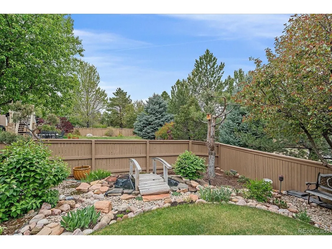
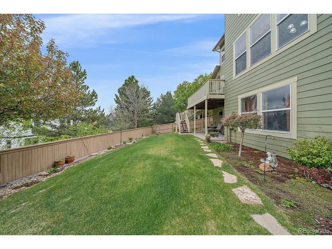
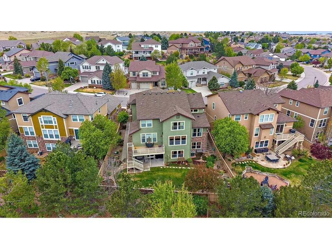
Price Reduced!! Exceptional luxury living awaits in this stunning Firelight residence showcasing breathtaking panoramic views from every level. Perfectly designed for both elegant entertaining and everyday comfort, this expansive home offers over 5,000 square feet of Beautifully finished living space with 5 bedrooms and 5 bathrooms in one of the area's most sought-after communities. A dramatic entry welcomes you with soaring vaulted ceilings, abundant natural light, and an open-concept floor plan that blends sophistication with warmth. The gourmet kitchen is beautifully appointed with rich cherry cabinetry, granite countertops, stainless steel appliances, and a spacious eat-in dining area, all flowing seamlessly into the inviting living spaces. The thoughtfully designed upper level features an ideal layout with four spacious bedrooms and three bathrooms, including a luxurious primary retreat with breathtaking mountain and city views that create a true sanctuary experience. An expansive loft offers exceptional flexibility as a secondary living room, study area, media space, or executive workspace. The main floor includes a private office or guest suite, perfect for remote work or multigenerational living. The professionally finished walk-out basement expands the home's entertaining possibilities with generous recreation and gathering spaces ideal for hosting family and friends. Step outside to enjoy the oversized north-facing balcony where you can relax comfortably throughout the summer while taking in the spectacular scenery. The Beautifully positioned south-facing driveway minimizes winter maintenance, while the oversized 3-car garage provides abundant space for vehicles, storage, and hobbies. Ideally located near Copper Mesa Elementary, Red Tail Park, scenic trails, and Southridge Recreation Center, this home offers the perfect combination of luxury, functionality, and lifestyle. An extraordinary opportunity to own Firelight's most impressive view properties
| Elementary School | Middle School | High School |
|---|---|---|
| Copper Mesa Elementary School | Mountain Ridge Middle School | Mountain Vista High School |
| Price History | |
|---|---|
| 5/8/2026 | Listed $1,250,000 |
| 6/22/2026 | 4$1,210,000 |
General Features
| Living Area | 5322 |
|---|---|
| Sewer | Public Sewer |
| Heating | Forced Air |
| Cooling | Central Air |
| Utilities | Natural Gas Available,Electricity Available |
| Roof | Composition |
| Appliances | Double Oven,Dishwasher,Refrigerator,Washer,Dryer,Microwave,Disposal |
| Zoning | PDU |
| HOA Fee | 171 |
| Garage Spaces | 3 |
| Association Fee Includes | Trash |
| Patio/Porch Features | Patio,Deck |
| Construction Materials | Frame,Brick,Concrete |
| Exclusions | NONE |
| Year Built | 2005 |
| View | Mountain(s),City |
| Levels | Two |
| Property Subtype | Single Family Residence |
| Tax Year | 2025 |
| Community Features | Tennis Court(s),Hot Tub,Pool,Playground,Park,Trail(s) |
| HOA Fee 2 | 258 |
| Assoc Fee Paid Per | Quarterly |
| County | Douglas |
| New Construction | No |
| Property Type | Residential |
| HOA | Yes |
| Energy Efficient | Windows |
| Subdivision Name | FIRELIGHT |
| Full Baths | 3 |
| Status | Active |
| High School | Mountain Vista |
| City | Highlands Ranch |
| Association Name | HIGHLANDS RANCH |
| High School District | Douglas County RE-1 |
| MLS Area | Metro Denver |
| HOA Fee 2 Frequency | Other |
| Elementary School | Copper Mesa |
| Property Attached Y/N | No |
| Tax Annual Amount | 6036 |
| Middle/Junior High School | Mountain Ridge |
| MLS Area Minor | Metro24/DHL |
| AssociationName2 | FIRELIGHT |
| Standard Status | Active |
| Expected Active Date | 2026-05-07 |
| AttributionContact | islhomz@aol.com,303-475-7544 |
Interior Features
| Interior Amenities | Eat-in Kitchen,Open Floorplan,Pantry,Walk-In Closet(s),Wet Bar,Jack & Jill Bathroom |
|---|---|
| Basement | Partially Finished,Walk-Out Access |
| Fireplace Features | Two or More,Gas,Gas Log,Family Room,Basement |
| Window Features | Window Coverings |
| Above Grade Finished Area | 3522 |
| 3/4 Baths | 2 |
| Total Bedrooms | 5 |
| LivingAreaSource | Assessor |
| Total Baths | 5 |
Exterior Features
| Exterior Amenities | Sprinkler System |
|---|---|
| Fencing | Fenced |
| Parking Features | Attached |
| Lot Features | House/Lot Faces SW,Paved |
| Lot Size Area | 7275 |
| Lot Size Acres | 0.17 |
| Waterfront Y/N | No |
Amenities
- Foreclosure
- Views
- Short Sale
- New Construction
- Adult 55+
- Lease To Own
- No HOA Fees
- Furnished
- Primary On Main
- Air Conditioning
- Seller Finance
- Green
- Fixer Upper
- Horse
- Golf
- Fireplace
- Deck
- Garage
- Basement
- Pool
Property vs Single Family Average in 80126
Price
Taxes
Year Built
Visits
 Information deemed reliable but not guaranteed by the MLS. © 2026 Information and Real Estate Services, LLC.
Information source: Information and Real Estate Services, LLC. Provided for limited non-commercial use only under IRES Rules. © Copyright IRES.
The information being provided is for the consumers personal, non-commercial use and may not be used for any purpose other than to identify prospective properties consumer may be interested in purchasing.
The IRES, LLC Data on this
Information deemed reliable but not guaranteed by the MLS. © 2026 Information and Real Estate Services, LLC.
Information source: Information and Real Estate Services, LLC. Provided for limited non-commercial use only under IRES Rules. © Copyright IRES.
The information being provided is for the consumers personal, non-commercial use and may not be used for any purpose other than to identify prospective properties consumer may be interested in purchasing.
The IRES, LLC Data on this
 The real estate listing information and related content displayed on this site is provided exclusively for consumers’ personal, non-commercial use and may not be used for any purpose other than to identify prospective properties consumers may be interested in purchasing. This information and related content is deemed reliable but is not guaranteed accurate by elevateMLS.
