
Address
6760 W 98th Cir, Westminster, CO
Price
$ 800,000
Property Attributes
- MLS#5140223
- TypeSingle Family
- Listing Status Active
- CountyJEFFERSON
- CityWestminster
- AreaMetro Denver
- NeighborhoodWestcliff
- Zip80021
- StyleSingle Family Residence
- Year Built1995
- Taxes$ 4081
- Price$ 800,000
- Bedrooms5
- Full Bathrooms3
- Half Bathrooms1
- Sqr Footage3694
- Lot Size0.22 Acres
Data Source:
Information and Real Estate Services (IRES)
Property Description
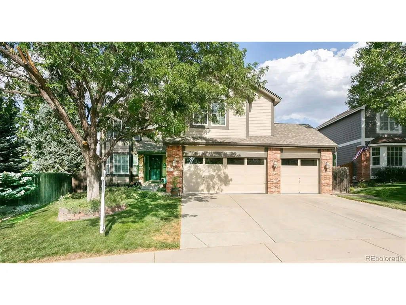
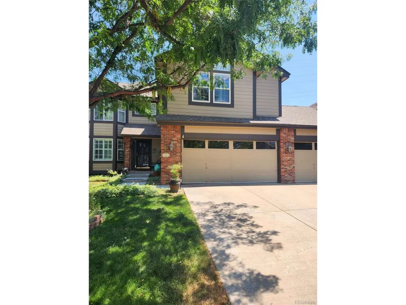
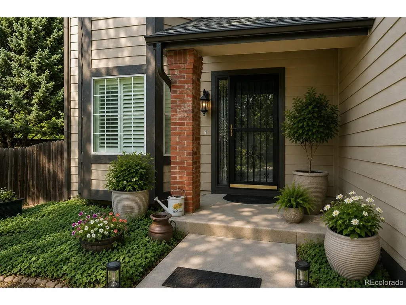
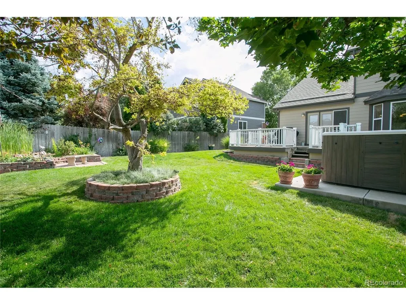
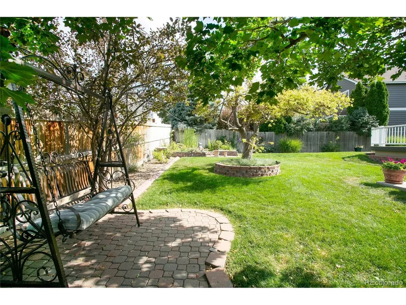
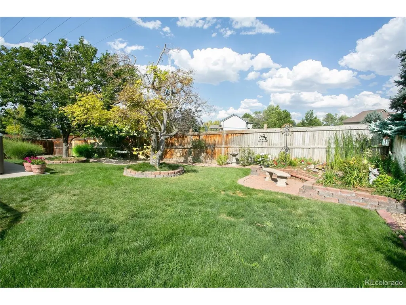
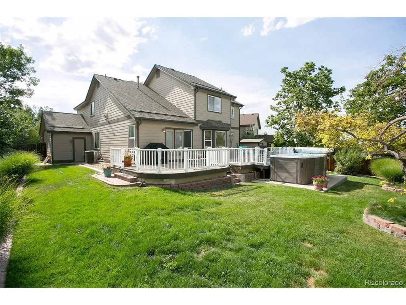
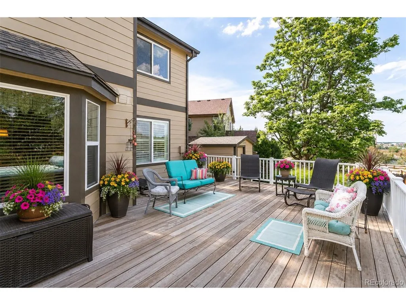
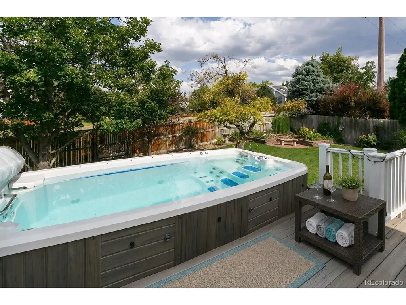
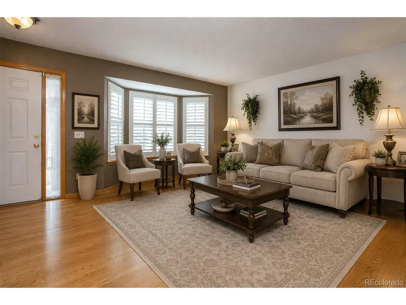
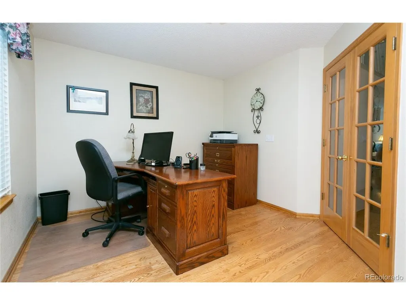
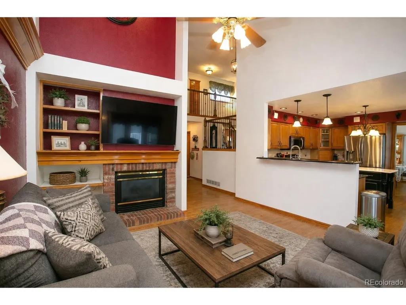
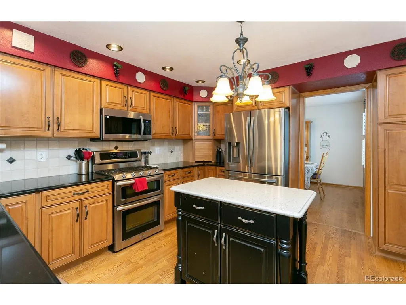
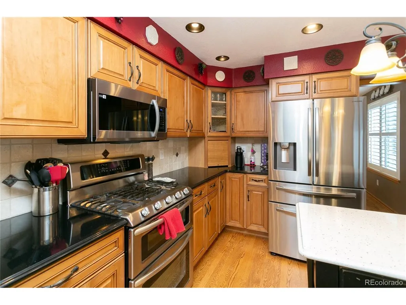
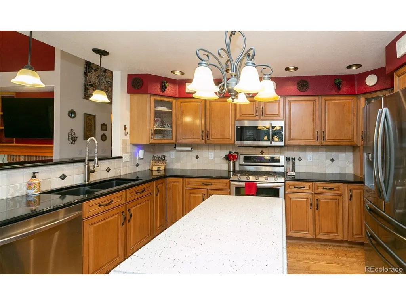
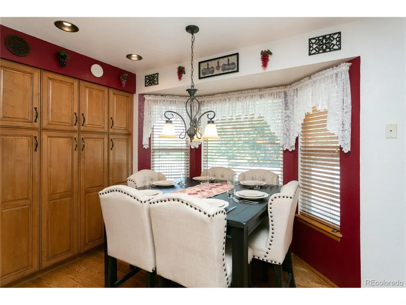
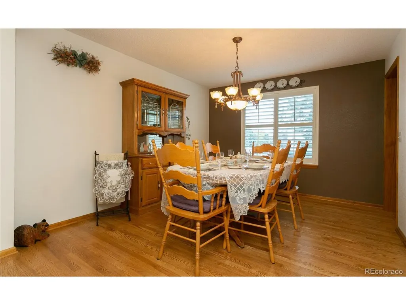
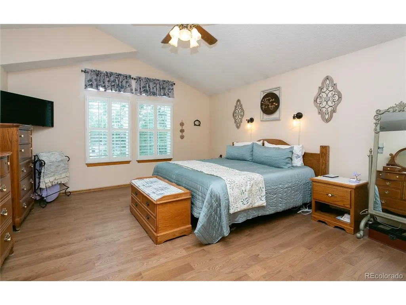
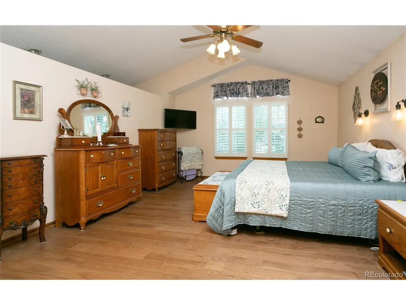
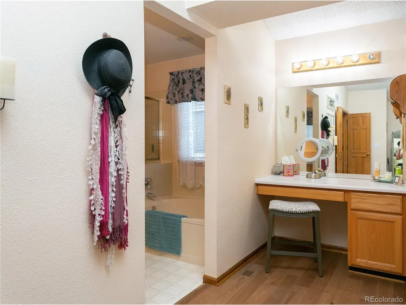
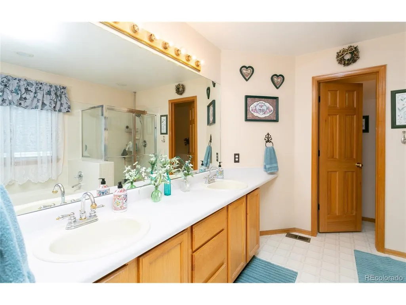
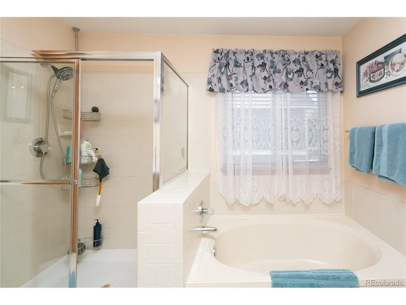
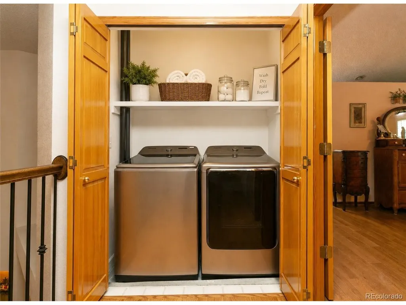
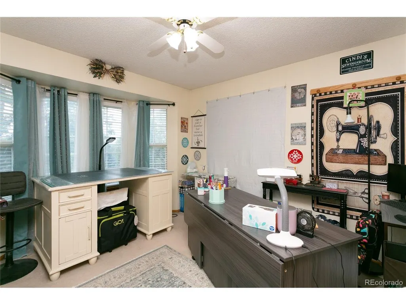
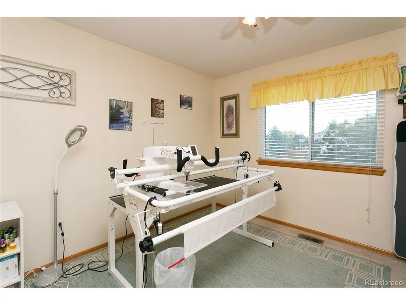
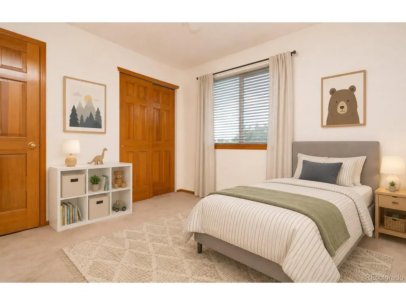
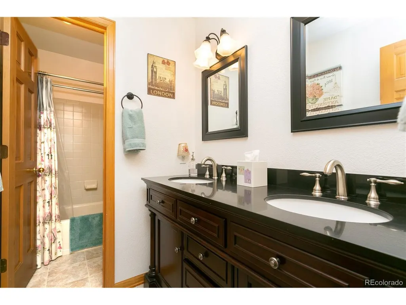
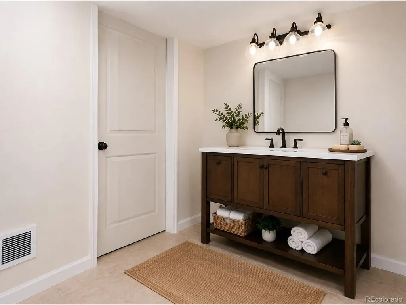
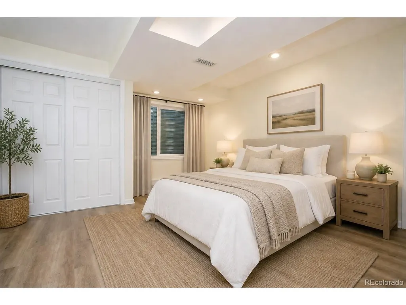
A beautifully maintained 5-bedroom, 4-bathroom home offering thoughtful updates, timeless finishes, and an exceptional location. With a spacious 3-car garage that is insulated and dry-walled An inviting floor plan, this home combines comfort, functionality, and style. Step inside to find beautiful oak hardwood floors extending throughout the main level and staircase. The bright kitchen is designed for both everyday living and entertaining, featuring quartz countertops, a center island, breakfast bar, tile backsplash, soft-close drawers, and a sunny bay window breakfast nook. Refrigerator & dishwasher both replaced in 2025, and microwave is brand new! Main level offers multiple gathering spaces, including a welcoming family room with a cozy gas fireplace accented by a brick surround and mantel, a formal living room with a charming bay window, and a formal dining room for special occasions. A private main-level office with French doors provides the perfect space for working from home. Upstairs, the spacious primary suite is a relaxing retreat featuring French doors, ash hardwood floors, a ceiling fan, a 32 sq ft walk-in closet, dual-sink vanity, and convenient linen closet. Upper level also includes three additional bedrooms, two of which feature walk-in closets. The secondary full bath has been updated with a new vanity & tile flooring. Upper-level laundry includes a newer washer and dryer. Outside, enjoy the peaceful backyard from the 750 sq ft redwood deck or unwind year-round in the Marquis swim spa. Additional highlights include hail-resistant roof installed in 2021, and newer exterior paint. HOA only $210/quarter! Covers trash, recycle, playground, park and green-belt grounds maintenance. Ideally located with quick access to Highway 36, this home offers an easy commute to both Denver and Boulder while being close to shopping, restaurants, ice arena, Butterfly Pavilion, Westminster Rec Center & Dry Creek Trails.
| Elementary School | Middle School | High School |
|---|---|---|
| Adams Elementary School | Mandalay Middle School | Standley Lake High School |
| Price History | |
|---|---|
| 7/22/2026 | Listed $825,000 |
| 7/31/2026 | 4$800,000 |
General Features
| Living Area | 3041 |
|---|---|
| Sewer | Public Sewer |
| Heating | Forced Air |
| Cooling | Central Air,Ceiling Fan(s) |
| Utilities | Electricity Available,Cable Available |
| Roof | Composition |
| Appliances | Self Cleaning Oven,Dishwasher,Refrigerator,Washer,Dryer,Microwave,Disposal,Fire Alarm |
| HOA Fee | 210 |
| Garage Spaces | 3 |
| Association Fee Includes | Trash |
| Patio/Porch Features | Deck |
| Construction Materials | Brick,Wood Siding |
| Exclusions | Sellers Personal Property |
| Year Built | 1995 |
| Levels | Two |
| Property Subtype | Single Family Residence |
| Tax Year | 2025 |
| Community Features | Playground |
| Assoc Fee Paid Per | Quarterly |
| County | Jefferson |
| New Construction | No |
| Property Type | Residential |
| HOA | Yes |
| Energy Efficient | Windows |
| Subdivision Name | Westcliff |
| Full Baths | 2 |
| Status | Active |
| Directions | Westcliff Parkway to Pierce,98th Circle is first street,house on top of circle. |
| High School | Standley Lake |
| City | Westminster |
| Association Name | Westcliff |
| High School District | Jefferson Dist R-1 |
| MLS Area | Metro Denver |
| Elementary School | Adams |
| Property Attached Y/N | No |
| Tax Annual Amount | 4081 |
| Middle/Junior High School | Mandalay |
| MLS Area Minor | Metro6/JFN |
| Builder Name | U.S. Home Corp |
| Standard Status | Active |
| Expected Active Date | 2026-07-22 |
| AttributionContact | AnnsHms@aol.com,720-670-7619 |
Interior Features
| Interior Amenities | Eat-in Kitchen,Cathedral Ceiling(s),Pantry,Bay or Bow Window,Walk-In Closet(s),Kitchen Island |
|---|---|
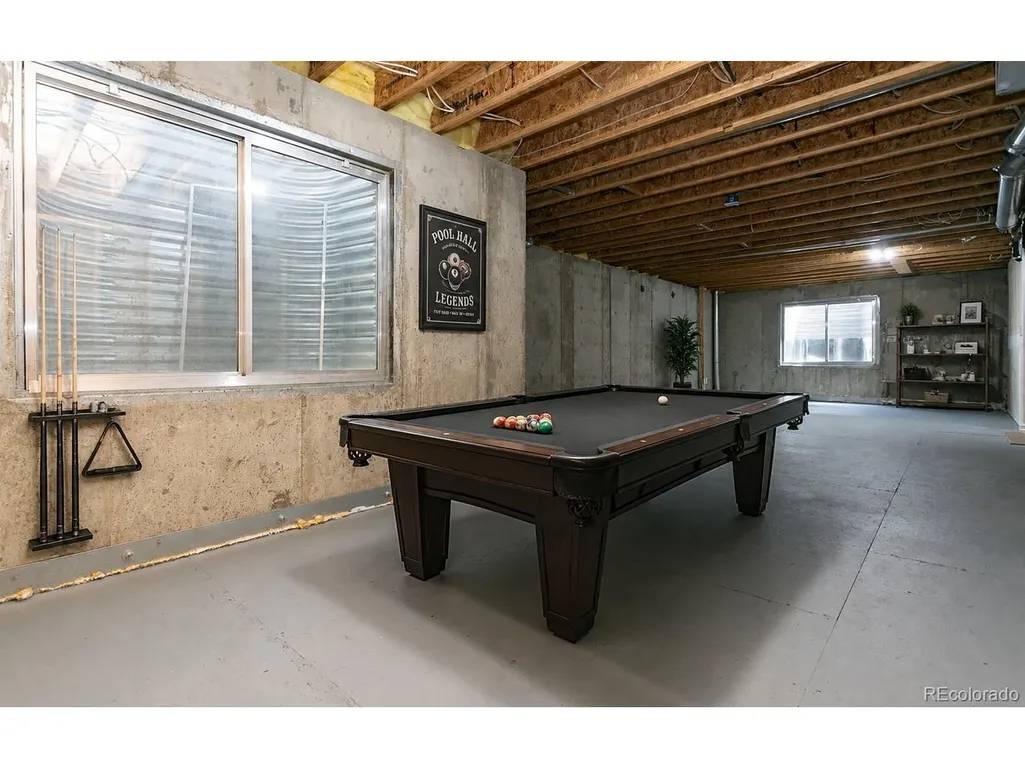
| Basement | Full,Slab,Sump Pump |
| Fireplace Features | Gas Log,Family Room,One |
| Window Features | Window Coverings |
| Above Grade Finished Area | 2470 |
| Half Baths | 1 |
| 3/4 Baths | 1 |
| Total Bedrooms | 5 |
| LivingAreaSource | Assessor |
| Total Baths | 4 |
Exterior Features
| Exterior Amenities | Sprinkler System,Hot Tub |
|---|---|
| Fencing | Partial |
| Parking Features | Attached |
| Lot Features | House Faces West,Paved,Gutters |
| Water Source | City |
| Lot Size Area | 9453 |
| Lot Size Acres | 0.22 |
| Waterfront Y/N | No |
| Builder Model | Emerald |
Amenities
- Foreclosure
- Views
- Short Sale
- New Construction
- Adult 55+
- Lease To Own
- No HOA Fees
- Furnished
- Primary On Main
- Air Conditioning
- Seller Finance
- Green
- Fixer Upper
- Horse
- Golf
- Fireplace
- Deck
- Garage
- Basement
- Pool
Property vs Single Family Average in 80021
Price
Taxes
Year Built
Visits
 Information deemed reliable but not guaranteed by the MLS. © 2026 Information and Real Estate Services, LLC.
Information source: Information and Real Estate Services, LLC. Provided for limited non-commercial use only under IRES Rules. © Copyright IRES.
The information being provided is for the consumers personal, non-commercial use and may not be used for any purpose other than to identify prospective properties consumer may be interested in purchasing.
The IRES, LLC Data on this
Information deemed reliable but not guaranteed by the MLS. © 2026 Information and Real Estate Services, LLC.
Information source: Information and Real Estate Services, LLC. Provided for limited non-commercial use only under IRES Rules. © Copyright IRES.
The information being provided is for the consumers personal, non-commercial use and may not be used for any purpose other than to identify prospective properties consumer may be interested in purchasing.
The IRES, LLC Data on this
 The real estate listing information and related content displayed on this site is provided exclusively for consumers’ personal, non-commercial use and may not be used for any purpose other than to identify prospective properties consumers may be interested in purchasing. This information and related content is deemed reliable but is not guaranteed accurate by elevateMLS.
