
Price Reduction

Address
8412 Newland Dr, Arvada, CO
Price
$ 599,000
Property Attributes
- MLS#3985636
- TypeSingle Family
- Listing Status Active
- CountyJEFFERSON
- CityArvada
- AreaMetro Denver
- NeighborhoodLake Arbor
- Zip80003
- StyleSingle Family Residence
- Year Built1972
- Taxes$ 3502
- Price$ 599,000
- Bedrooms3
- Full Bathrooms3
- Half Bathrooms0
- Sqr Footage2822
- Lot Size0.18 Acres
Data Source:
Information and Real Estate Services (IRES)
Property Description
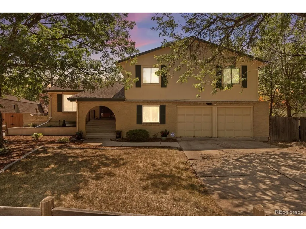
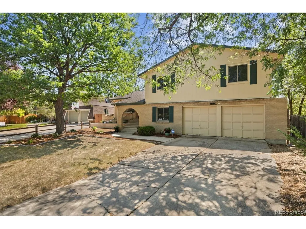
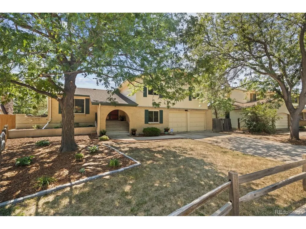
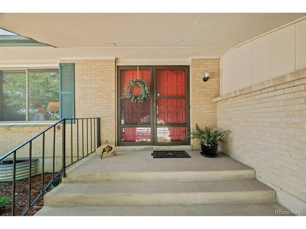
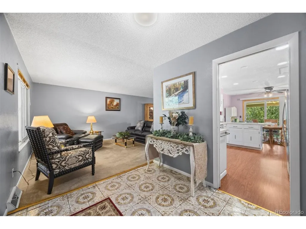
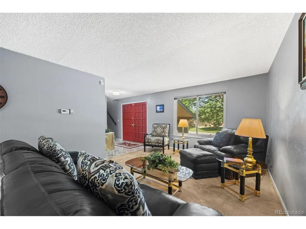
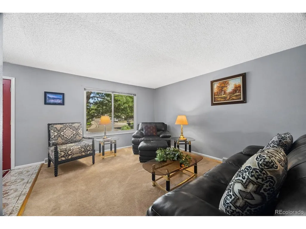
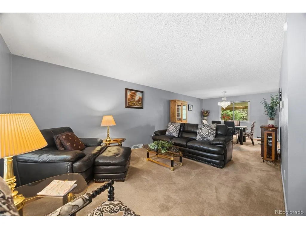
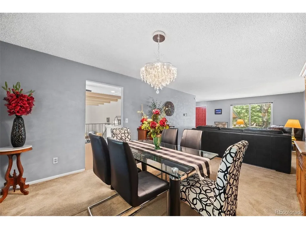
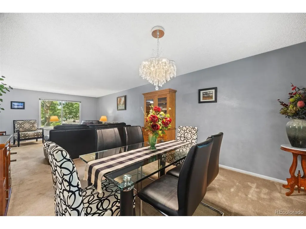
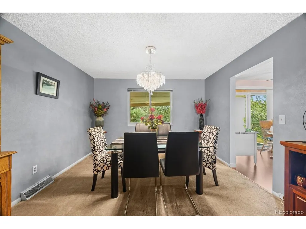
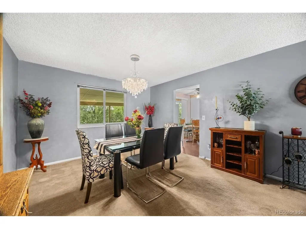
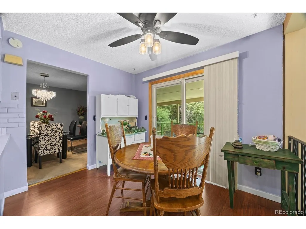
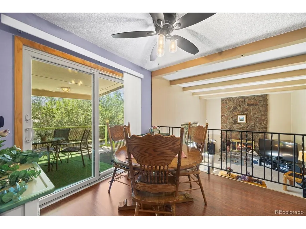
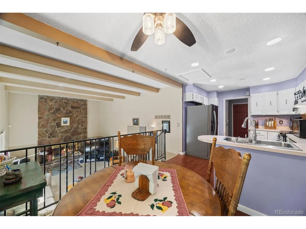
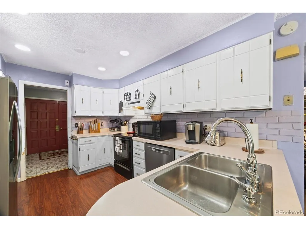
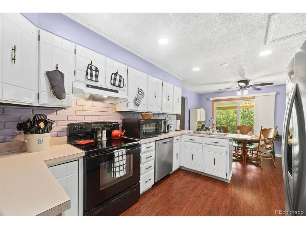
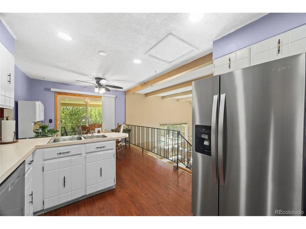
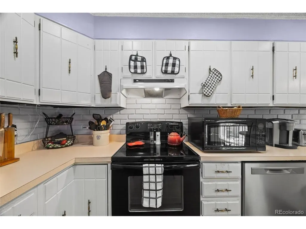
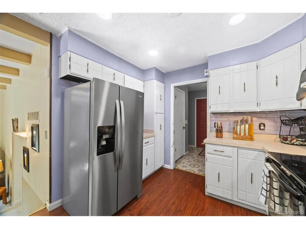
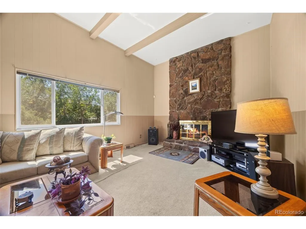
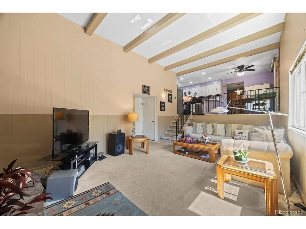
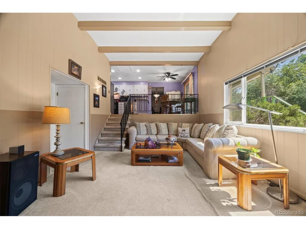
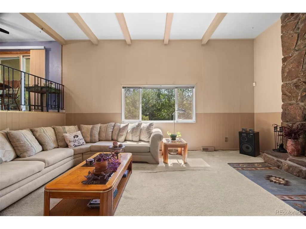
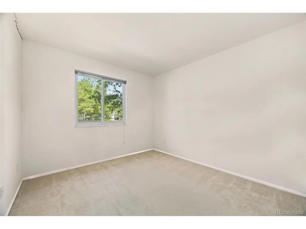
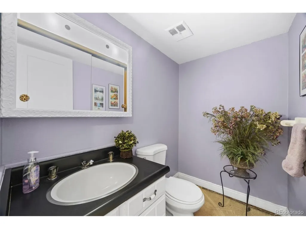
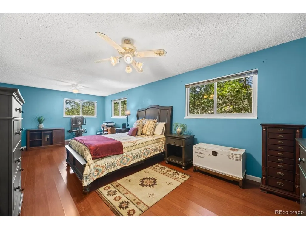
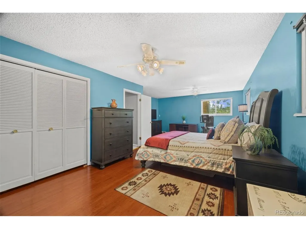
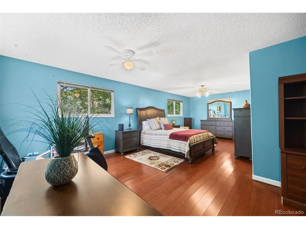
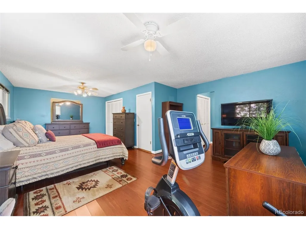
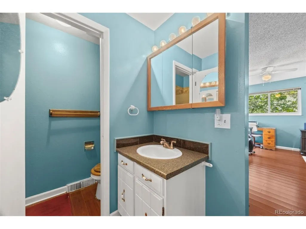
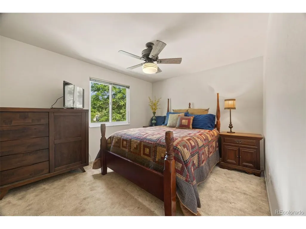
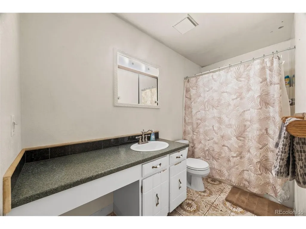
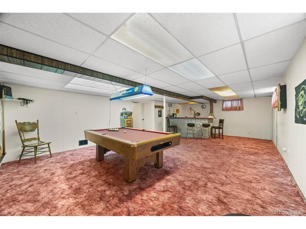
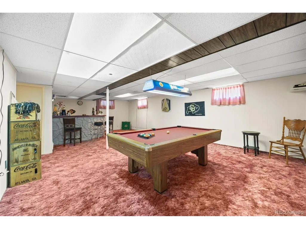
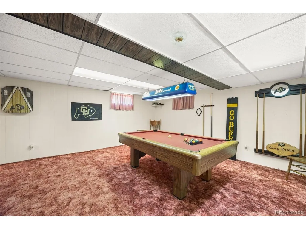
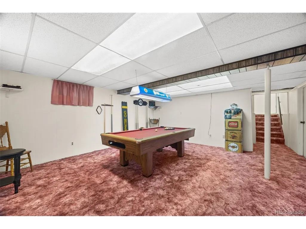
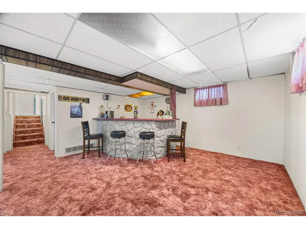
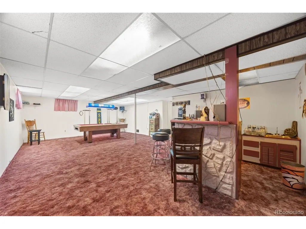
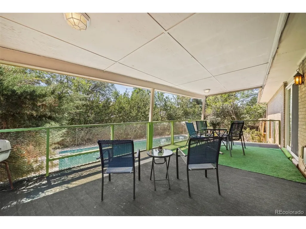
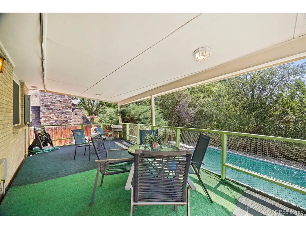
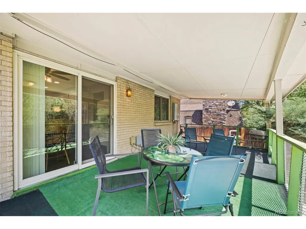
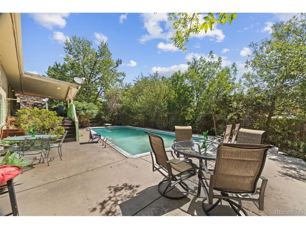
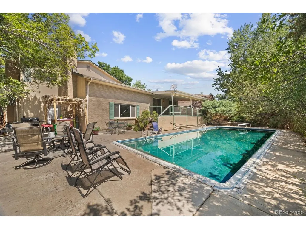
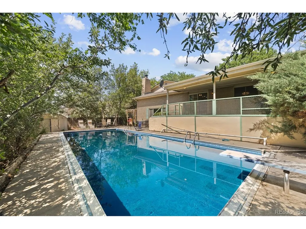
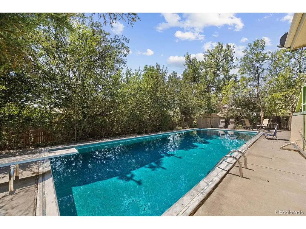
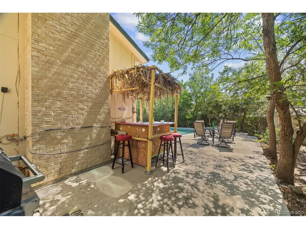
Welcome to 8412 Newland Drive, a spacious home filled with character, generous living areas, and an incredible backyard retreat featuring a private swimming pool. Mature trees frame the property while the arched front entry creates a charming first impression. Inside, the main level offers an inviting living room and dining area with plenty of space to gather. Large windows bring in natural light and create a comfortable setting for everyday living. The kitchen features crisp white cabinetry, abundant storage, generous counter space, stainless steel appliances, a double basin sink, recessed lighting, and an adjoining dining nook overlooking the backyard. Just beyond, the family room is a true standout with vaulted ceilings, exposed beams, a large picture window, and a stunning floor to ceiling stone gas burning fireplace that brings warmth and timeless character to the space. Upstairs, the spacious primary bedroom offers wood flooring, multiple closets, and room for a sitting area, exercise space, or home office. Additional bedrooms and bathrooms provide comfortable accommodations for family or guests. The finished basement expands the living space with a large recreation room and wet bar, perfect for game nights, movie nights, or entertaining. Outside, the backyard feels like a private escape surrounded by mature landscaping. A large covered deck provides plenty of room for outdoor dining and seating while overlooking the swimming pool below. The pool, surrounding patio, and additional yard space create an ideal setting for sunny Colorado days. Located in the Lake Arbor area, this home is close to Lake Arbor Park, shopping, and restaurants. Olde Town Arvada and the Arvada Center are also within reach, while nearby routes provide convenient access to Denver and the surrounding metro area. Don't miss all the updates- new electrical panel, AC, new dishwasher and new refrigerator. 20K in pool upgrades including brand new pool pump. Come check it out today!
| Elementary School | Middle School | High School |
|---|---|---|
| Little Elementary School | Pomona Middle School | Pomona High School |
| Price History | |
|---|---|
| 7/15/2026 | Listed $615,000 |
| 9/14/2026 | 3$599,000 |
General Features
| Living Area | 2752 |
|---|---|
| Sewer | Public Sewer |
| Heating | Forced Air |
| Cooling | Central Air,Ceiling Fan(s) |
| Utilities | Natural Gas Available,Electricity Available |
| Roof | Fiberglass |
| Appliances | Dishwasher,Refrigerator,Microwave,Fire Alarm |
| HOA Fee | 35 |
| Garage Spaces | 2 |
| Patio/Porch Features | Patio,Deck |
| Pool Features | Private |
| Construction Materials | Brick,Wood Siding |
| Exclusions | Seller's personal property |
| Year Built | 1972 |
| Levels | Tri-Level |
| Property Subtype | Single Family Residence |
| Tax Year | 2025 |
| Accessibility | Level Lot |
| Assoc Fee Paid Per | Annually |
| County | Jefferson |
| New Construction | No |
| Property Type | Residential |
| HOA | Yes |
| Subdivision Name | Lake Arbor |
| Possible Use | Business |
| Full Baths | 2 |
| Status | Active |
| High School | Pomona |
| City | Arvada |
| Association Name | Lake Arbor |
| High School District | Jefferson Dist R-1 |
| MLS Area | Metro Denver |
| Elementary School | Little |
| Property Attached Y/N | No |
| Tax Annual Amount | 3502 |
| Middle/Junior High School | Pomona |
| MLS Area Minor | Metro10/JNC |
| Virtual Tour | https://www.zillow.com/view-imx/f5f86cdb-f3e4-4b08-83ff-1d65c4325cec?setAttribution=mls&wl=true&initialViewType=pano |
| Standard Status | Active |
| Expected Active Date | 2026-07-16 |
| AttributionContact | erin@edprather.com,720-387-9736 |
Interior Features
| Interior Amenities | Eat-in Kitchen,Wet Bar |
|---|---|
| Basement | Partially Finished |
| Fireplace Features | Gas,Family Room,One |
| Above Grade Finished Area | 2132 |
| 3/4 Baths | 1 |
| Total Bedrooms | 3 |
| LivingAreaSource | Assessor |
| Total Baths | 3 |
Exterior Features
| Fencing | Fenced |
|---|---|
| Parking Features | Attached |
| Lot Features | Level,Outbuildings,Paved,Gutters |
| Water Source | City |
| Lot Size Area | 8015 |
| Lot Size Acres | 0.18 |
| Waterfront Y/N | No |
Amenities
- Foreclosure
- Views
- Short Sale
- New Construction
- Adult 55+
- Lease To Own
- No HOA Fees
- Furnished
- Primary On Main
- Air Conditioning
- Seller Finance
- Green
- Fixer Upper
- Horse
- Golf
- Fireplace
- Deck
- Garage
- Basement
- Pool
Property vs Single Family Average in 80003
Price
Taxes
Year Built
Visits
 Information deemed reliable but not guaranteed by the MLS. © 2026 Information and Real Estate Services, LLC.
Information source: Information and Real Estate Services, LLC. Provided for limited non-commercial use only under IRES Rules. © Copyright IRES.
The information being provided is for the consumers personal, non-commercial use and may not be used for any purpose other than to identify prospective properties consumer may be interested in purchasing.
The IRES, LLC Data on this
Information deemed reliable but not guaranteed by the MLS. © 2026 Information and Real Estate Services, LLC.
Information source: Information and Real Estate Services, LLC. Provided for limited non-commercial use only under IRES Rules. © Copyright IRES.
The information being provided is for the consumers personal, non-commercial use and may not be used for any purpose other than to identify prospective properties consumer may be interested in purchasing.
The IRES, LLC Data on this
 The real estate listing information and related content displayed on this site is provided exclusively for consumers’ personal, non-commercial use and may not be used for any purpose other than to identify prospective properties consumers may be interested in purchasing. This information and related content is deemed reliable but is not guaranteed accurate by elevateMLS.
