
Views
Address
40370 County Road 21, Elizabeth, CO
Price
$ 1,875,000
Property Attributes
- MLS#3525752
- TypeSingle Family
- Listing Status Active
- CountyELBERT
- CityElizabeth
- AreaMetro Denver
- NeighborhoodRural
- Zip80107
- StyleFarm
- Year Built1994
- Taxes$ 5208
- Price$ 1,875,000
- Bedrooms6
- Full Bathrooms4
- Half Bathrooms1
- Sqr Footage5824
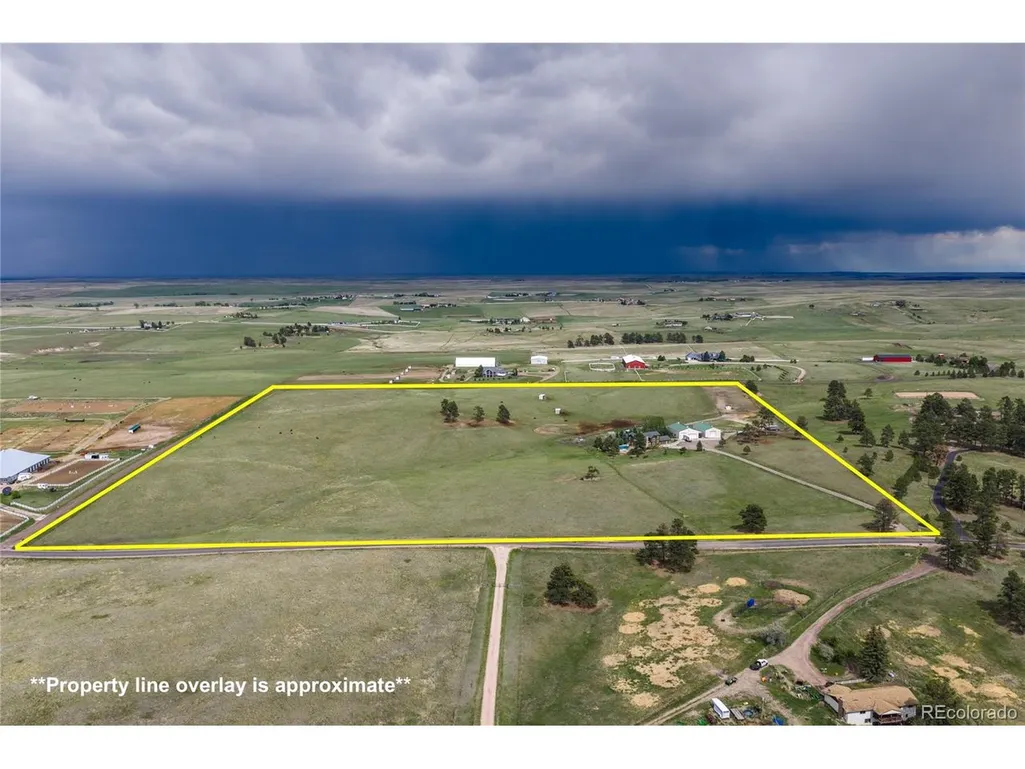
- Lot Size39.58 Acres
Data Source:
Information and Real Estate Services (IRES)
Property Description
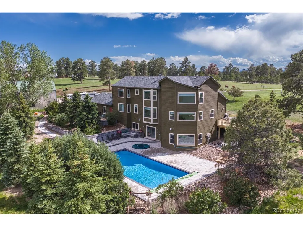
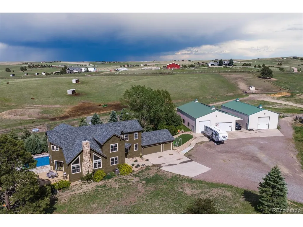
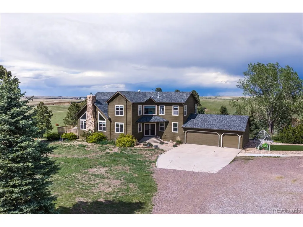
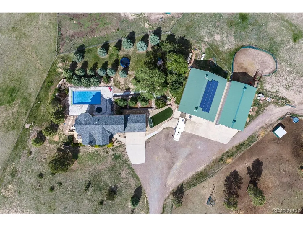
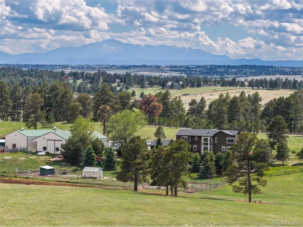
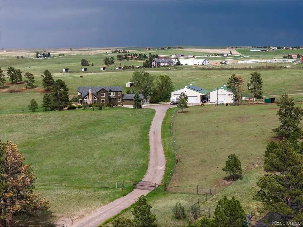
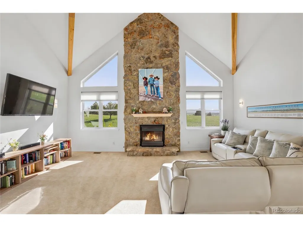
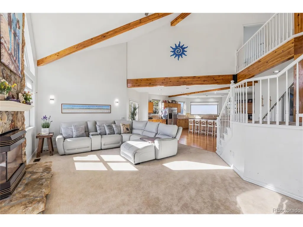
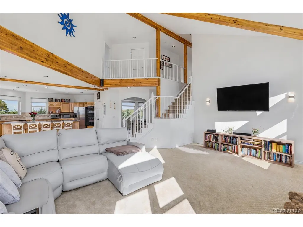
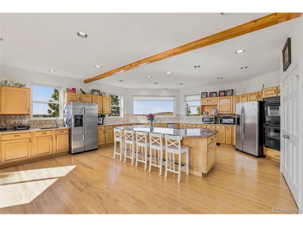
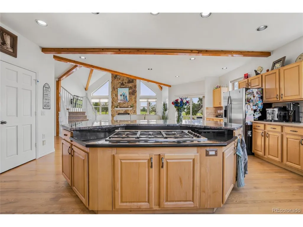
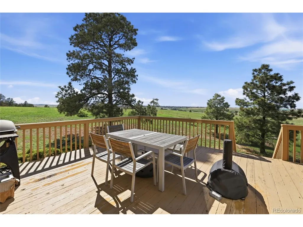
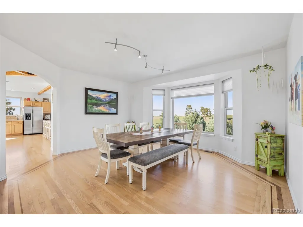
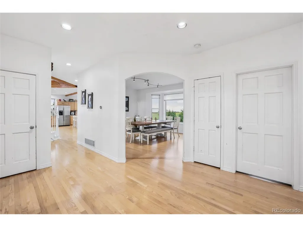
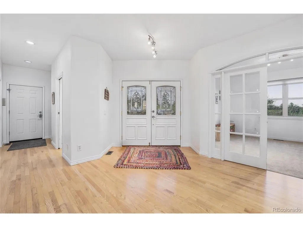
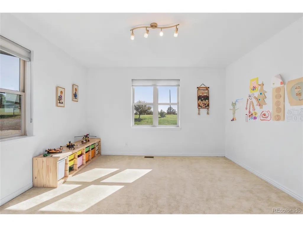
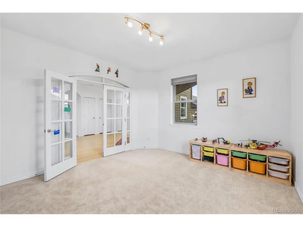
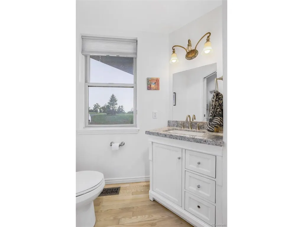
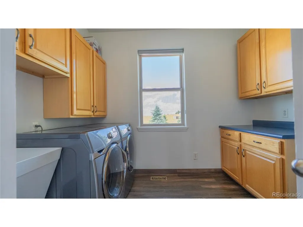
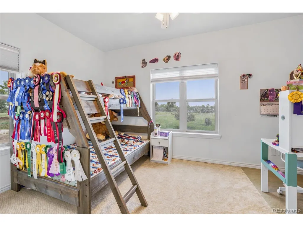
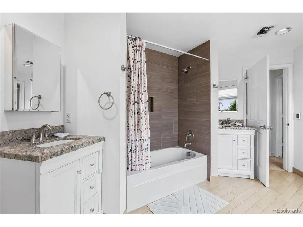
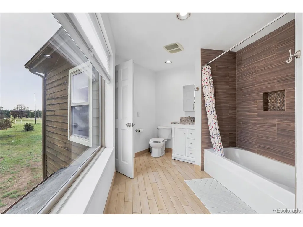
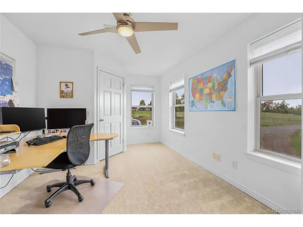
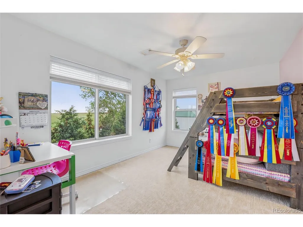
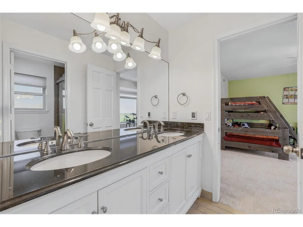
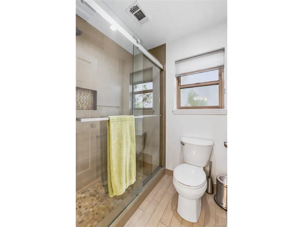
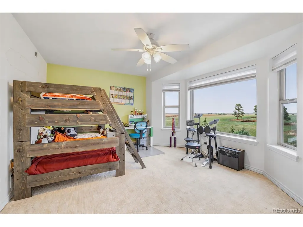
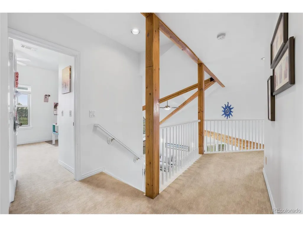
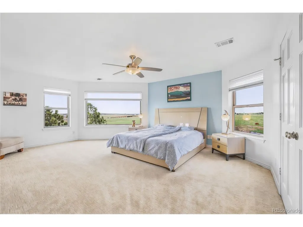
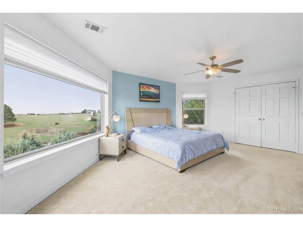
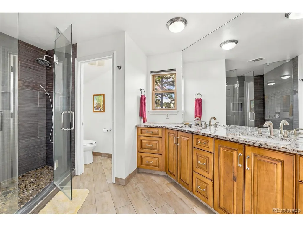
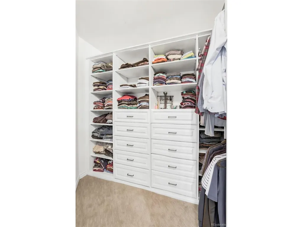
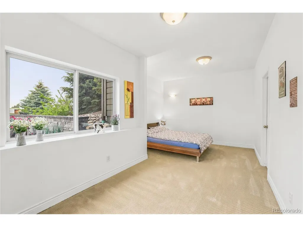
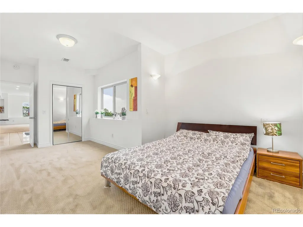
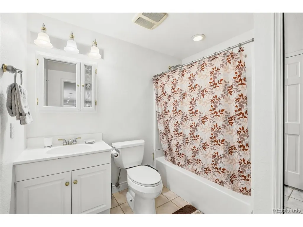
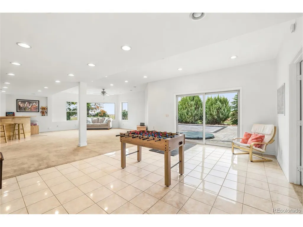
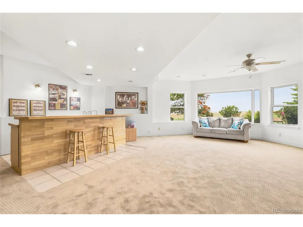
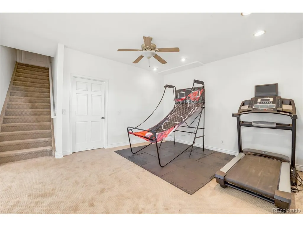
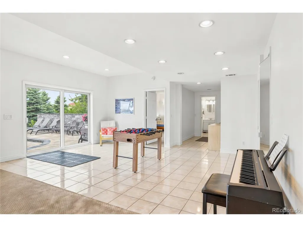
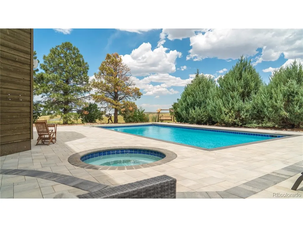
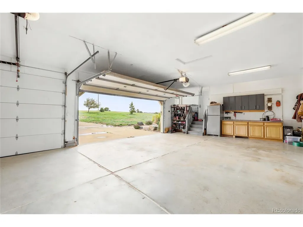
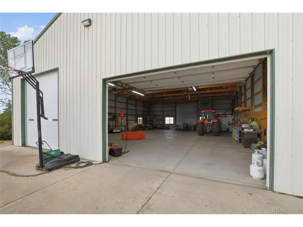
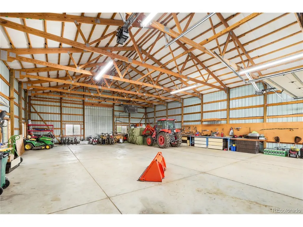
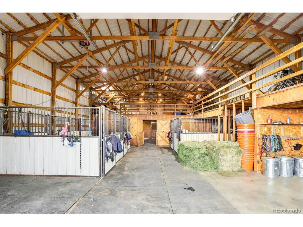
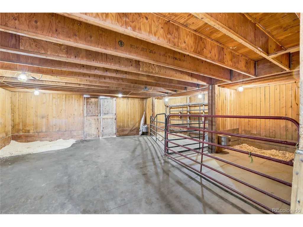
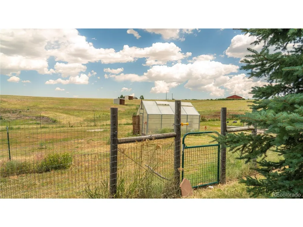
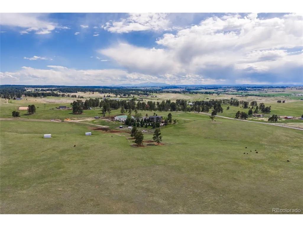
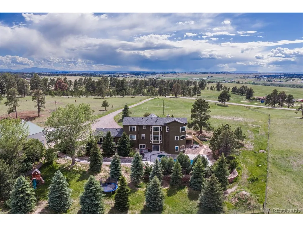
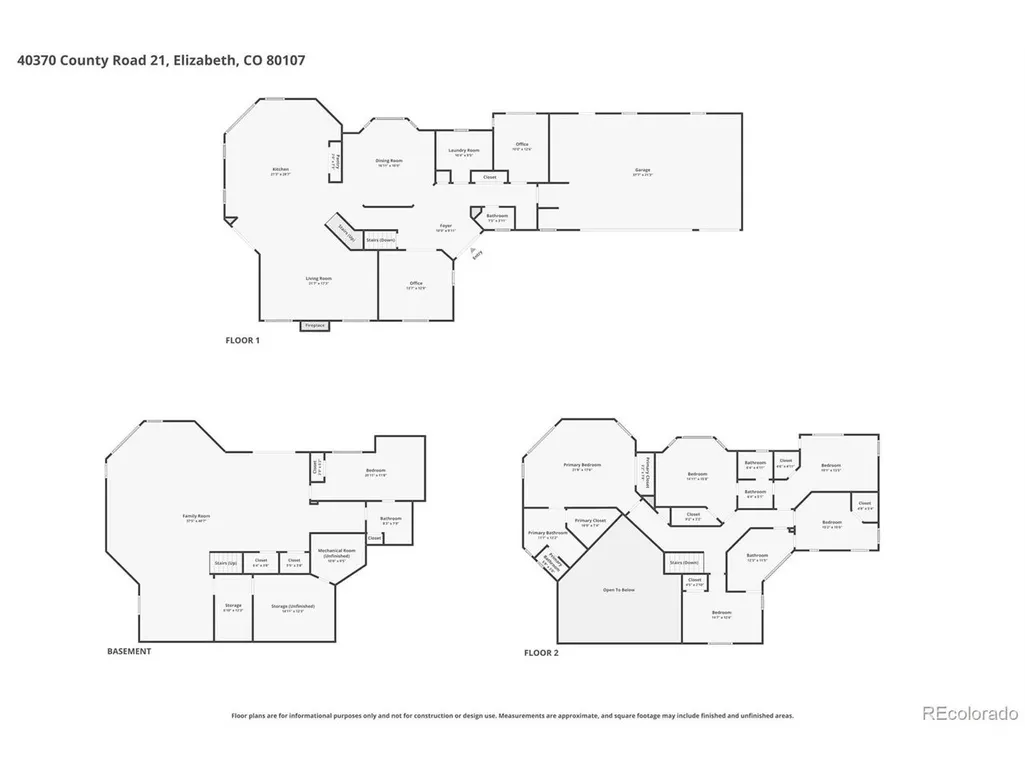
Discover Colorado ranch living at its finest on this beautiful ~40-acre estate! Complete with 6 beds, 5 baths, a pool/hot tub combo, and multiple outbuildings, it's perfect for everyday living, horses, livestock, and/or business. Approximately 22 minutes from Parker and 11 minutes from Elizabeth. The property offers an attached 3-car garage, a 46x64 heated shop with covered RV parking, a 36x64 barn with horse and livestock stalls, tack room, loft, and heated waterers, a 12x16 greenhouse, four gated pastures with loafing sheds, a dedicated pig yard, a chicken coop with electricity, a poultry yard, and a fully-owned 10KW solar system. Inside, the gourmet kitchen features a gas cooktop on the center island with bar seating, dual refrigerators, dual sinks, double oven, and quartz countertops, opening to a family room with floor-to-ceiling stone fireplace. The dining room boasts gorgeous bay windows overlooking the pastures. The main floor also includes a private office with French doors, an additional flex room, and laundry room with utility sink. Upstairs, the primary suite has incredible views and an ensuite bath with walk-in shower, dual vanities, and private water closet. Four additional bedrooms with walk-in closets served by two Jack & Jill baths complete the upper level. All three upper bathrooms include radiant heated floors and individual thermostats. The finished walkout basement offers a wet bar, bar seating, garden-level bedroom, and full bathroom, perfect for entertaining. Outside, enjoy the gorgeous pool and hot tub renovated in 2024 with blasting, tiling, pool heater, and electric safety cover, all surrounded by new concrete pavers, updated landscaping, and sprinkler system. Notable upgrades during the owner's tenure include a full exterior repaint to the home (July 2026), Class 4 impact resistant roof, renovated bathrooms, whole-house water filtration system, radon mitigation system, and a second water heater added. Gated entry. No HOA.
| Elementary School | Middle School | High School |
|---|---|---|
| Singing Hills Elementary School | Elizabeth Middle School | Elizabeth High School |
| Price History | |
|---|---|
| 6/4/2026 | Listed $1,875,000 |
General Features
| Living Area | 5404 |
|---|---|
| Sewer | Septic Tank |
| Heating | Forced Air,Radiant |
| Cooling | Central Air,Ceiling Fan(s) |
| Utilities | Electricity Available,Propane |
| Roof | Fiberglass |
| Appliances | Double Oven,Dishwasher,Refrigerator,Washer,Dryer,Microwave,Trash Compactor,Water Softener Owned,Water Purifier Owned,Disposal,Fire Alarm |
| Zoning | A |
| Garage Spaces | 3 |
| Patio/Porch Features | Patio,Deck |
| Pool Features | Private |
| Construction Materials | Frame,Stone,Wood Siding |
| Exclusions | Seller`s Personal Property,including but not limited to movable corrals/round pen,calving chute,metal round pig-shed,panels around chicken coop,water troughs,hay-feeders,stall mats,hangers/hooks in t |
| Year Built | 1994 |
| View | Plains View |
| Levels | Two |
| Property Subtype | Farm |
| Tax Year | 2025 |
| County | Elbert |
| New Construction | No |
| Property Type | Residential |
| HOA | No |
| Energy Efficient | Thermostat |
| Subdivision Name | Rural |
| Possible Use | Farm |
| Full Baths | 4 |
| Status | Active |
| Directions | GPS mapping is accurate. Property is on the east side of County Road 21. |
| High School | Elizabeth |
| City | Elizabeth |
| High School District | Elizabeth C-1 |
| MLS Area | Metro Denver |
| Elementary School | Singing Hills |
| Property Attached Y/N | No |
| Tax Annual Amount | 5208 |
| Middle/Junior High School | Elizabeth |
| MLS Area Minor | Metro25/DEP |
| Virtual Tour | https://www.zillow.com/view-imx/07b9d64d-330b-46f7-961f-fa10c8e1a847?setAttribution=mls&wl=true&initialViewType=pano |
| Standard Status | Active |
| Expected Active Date | 2026-06-04 |
| AttributionContact | Jack@JackKarger.com,720-308-7766 |
Interior Features
| Interior Amenities | Eat-in Kitchen,Cathedral Ceiling(s),Open Floorplan,Pantry,Bay or Bow Window,Walk-In Closet(s),Wet Bar,Jack & Jill Bathroom,Kitchen Island |
|---|---|
| Basement | Full,Partially Finished,Slab,Walk-Out Access,Daylight,Built-In Radon |
| Fireplace Features | Gas,Gas Log,Family Room,One |
| Window Features | Window Coverings |
| Above Grade Finished Area | 3726 |
| Half Baths | 1 |
| Total Bedrooms | 6 |
| LivingAreaSource | Appraiser |
| Total Baths | 5 |
| Power Production Type | 1 |
Exterior Features
| Exterior Amenities | Sprinkler System,Hot Tub,Oversized Garage |
|---|---|
| Fencing | Fenced,Other |
| Parking Features | Attached |
| Lot Features | Wooded,Rolling Lot,Outbuildings,House Faces West,Paved |
| Water Source | Well |
| Lot Size Area | 1724105 |
| Lot Size Acres | 39.58 |
| Road Surface Type | Gravel |
| Waterfront Y/N | No |
| Horse Amenities | Horse(s) Allowed,Pasture,Tack Room,Loafing Shed |
Amenities
- Foreclosure
- Views
- Short Sale
- New Construction
- Adult 55+
- Lease To Own
- No HOA Fees
- Furnished
- Primary On Main
- Air Conditioning
- Seller Finance
- Green
- Fixer Upper
- Horse
- Golf
- Fireplace
- Deck
- Garage
- Basement
- Pool
Property vs Single Family Average in 80107
Price
Taxes
Year Built
Visits
 Information deemed reliable but not guaranteed by the MLS. © 2026 Information and Real Estate Services, LLC.
Information source: Information and Real Estate Services, LLC. Provided for limited non-commercial use only under IRES Rules. © Copyright IRES.
The information being provided is for the consumers personal, non-commercial use and may not be used for any purpose other than to identify prospective properties consumer may be interested in purchasing.
The IRES, LLC Data on this
Information deemed reliable but not guaranteed by the MLS. © 2026 Information and Real Estate Services, LLC.
Information source: Information and Real Estate Services, LLC. Provided for limited non-commercial use only under IRES Rules. © Copyright IRES.
The information being provided is for the consumers personal, non-commercial use and may not be used for any purpose other than to identify prospective properties consumer may be interested in purchasing.
The IRES, LLC Data on this
 The real estate listing information and related content displayed on this site is provided exclusively for consumers’ personal, non-commercial use and may not be used for any purpose other than to identify prospective properties consumers may be interested in purchasing. This information and related content is deemed reliable but is not guaranteed accurate by elevateMLS.
