
Views - New Construction
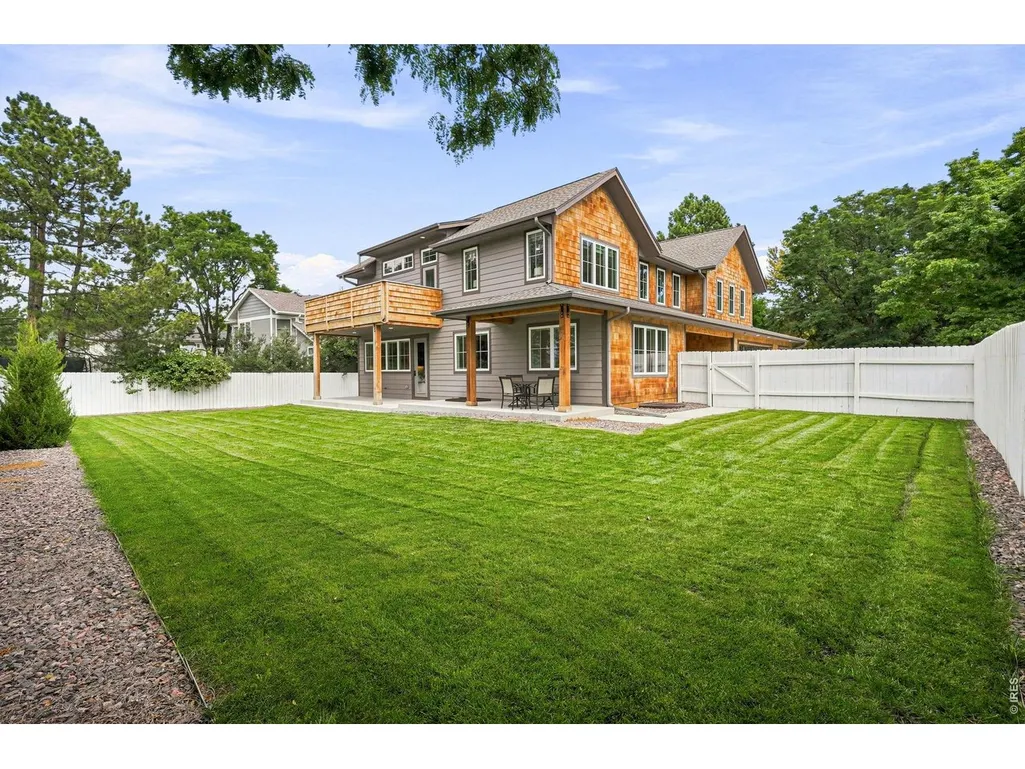
Address
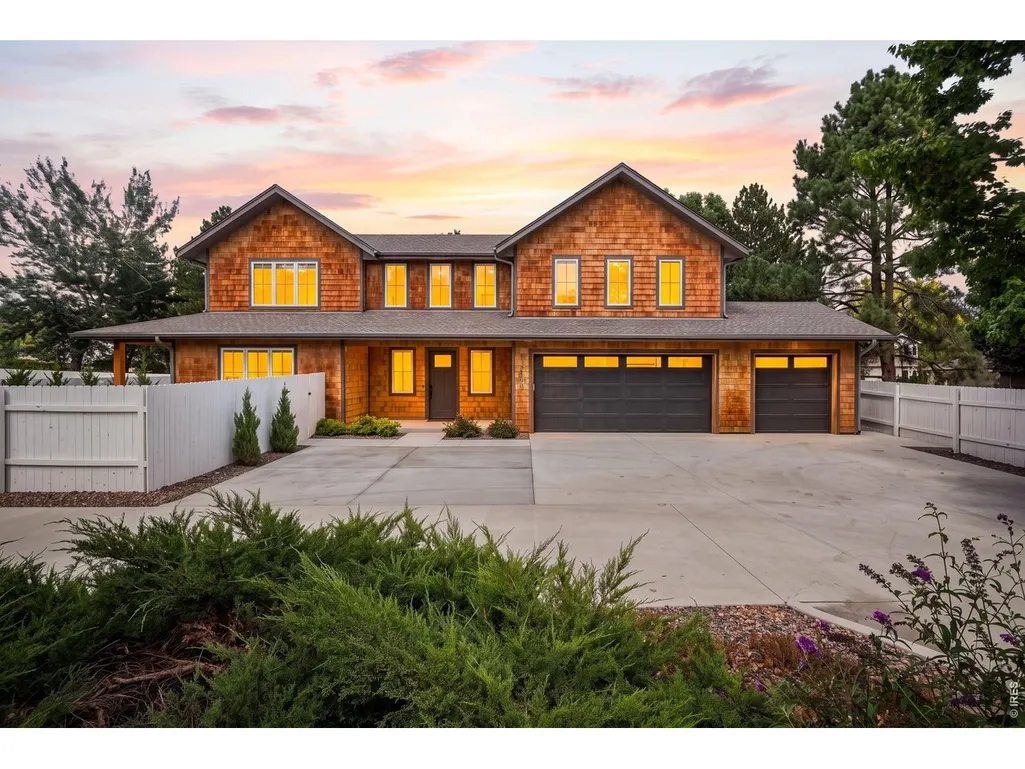
2590 Blue Heron Way, Lafayette, CO
Price
$ 1,893,300
Property Attributes
- MLS#1068261
- TypeSingle Family
- Listing Status Active
- CountyBOULDER
- CityLafayette
- AreaLafayette
- NeighborhoodBlue Heron Estates Flg 3
- Zip80026
- StyleSingle Family Residence
- Year Built2022
- Price$ 1,893,300
- Bedrooms5
- Full Bathrooms6
- Half Bathrooms1
- Sqr Footage5372
- Lot Size0.28 Acres
Data Source:
Information and Real Estate Services (IRES)
Property Description
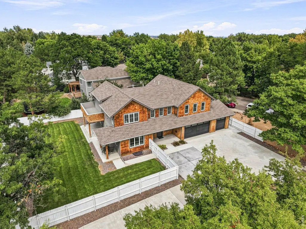
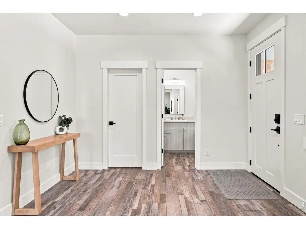
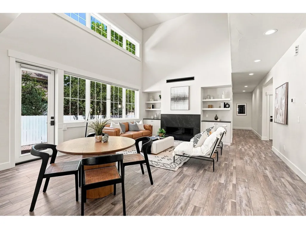
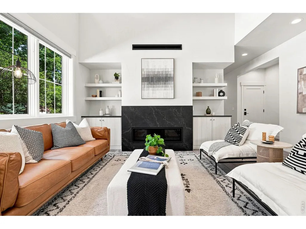
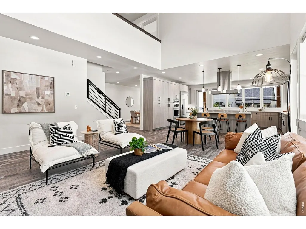
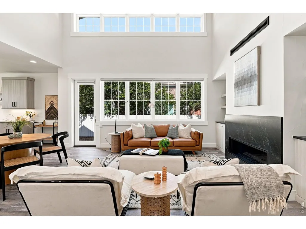
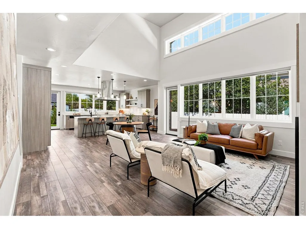
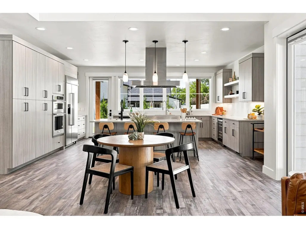
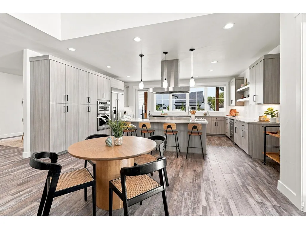
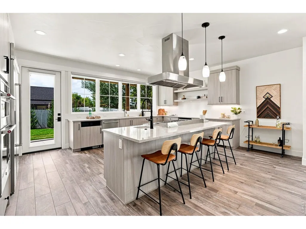
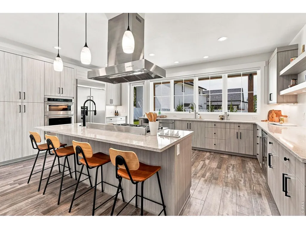
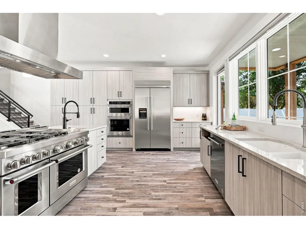
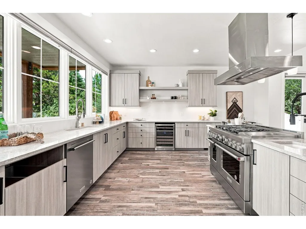
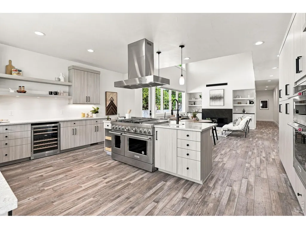
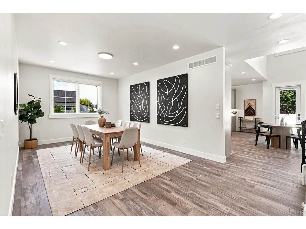
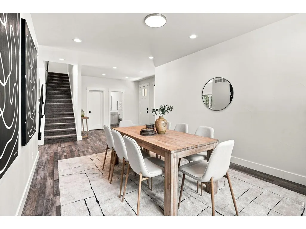
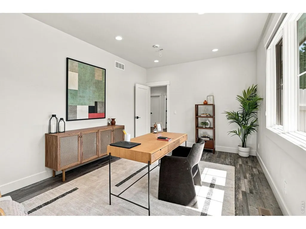
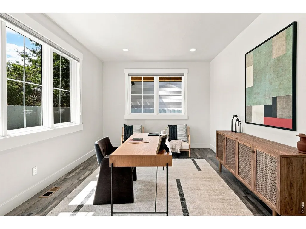
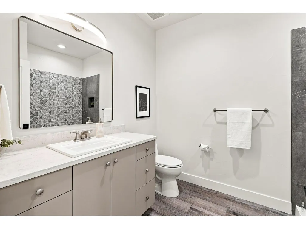
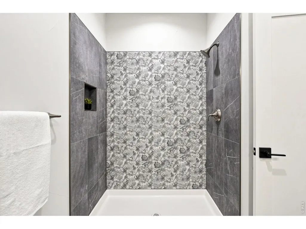
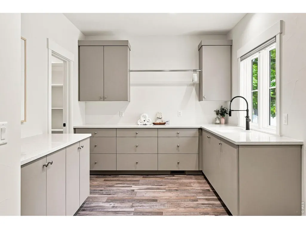
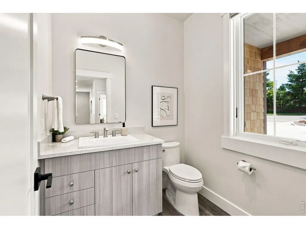
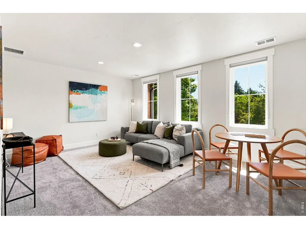
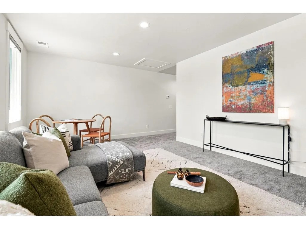
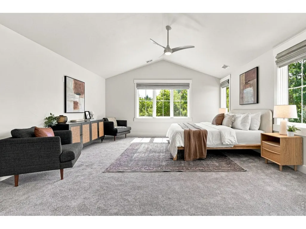
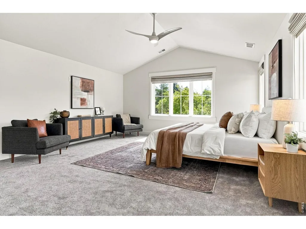
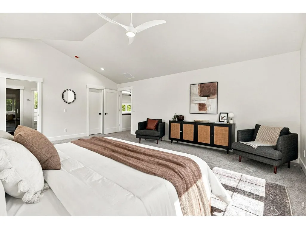
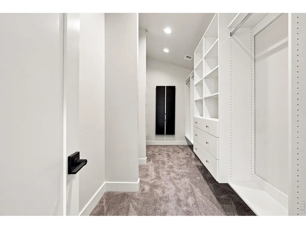
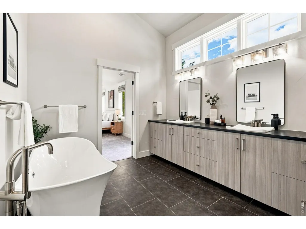
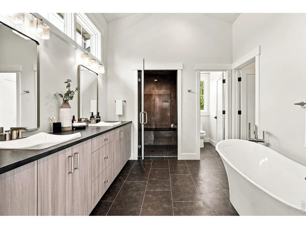
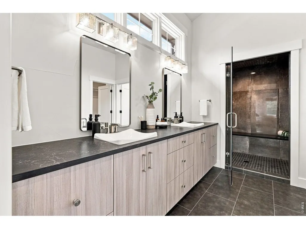
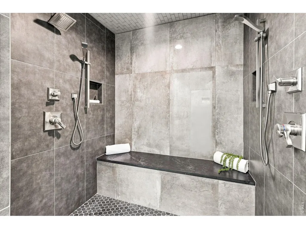
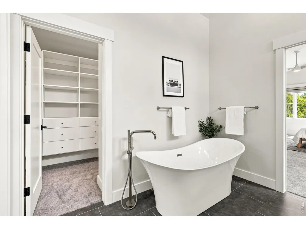
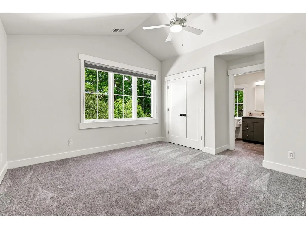
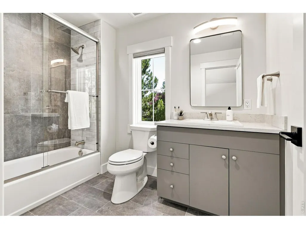
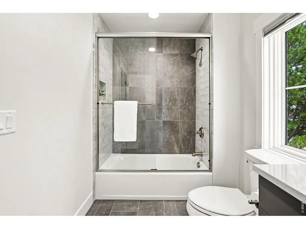
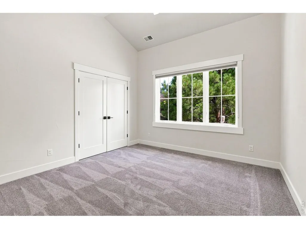
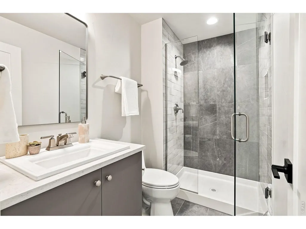
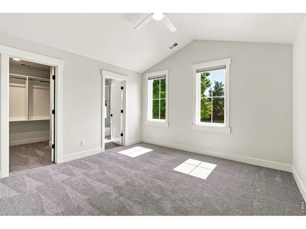
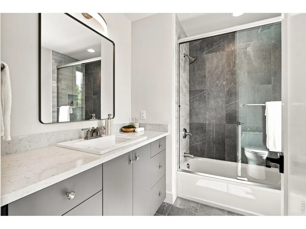
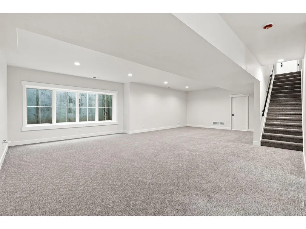
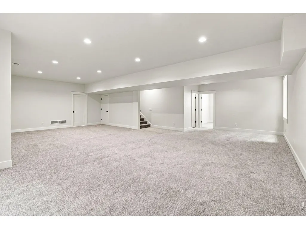
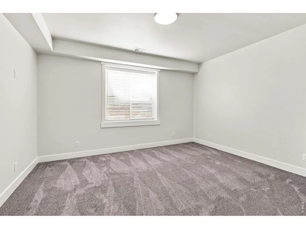
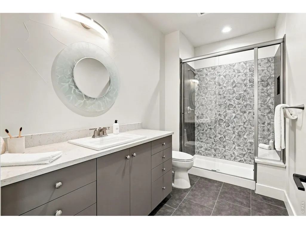
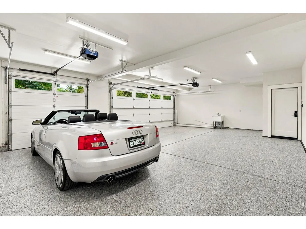
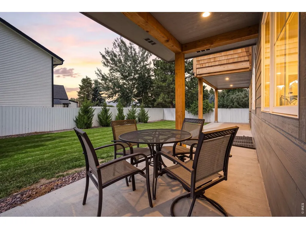
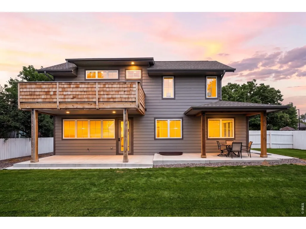
There is a lot to love about 2590 Blue Heron Way, but what really makes this home special is how much thought went into making it both beautiful and functional. With over 5,300 square feet, 5 bedrooms and 6.5 bathrooms, there is plenty of room to spread out while still feeling comfortable and practical.The main level is open, bright and filled with natural light. At the center is an incredible chef's kitchen with custom cabinetry, quartz countertops, a huge island, premium appliances, a 6-burner range with griddle and three ovens. Smart details include easy-access cookware storage, a custom cabinet for oversized trash and recycling bins, and a large walk-in pantry. The kitchen opens to the living and dining areas, with large sliding doors leading to the covered patio and fully fenced backyard.Upstairs, every bedroom has its own private bathroom. There is also a second living/loft area and an amazing primary suite with vaulted ceilings, a large walk-in closet, soaking tub, steam shower and private west-facing balcony with mountain views and incredible Colorado sunsets.So many of the expensive upgrades are already done for you, including custom closet built-ins, high-end window coverings, Insteon smart lighting, designer lighting, tons of storage and even soffit wiring for holiday lights. The oversized mudroom with adjacent 3/4 bath is perfect for kids, dogs and Colorado weather.The finished basement adds even more flexible living space and is already roughed-in for a future wet bar. The heated, epoxy-finished 3-car garage is EV-ready with plenty of room for cars, bikes, skis and gear.Add in a beautiful neighborhood, public park, nearby trails, easy access to Boulder and Denver, and no HOA dues, and this is a home that looks great, lives even better, and has been thoughtfully designed from top to bottom.
| Elementary School | Middle School | High School |
|---|---|---|
| Lafayette Elementary School | Angevine Middle School | Centaurus High School |
| Price History | |
|---|---|
| 9/9/2026 | Listed $1,893,300 |
General Features
| Living Area | 4969 |
|---|---|
| Heating | Forced Air |
| Cooling | Central Air |
| Utilities | Natural Gas Available,Electricity Available |
| Roof | Composition |
| Appliances | Gas Range,Dishwasher,Refrigerator,Bar Fridge,Microwave,Fire Alarm |
| Zoning | R-1 |
| Garage Spaces | 3 |
| Patio/Porch Features | Patio |
| Construction Materials | Frame |
| Exclusions | Staging items and Sellers personal Property |
| Year Built | 2022 |
| Electric | Xcel |
| View | Hills |
| Levels | Two |
| Property Subtype | Single Family Residence |
| Tax Year | 2025 |
| Parcel Number | R0608903 |
| County | Boulder |
| New Construction | Yes |
| Property Type | Residential |
| HOA | No |
| Subdivision Name | Blue Heron Estates Flg 3 |
| Possible Use | Single Family |
| Full Baths | 3 |
| Status | Active |
| High School | Centaurus |
| City | Lafayette |
| Disclosures | Seller's Property Disclosure |
| High School District | Boulder Valley Dist RE2 |
| MLS Area | Lafayette |
| Elementary School | Lafayette |
| Property Attached Y/N | No |
| Tax Annual Amount | 7491.08 |
| Middle/Junior High School | Angevine |
| Virtual Tour | https://www.zillow.com/view-imx/f71659be-1364-4f8c-a3ac-d518aa94cb6d?wl=true&setAttribution=mls&initialViewType=pano |
| Standard Status | Active |
| Expected Active Date | 2026-09-10 |
| AttributionContact | 3034539382 |
Interior Features
| Interior Amenities | Eat-in Kitchen,Separate Dining Room,Cathedral Ceiling(s),Open Floorplan,Pantry,Walk-In Closet(s),Washer/Dryer Hookup,Kitchen Island,Steam Shower |
|---|---|
| Basement | Full |
| Fireplace Features | Gas |
| Window Features | Window Coverings |
| Above Grade Finished Area | 3601 |
| Half Baths | 1 |
| 3/4 Baths | 3 |
| Total Bedrooms | 5 |
| Room Type | Loft |
| LivingAreaSource | Plans |
| Total Baths | 7 |
Exterior Features
| Exterior Amenities | Sprinkler System,Balcony |
|---|---|
| Fencing | Wood |
| Parking Features | Attached |
| Lot Features | Paved,Gutters |
| Water Source | City |
| Lot Size Area | 12371 |
| Lot Size Acres | 0.28 |
| Waterfront Y/N | No |
| Road Frontage Type | County Maintained |
| Irrigation Water Rights Y/N | No |
Amenities
- Foreclosure
- Views
- Short Sale
- New Construction
- Adult 55+
- Lease To Own
- No HOA Fees
- Furnished
- Primary On Main
- Air Conditioning
- Seller Finance
- Green
- Fixer Upper
- Horse
- Golf
- Fireplace
- Deck
- Garage
- Basement
- Pool
Property vs Single Family Average in 80026
Price
Year Built
Visits
 Information deemed reliable but not guaranteed by the MLS. © 2026 Information and Real Estate Services, LLC.
Information source: Information and Real Estate Services, LLC. Provided for limited non-commercial use only under IRES Rules. © Copyright IRES.
The information being provided is for the consumers personal, non-commercial use and may not be used for any purpose other than to identify prospective properties consumer may be interested in purchasing.
The IRES, LLC Data on this
Information deemed reliable but not guaranteed by the MLS. © 2026 Information and Real Estate Services, LLC.
Information source: Information and Real Estate Services, LLC. Provided for limited non-commercial use only under IRES Rules. © Copyright IRES.
The information being provided is for the consumers personal, non-commercial use and may not be used for any purpose other than to identify prospective properties consumer may be interested in purchasing.
The IRES, LLC Data on this
 The real estate listing information and related content displayed on this site is provided exclusively for consumers’ personal, non-commercial use and may not be used for any purpose other than to identify prospective properties consumers may be interested in purchasing. This information and related content is deemed reliable but is not guaranteed accurate by elevateMLS.
