
Views
Address
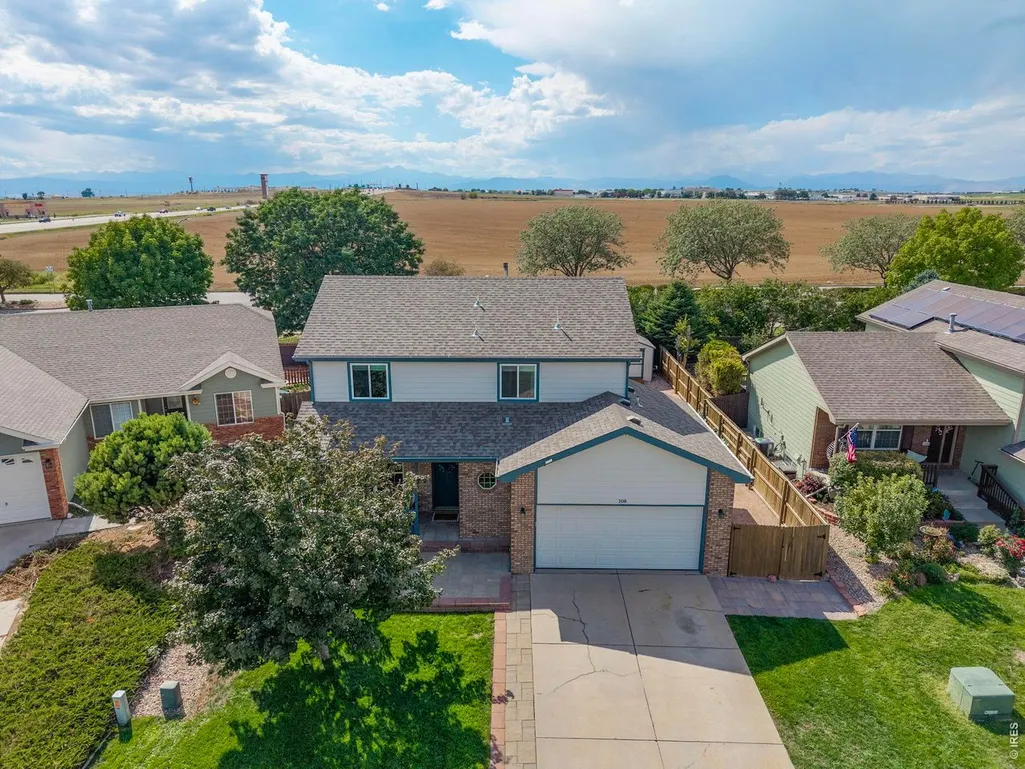
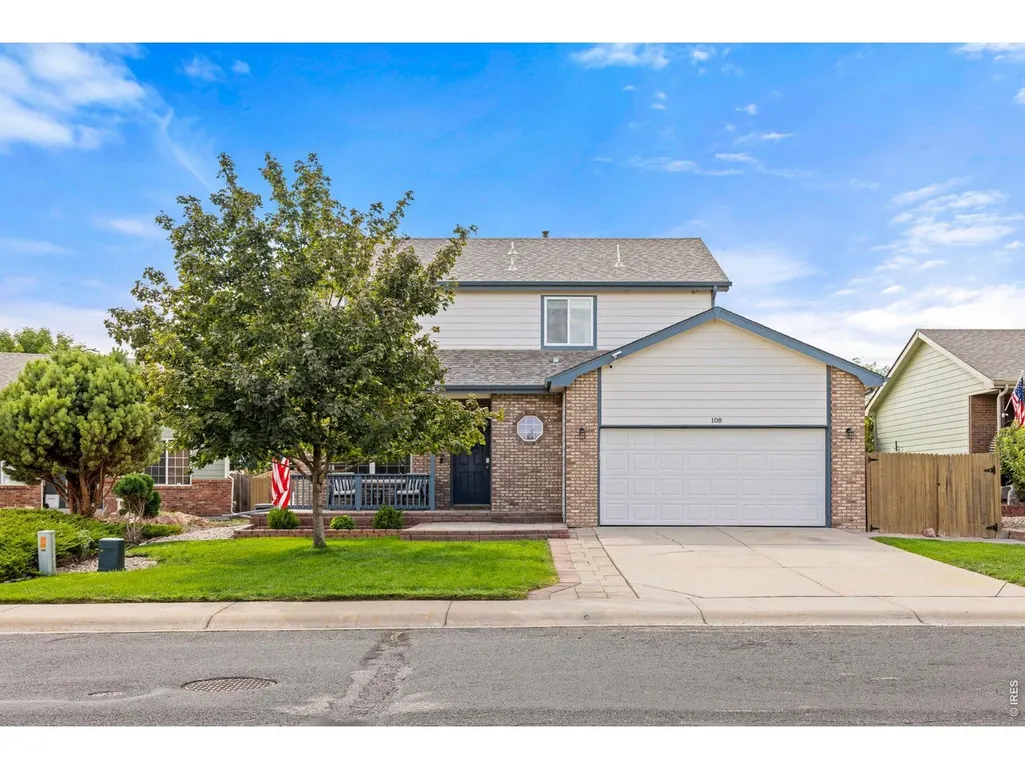
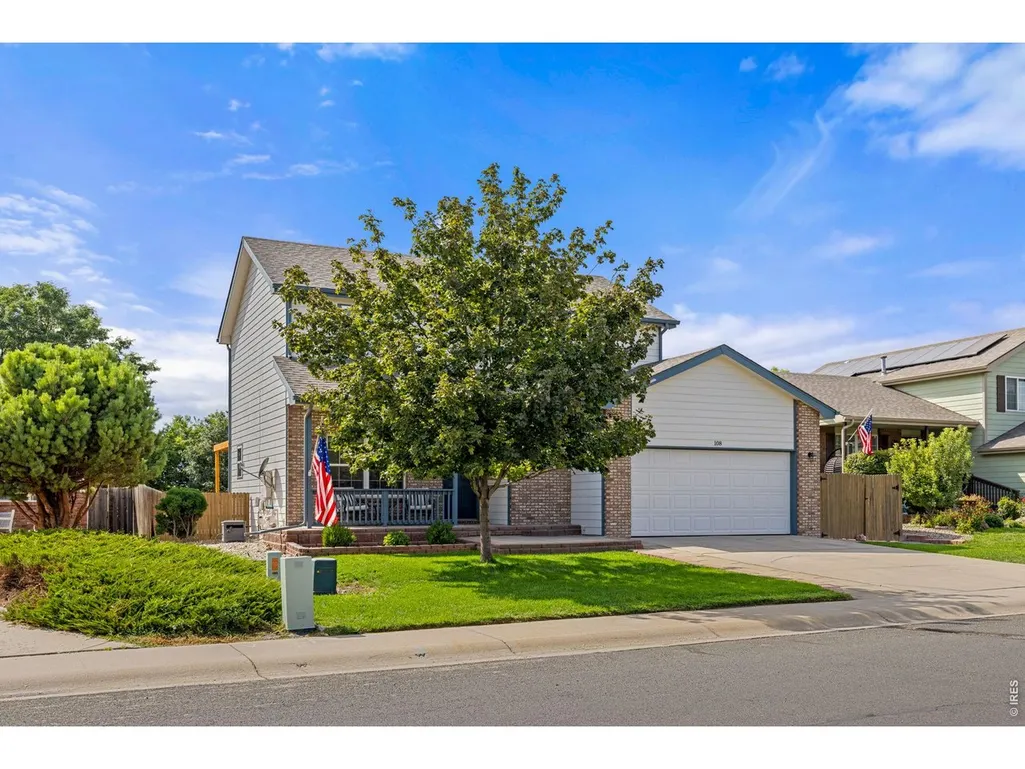
108 Sandstone Dr, Johnstown, CO
Price
$ 510,000
Property Attributes
- MLS#1067253
- TypeSingle Family
- Listing Status Active
- CountyWELD
- CityJohnstown
- AreaGreeley-Weld
- NeighborhoodRocksbury Ridge 1st Fg
- Zip80534
- StyleSingle Family Residence
- Year Built2002
- Taxes$ 2925
- Price$ 510,000
- Bedrooms4
- Full Bathrooms3
- Half Bathrooms1
- Sqr Footage2426
- Lot Size0.15 Acres
Data Source:
Information and Real Estate Services (IRES)
Property Description
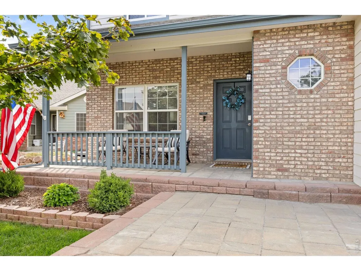
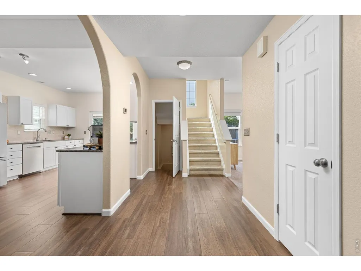
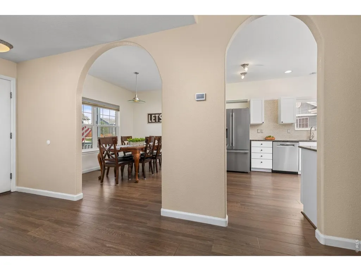
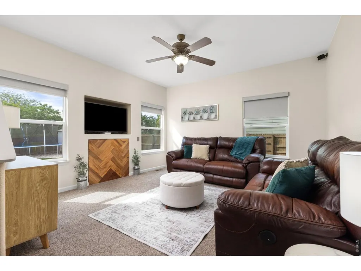
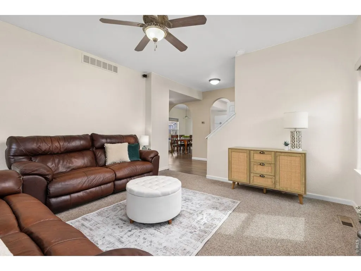
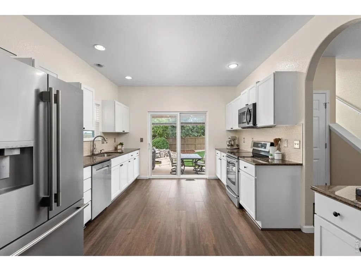
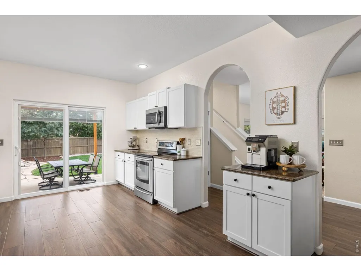
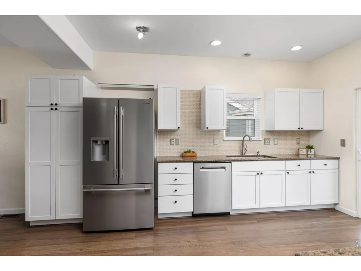
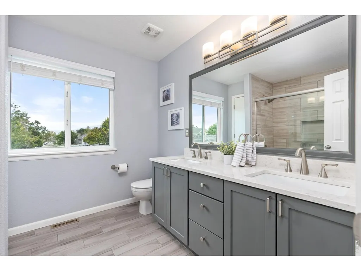
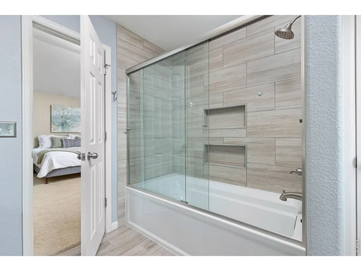
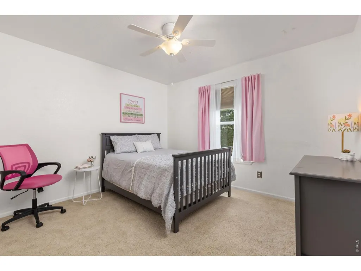
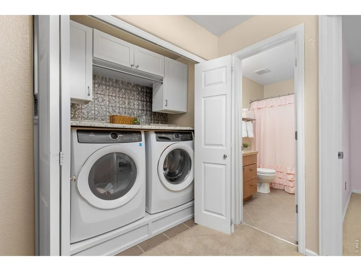
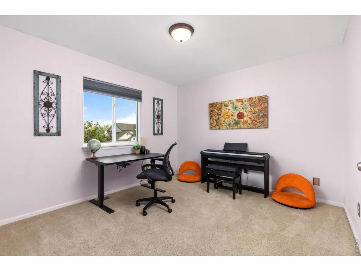
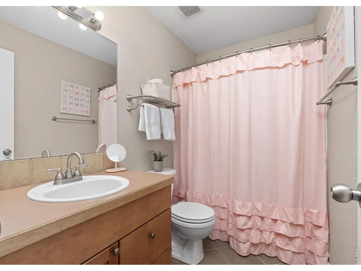
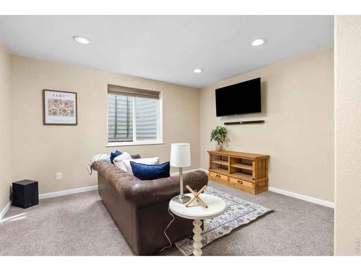
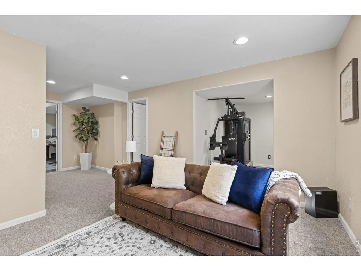
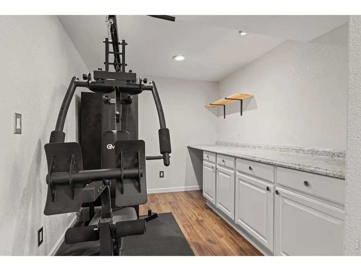
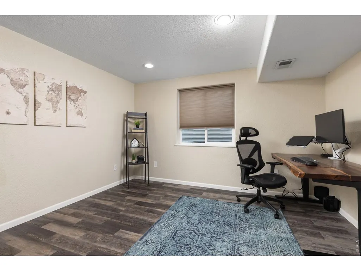
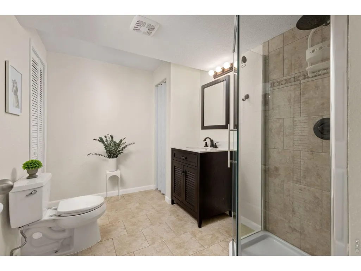
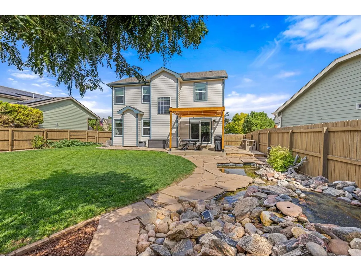
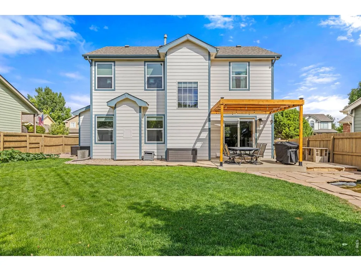
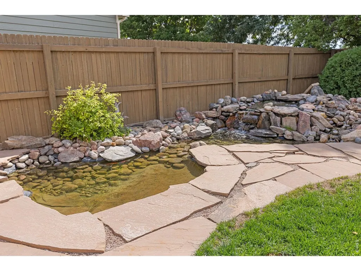
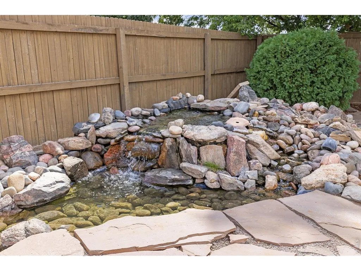
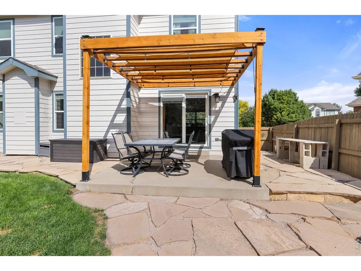
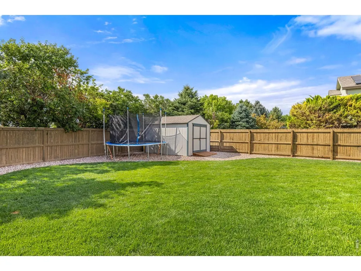
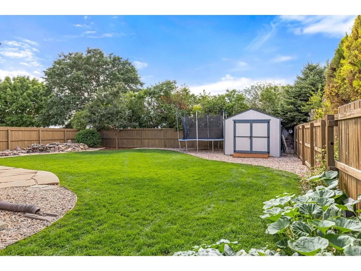
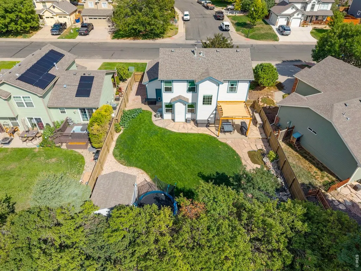
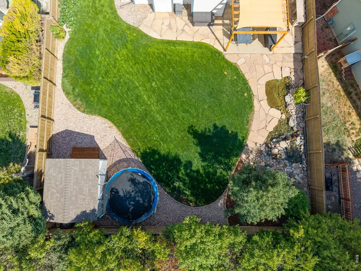
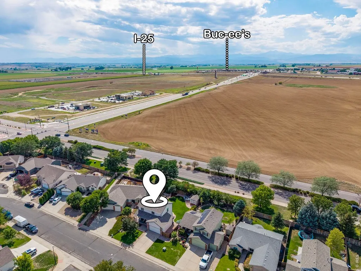
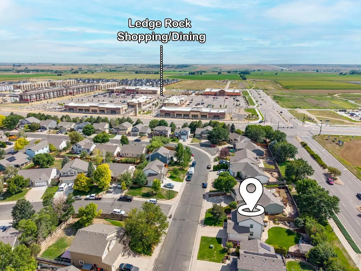
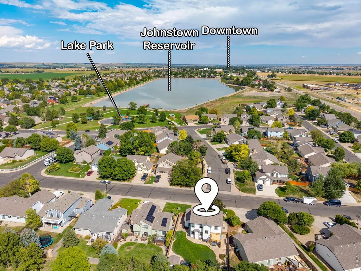
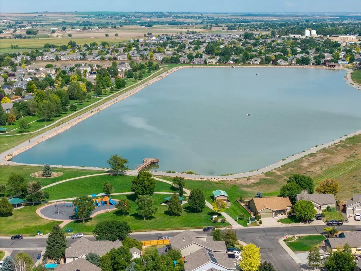
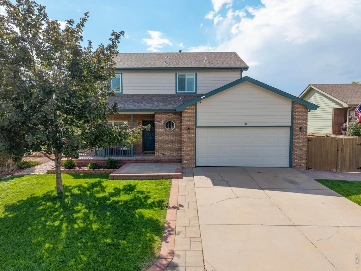
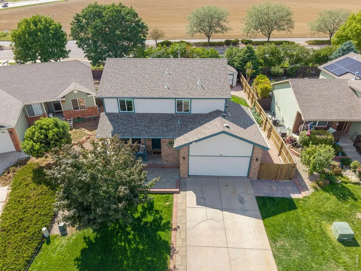
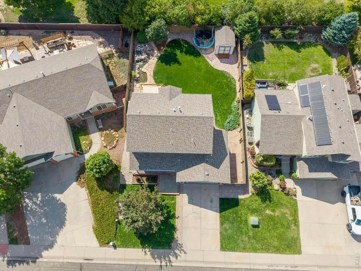
Welcome home to 108 Sandstone Drive, where the spaces have been thoughtfully cared for, the big updates have already been made, and the backyard just might become your favorite place to be. From the moment you walk in, this Johnstown home feels warm, comfortable, and ready for its next chapter. At the heart of the home, the upgraded kitchen features beautiful finishes and high end appliances, creating a space that feels just as good for slow mornings as it does for gathering and entertaining. Upstairs, a custom laundry closet makes everyday life a little easier, while the upgraded primary bathroom offers a true place to unwind with its huge soaking tub. Downstairs, you'll find even more room to make the home fit your life. The finished basement includes a bedroom, bathroom, living space, and additional counter area that could become a small kitchenette, craft space, coffee bar, or something entirely your own. It's a wonderful setup for multigenerational living, long-term guests, or simply having more space to spread out. And then there's the backyard! Mature trees create a peaceful, established setting around a freshly painted pergola that's ready for summer dinners, morning coffee, and evenings outside. The pond is already set up for fish, and there's even room to tuck away a low-profile trailer. Just as important are the things you don't always see. The current owners have cared for this home well, investing in new windows, a newer hot water heater, a new garage door, and a Class 4 hail-resistant roof. Located in Johnstown, Colorado with NO metro district, you're close to the Johnstown Reservoir, parks, schools, and Ledge Rock Shopping Center. It's a home that offers room to gather, room to grow, and plenty of reasons to stay awhile.
| Elementary School | Middle School | High School |
|---|---|---|
| Elwell Elementary School | Roosevelt Middle School | Roosevelt High School |
| Price History | |
|---|---|
| 8/26/2026 | Listed $510,000 |
General Features
| Living Area | 2426 |
|---|---|
| Sewer | Public Sewer |
| Heating | Forced Air |
| Cooling | Central Air |
| Utilities | Natural Gas Available |
| Roof | Composition |
| Appliances | Self Cleaning Oven,Dishwasher,Refrigerator,Washer,Dryer,Microwave,Freezer,Disposal,Fire Alarm |
| Zoning | Res |
| HOA Fee | 360 |
| Garage Spaces | 2 |
| Patio/Porch Features | Patio |
| Construction Materials | Frame |
| Exclusions | Sellers personal property,trampoline,and staging items |
| Year Built | 2002 |
| View | Hills |
| Levels | Two |
| Property Subtype | Single Family Residence |
| Tax Year | 2025 |
| Parcel Number | R0974401 |
| Community Features | Park |
| Assoc Fee Paid Per | Annually |
| County | Weld |
| New Construction | No |
| Property Type | Residential |
| HOA | Yes |
| Energy Efficient | Windows |
| Subdivision Name | Rocksbury Ridge 1st Fg |
| Possible Use | Single Family |
| Other Structures | Storage |
| Full Baths | 2 |
| Status | Active |
| High School | Roosevelt |
| City | Johnstown |
| Disclosures | Seller's Property Disclosure |
| Association Name | Kellison Corp |
| High School District | Weld RE-5J |
| MLS Area | Greeley/Weld |
| Elementary School | Elwell |
| Property Attached Y/N | No |
| Tax Annual Amount | 2925 |
| Middle/Junior High School | Roosevelt |
| Virtual Tour | https://longs-peak-media.aryeo.com/videos/01a03ea9-392e-70cd-b0cf-1883a55706a2 |
| Standard Status | Active |
| Expected Active Date | 2026-08-27 |
| AttributionContact | 3034345321 |
Interior Features
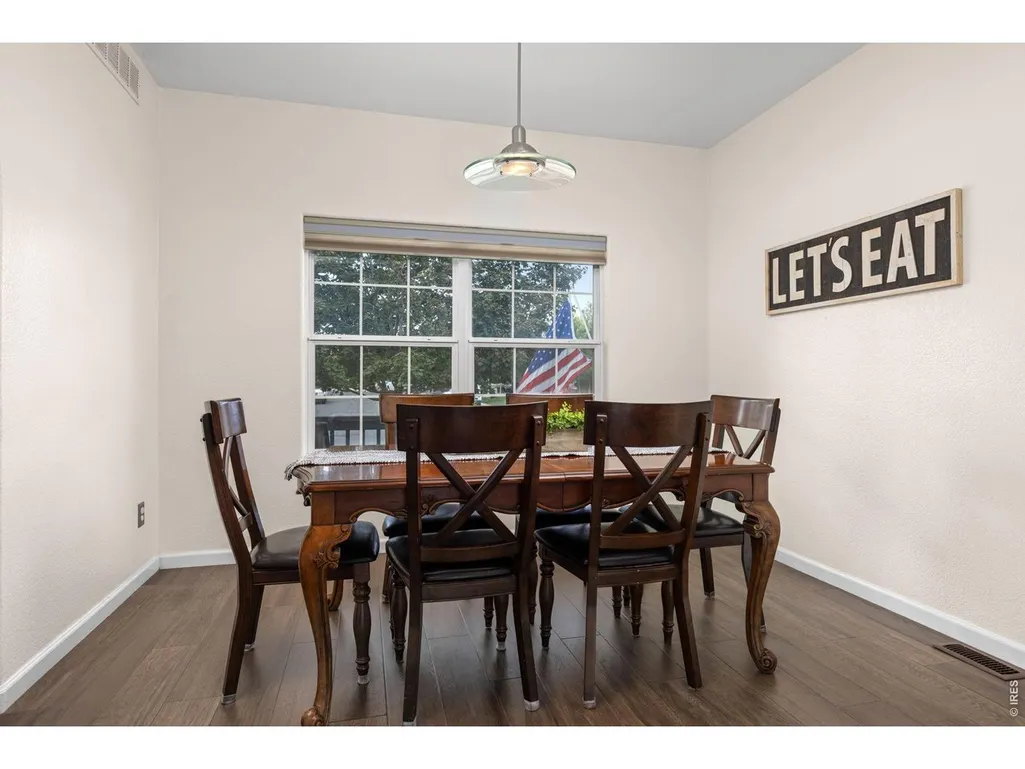
| Interior Amenities | Eat-in Kitchen,Walk-In Closet(s),Washer/Dryer Hookup |
|---|---|
| Basement | Partially Finished,Crawl Space,Sump Pump |
| Window Features | Window Coverings |
| Above Grade Finished Area | 1665 |
| Half Baths | 1 |
| 3/4 Baths | 1 |
| Total Bedrooms | 4 |
| LivingAreaSource | Assessor |
| Total Baths | 4 |
Exterior Features
| Exterior Amenities | Sprinkler System |
|---|---|
| Fencing | Partial,Wood |
| Parking Features | Attached |
| Lot Features | Evergreen Trees,House Faces East,City Limits,Pond(s),Paved,Curbs,Gutters,Sidewalks,Street Light,Mineral Rights Excluded |
| Water Source | City |
| Lot Size Area | 6600 |
| Lot Size Acres | 0.15 |
| Road Surface Type | Asphalt |
| Waterfront Y/N | No |
| Road Frontage Type | City Street |
| Irrigation Water Rights Y/N | No |
Amenities
- Foreclosure
- Views
- Short Sale
- New Construction
- Adult 55+
- Lease To Own
- No HOA Fees
- Furnished
- Primary On Main
- Air Conditioning
- Seller Finance
- Green
- Fixer Upper
- Horse
- Golf
- Fireplace
- Deck
- Garage
- Basement
- Pool
Property vs Single Family Average in 80534
Price
Taxes
Year Built
Visits
 Information deemed reliable but not guaranteed by the MLS. © 2026 Information and Real Estate Services, LLC.
Information source: Information and Real Estate Services, LLC. Provided for limited non-commercial use only under IRES Rules. © Copyright IRES.
The information being provided is for the consumers personal, non-commercial use and may not be used for any purpose other than to identify prospective properties consumer may be interested in purchasing.
The IRES, LLC Data on this
Information deemed reliable but not guaranteed by the MLS. © 2026 Information and Real Estate Services, LLC.
Information source: Information and Real Estate Services, LLC. Provided for limited non-commercial use only under IRES Rules. © Copyright IRES.
The information being provided is for the consumers personal, non-commercial use and may not be used for any purpose other than to identify prospective properties consumer may be interested in purchasing.
The IRES, LLC Data on this
 The real estate listing information and related content displayed on this site is provided exclusively for consumers’ personal, non-commercial use and may not be used for any purpose other than to identify prospective properties consumers may be interested in purchasing. This information and related content is deemed reliable but is not guaranteed accurate by elevateMLS.
