
Address
1231 49th Ave Ct, Greeley, CO
Price
$ 574,500
Property Attributes
- MLS#1063970
- TypeSingle Family
- Listing Status Active
- CountyWELD
- CityGreeley
- AreaGreeley-Weld
- NeighborhoodCountry Club West Sub
- Zip80634
- StyleSingle Family Residence
- Year Built1983
- Taxes$ 2479
- Price$ 574,500
- Bedrooms3
- Full Bathrooms3
- Half Bathrooms0
- Sqr Footage3771
- Lot Size0.25 Acres
Data Source:
Information and Real Estate Services (IRES)
Property Description
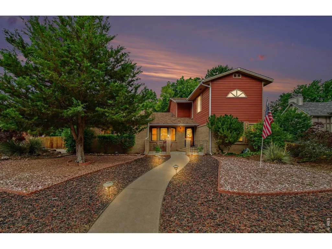
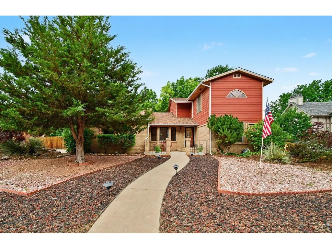
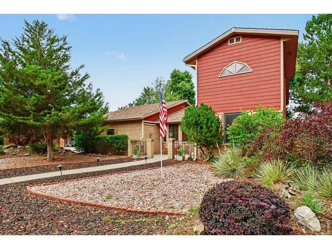
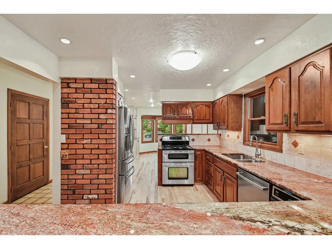
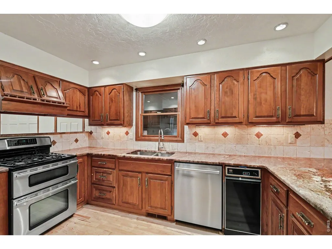
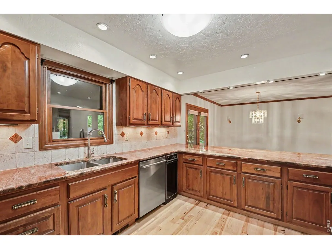
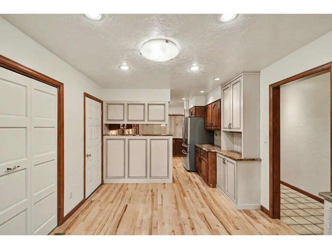
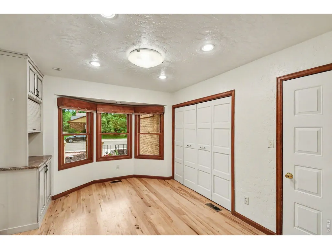
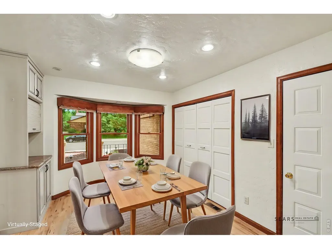
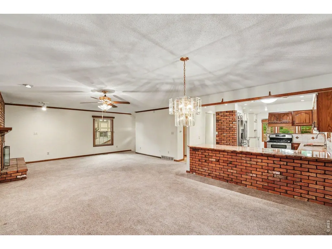
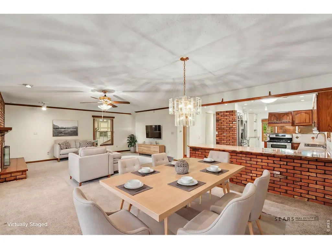
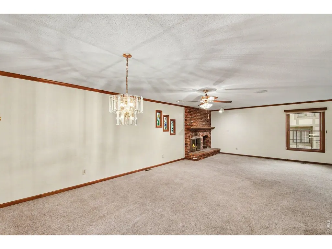
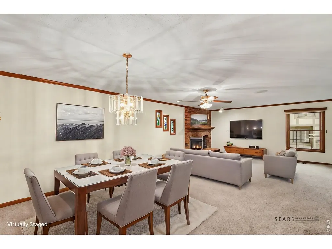
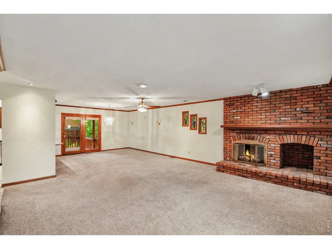
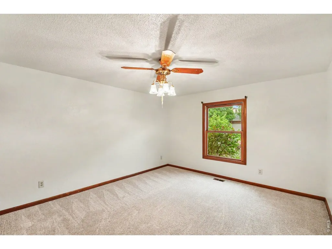
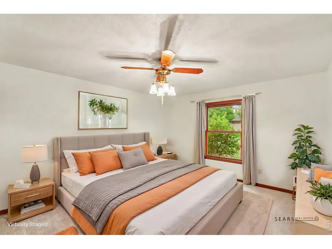
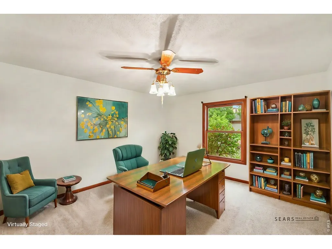
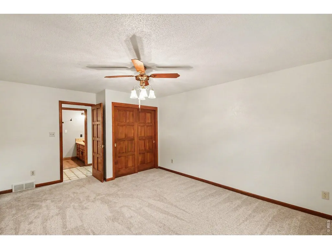
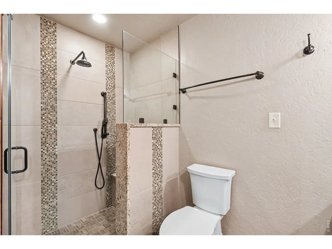
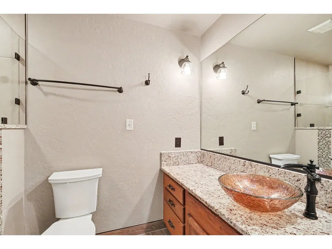
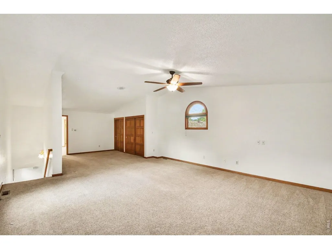
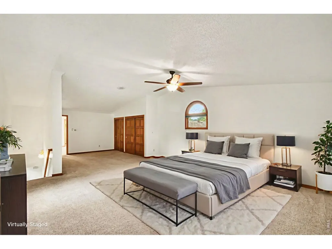
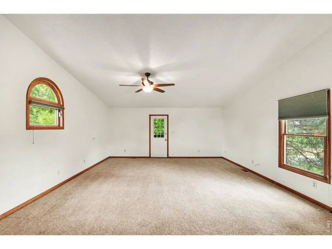
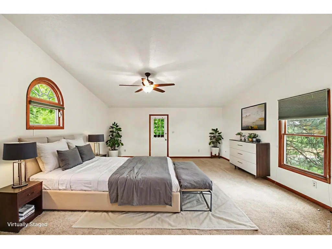
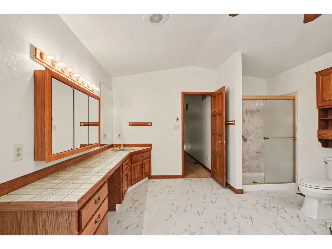
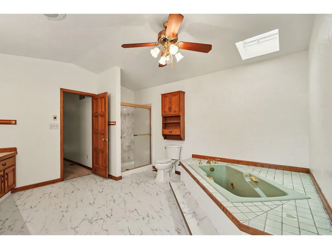
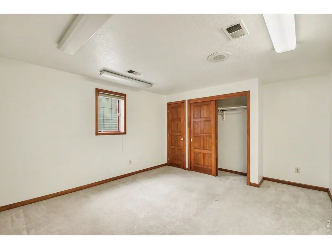
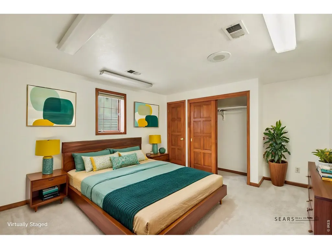
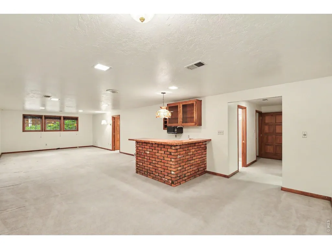
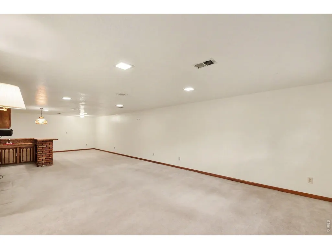
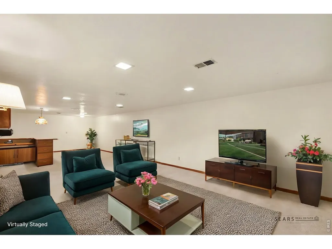
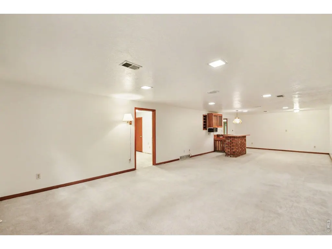
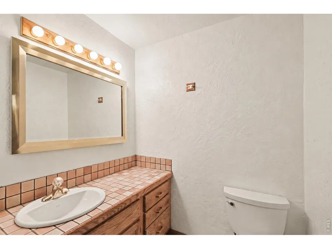
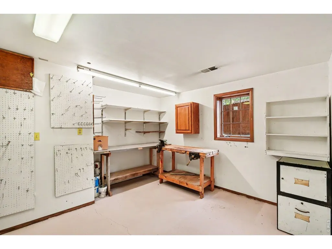
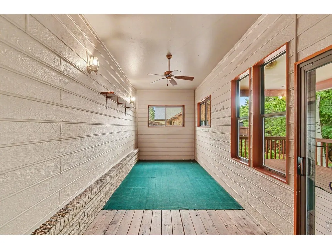
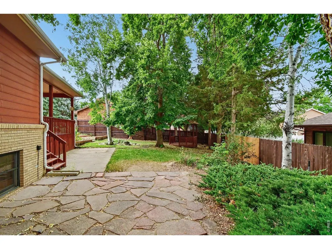
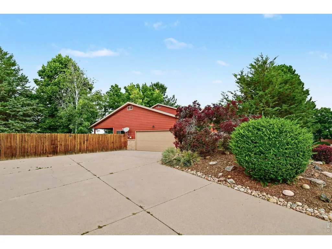
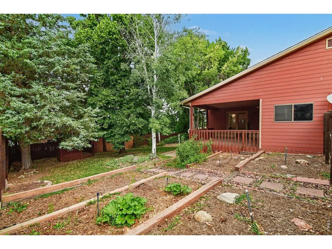
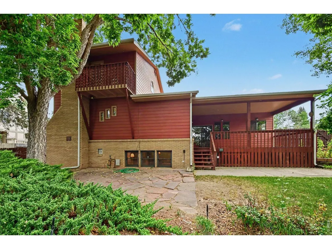
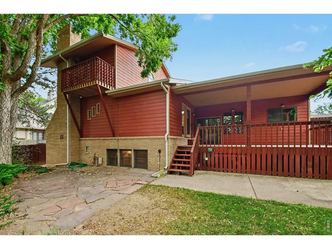
Nestled in one of the area's most desirable cul-de-sacs, this truly one-of-a-kind floor plan features an entire upper level dedicated to the private primary retreat, complete with vaulted ceilings, multiple closets, a spacious jacuzzi tub with skylights, a private balcony, and its own dedicated heating and air conditioning system for personalized comfort. The spacious kitchen is designed for both everyday living and entertaining with a separate eating nook, granite countertops, 42-inch cabinetry, a gas range with double ovens, customized lighting, and an oversized walk-in pantry. An ADA-accessible main-floor bathroom, main-floor laundry, and generous living spaces add convenience and flexibility. Step outside to enjoy your own backyard oasis featuring beautifully terraced gardens, an updated flagstone patio, an enclosed patio wired for a future hot tub, and a charming gazebo with electricity-perfect for relaxing, entertaining, or creating your own outdoor retreat. The finished basement expands your living space with a wet bar and two versatile bonus rooms, including an ideal workshop or hobby area.
| Elementary School | Middle School | High School |
|---|---|---|
| Monfort Elementary School | Mcauliffe Middle School | Greeley Central High School |
| Price History | |
|---|---|
| 7/10/2026 | Listed $579,900 |
| 7/29/2026 | 1$574,500 |
General Features
| Living Area | 3771 |
|---|---|
| Sewer | Public Sewer |
| Heating | Forced Air,2 or more Heat Sources,Humidity Control |
| Cooling | Central Air,Ceiling Fan(s) |
| Utilities | Natural Gas Available,Electricity Available,Cable Available,Satellite Avail,High Speed Avail |
| Roof | Composition |
| Appliances | Gas Range,Self Cleaning Oven,Double Oven,Dishwasher,Refrigerator,Washer,Dryer,Microwave,Trash Compactor,Freezer,Disposal,Fire Alarm |
| Zoning | RL |
| Garage Spaces | 2 |
| Patio/Porch Features | Patio,Deck,Enclosed |
| Security Features | Security System |
| Construction Materials | Frame,Brick,Composition |
| Exclusions | Security Ring Cameras. Any and all mineral rights. Any staging items |
| Year Built | 1983 |
| Electric | Xcel |
| Levels | Two |
| Property Subtype | Single Family Residence |
| Tax Year | 2025 |
| Parcel Number | R2002186 |
| Accessibility | Level Lot,Width of Hallways 42 or more,Low Carpet,Interior Door Openings 32 plus,Main Floor Bath,Main Level Bedroom,Stall Shower,Main Level Laundry |
| County | Weld |
| New Construction | No |
| Property Type | Residential |
| HOA | No |
| Energy Efficient | Windows,Doors |
| Subdivision Name | Country Club West Sub |
| Possible Use | Single Family |
| Full Baths | 1 |
| Status | Active |
| High School | Greeley Central |
| City | Greeley |
| Disclosures | Seller's Property Disclosure |
| High School District | Greeley 6 |
| MLS Area | Greeley/Weld |
| Spa Features | Bath |
| Elementary School | Monfort |
| Property Attached Y/N | No |
| Tax Annual Amount | 2479 |
| Middle/Junior High School | Mcauliffe |
| Standard Status | Active |
| Expected Active Date | 2026-07-10 |
| AttributionContact | 9703307700 |
Interior Features
| Basement | Full,Partially Finished |
|---|---|
| Fireplace Features | Gas,Living Room |
| Window Features | Window Coverings |
| Above Grade Finished Area | 2375 |
| 3/4 Baths | 2 |
| Total Bedrooms | 3 |
| LivingAreaSource | Assessor |
| Total Baths | 3 |
Exterior Features
| Exterior Amenities | Sprinkler System,Balcony |
|---|---|
| Fencing | Fenced,Wood |
| Parking Features | Garage Door Opener,RV Access/Parking,Attached |
| Lot Features | Cul-De-Sac,Evergreen Trees,Level,House Faces East,Sidewalks |
| Water Source | City |
| Lot Size Area | 10673 |
| Lot Size Acres | 0.25 |
| Waterfront Y/N | No |
| Road Frontage Type | City Street |
| Irrigation Water Rights Y/N | No |
Amenities
- Foreclosure
- Views
- Short Sale
- New Construction
- Adult 55+
- Lease To Own
- No HOA Fees
- Furnished
- Primary On Main
- Air Conditioning
- Seller Finance
- Green
- Fixer Upper
- Horse
- Golf
- Fireplace
- Deck
- Garage
- Basement
- Pool
Property vs Single Family Average in 80634
Price
Taxes
Year Built
Visits
 Information deemed reliable but not guaranteed by the MLS. © 2026 Information and Real Estate Services, LLC.
Information source: Information and Real Estate Services, LLC. Provided for limited non-commercial use only under IRES Rules. © Copyright IRES.
The information being provided is for the consumers personal, non-commercial use and may not be used for any purpose other than to identify prospective properties consumer may be interested in purchasing.
The IRES, LLC Data on this
Information deemed reliable but not guaranteed by the MLS. © 2026 Information and Real Estate Services, LLC.
Information source: Information and Real Estate Services, LLC. Provided for limited non-commercial use only under IRES Rules. © Copyright IRES.
The information being provided is for the consumers personal, non-commercial use and may not be used for any purpose other than to identify prospective properties consumer may be interested in purchasing.
The IRES, LLC Data on this
 The real estate listing information and related content displayed on this site is provided exclusively for consumers’ personal, non-commercial use and may not be used for any purpose other than to identify prospective properties consumers may be interested in purchasing. This information and related content is deemed reliable but is not guaranteed accurate by elevateMLS.
