
Price Reduction - Views - Primary on Main
Address
1829 31st St, Greeley, CO
Price
$ 394,900
Property Attributes
- MLS#1063372
- TypeSingle Family
- Listing Status Active
- CountyWELD
- CityGreeley
- AreaGreeley-Weld
- NeighborhoodSouthmoor Village 1st Fg Rplt
- Zip80631
- StyleContemporary
- Year Built1975
- Taxes$ 2078
- Price$ 394,900
- Bedrooms4
- Full Bathrooms2
- Half Bathrooms0
- Sqr Footage1583
- Lot Size0.17 Acres
Data Source:
Information and Real Estate Services (IRES)
Property Description
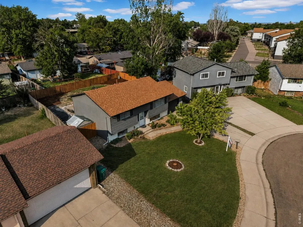
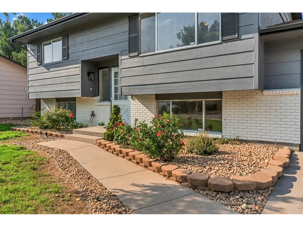
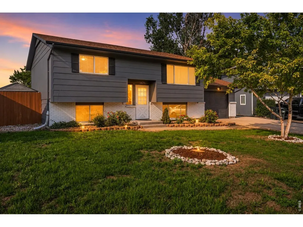
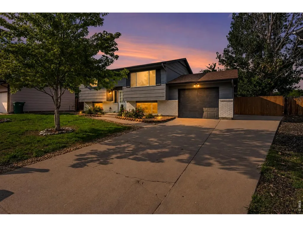
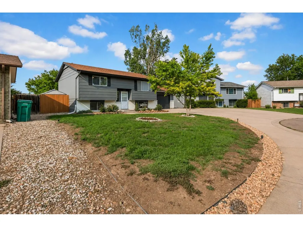
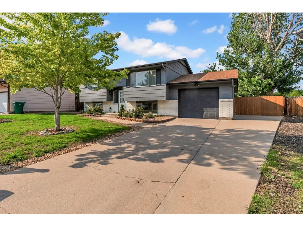
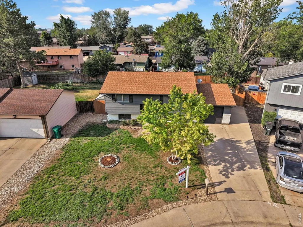
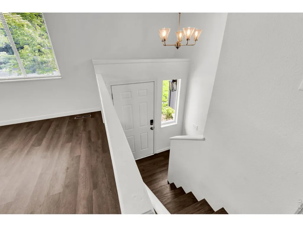
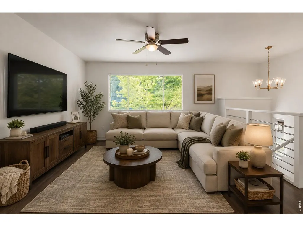
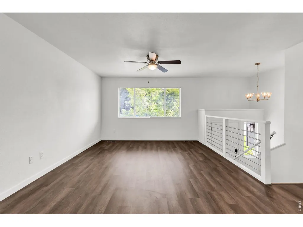
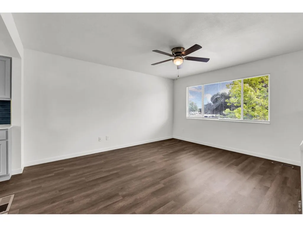
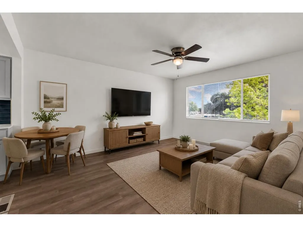
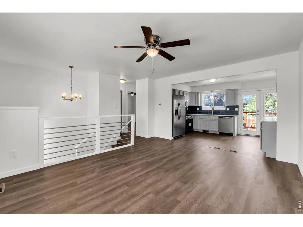
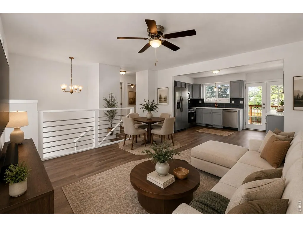
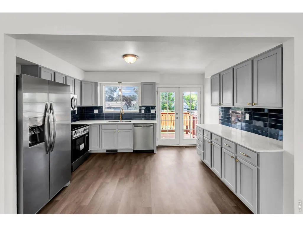
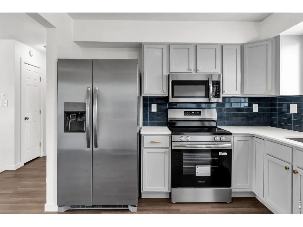
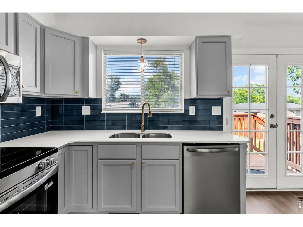
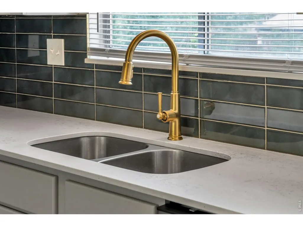
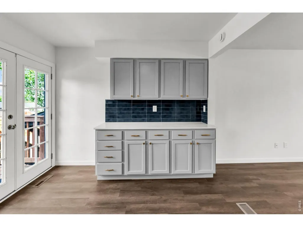
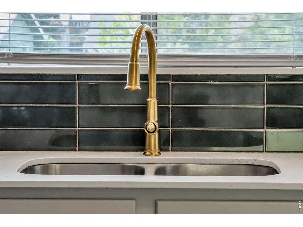
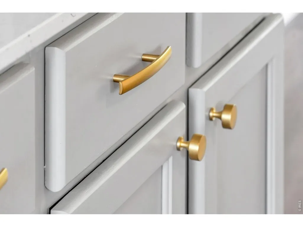
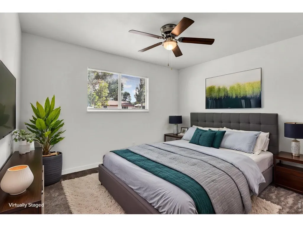
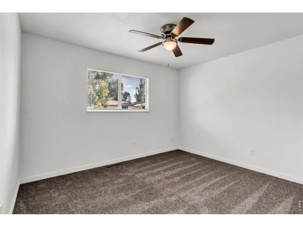
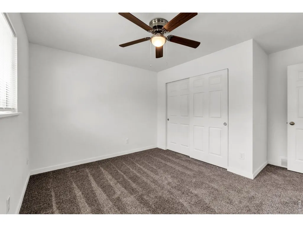
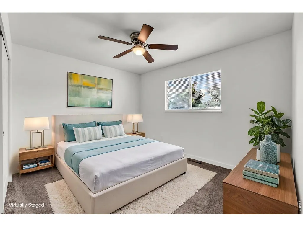
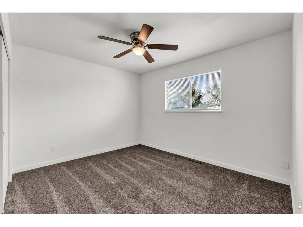
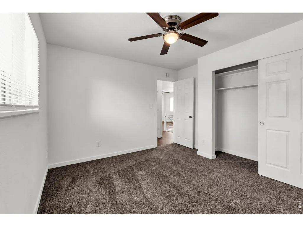
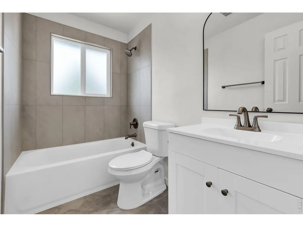
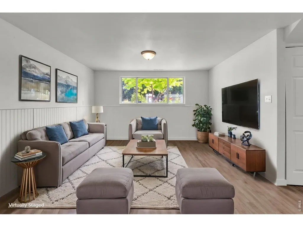
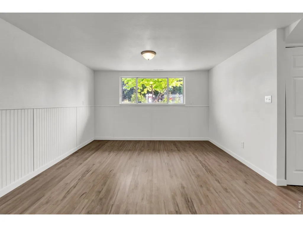
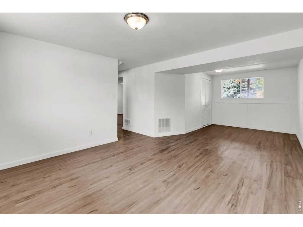
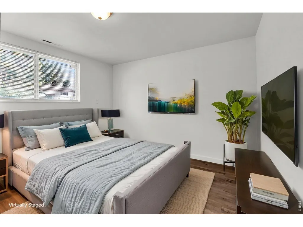
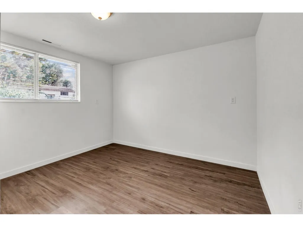
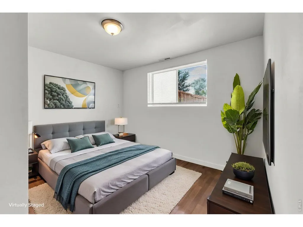
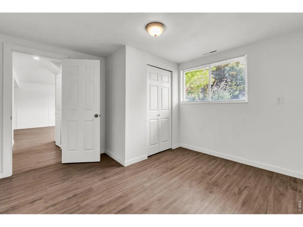
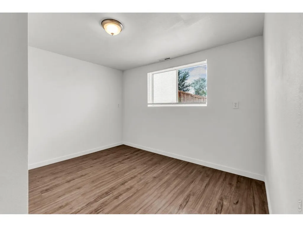
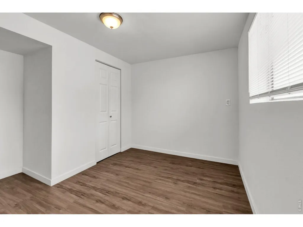
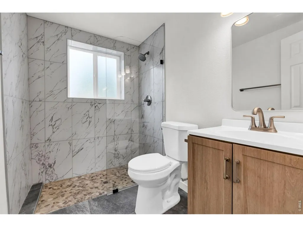
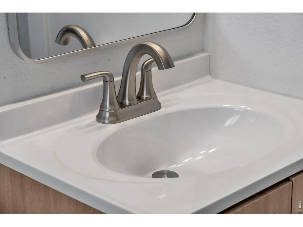
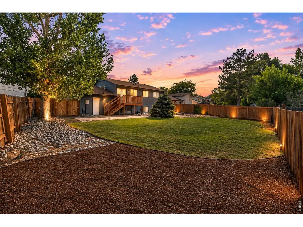
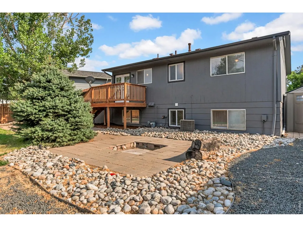
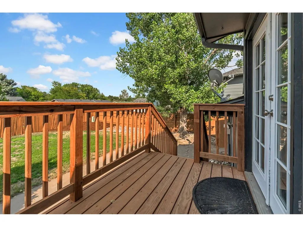
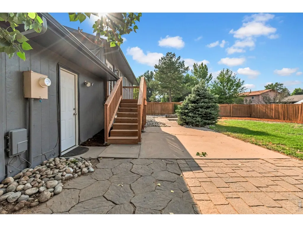
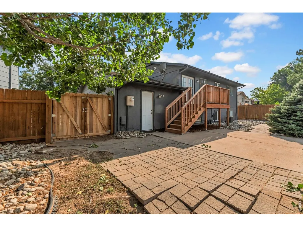
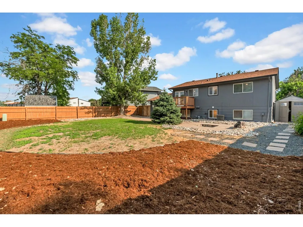
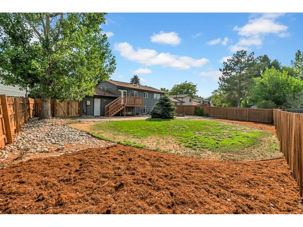
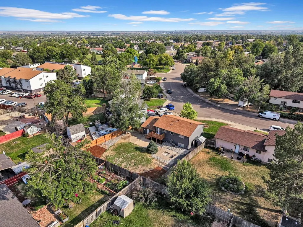
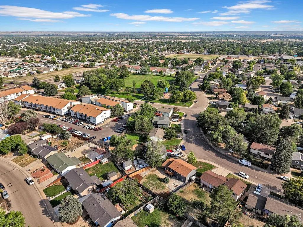
Welcome home to a property that has been completely transformed, where character meets today's style and finishes. After an extensive top-to-bottom renovation, this beautifully reimagined bi-level offers an opportunity to own what feels like a brand-new home in an established neighborhood with mature trees, spacious lots, & no HOA. With 1,583 square feet, 4 bedrooms, 2 beautifully renovated bathrooms, & an oversized attached 1-car garage. The thoughtful bi-level design creates inviting spaces for gathering, entertaining, working from home, or simply enjoying everyday life. Whether it's hosting family in the bright, open living areas, preparing meals in the stunning new kitchen, or relaxing on the refreshed deck overlooking the private backyard, every space was designed to be lived in and enjoyed. The renovation is truly extensive. Buyers will appreciate the peace of mind that comes with new luxury vinyl plank flooring, new carpet, fully remodeled bathrooms, an updated kitchen featuring freshly painted cabinetry, new countertops, backsplash, sink, faucet, garbage disposal, & a full suite of new stainless appliances. Throughout the home you'll find new doors, trim, lighting, ceiling fans, fixtures, mirrors, hardware, blinds, switches, fresh paint, updated stair railings, & countless designer touches that give the home a cohesive, modern feel. Outside, the improvements continue with refreshed landscaping, new mulch & river rock, front yard sprinklers, an updated deck, repaired & stained fencing, new lighting, and additional exterior improvements that create exceptional curb appeal. Conveniently located near schools, parks, shopping, dining, and commuter routes, this home delivers both comfort and convenience. Every detail has already been done, allowing the next owner to simply unpack, settle in, and start making memories. Complete list of renovations available in Documents. This home is not just an update, it's a true transformation.
| Elementary School | Middle School | High School |
|---|---|---|
| Centennial Elementary School | Brentwood Middle School | Greeley West High School |
| Price History | |
|---|---|
| 7/5/2026 | Listed $415,000 |
| 7/30/2026 | 2$410,000 |
| 8/6/2026 | 3$399,900 |
| 9/10/2026 | 2$394,900 |
General Features
| Living Area | 1583 |
|---|---|
| Sewer | Public Sewer |
| Heating | Forced Air |
| Cooling | Central Air |
| Utilities | Natural Gas Available,Electricity Available,Cable Available |
| Roof | Composition |
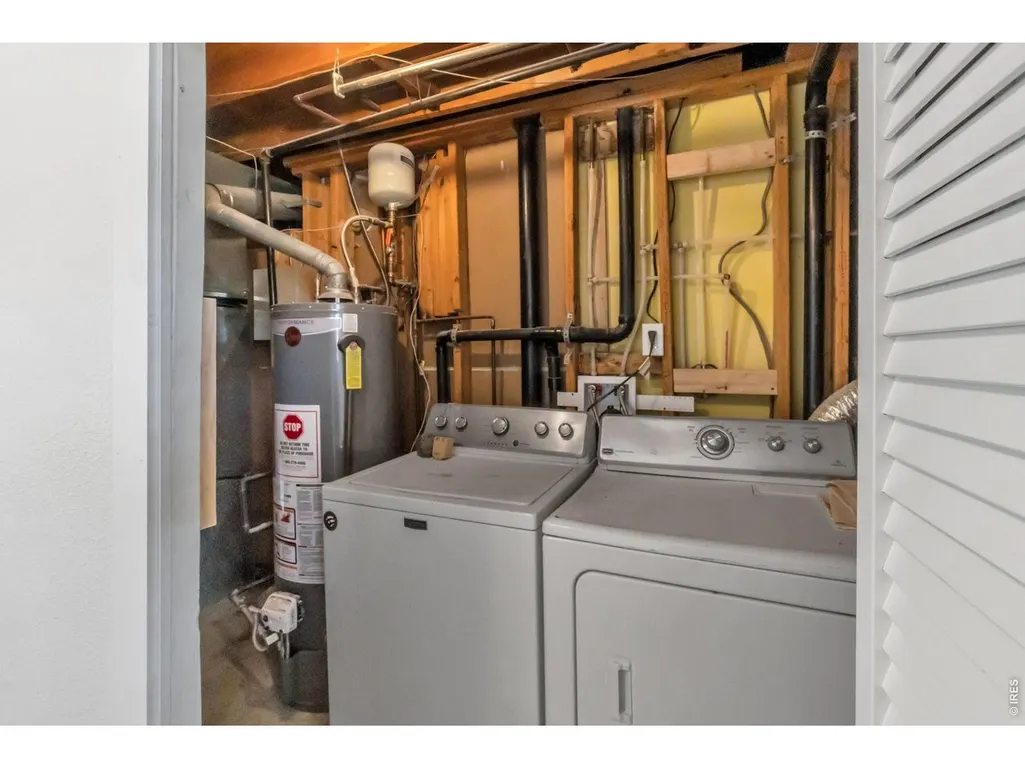
| Appliances | Electric Range,Dishwasher,Refrigerator,Washer,Dryer,Microwave,Disposal,Fire Alarm |
| Zoning | RES |
| Garage Spaces | 1 |
| Patio/Porch Features | Deck |
| Architectural Style | Contemporary |
| Construction Materials | Frame,Brick,Wood Siding,Wood Shingle |
| Exclusions | Seller's Property Disclosure |
| Year Built | 1975 |
| Electric | Xcel |
| View | City |
| Levels | Bi-Level |
| Property Subtype | Single Family Residence |
| Tax Year | 2025 |
| Parcel Number | R3774086 |
| County | Weld |
| New Construction | No |
| Property Type | Residential |
| HOA | No |
| Subdivision Name | Southmoor Village 1st Fg Rplt |
| Possible Use | Single Family |
| Other Structures | Storage |
| Full Baths | 1 |
| Status | Active |
| High School | Greeley West |
| City | Greeley |
| Disclosures | None |
| High School District | Greeley 6 |
| MLS Area | Greeley/Weld |
| Elementary School | Centennial |
| Property Attached Y/N | No |
| Tax Annual Amount | 2078 |
| Middle/Junior High School | Brentwood |
| Virtual Tour | https://luxe-precision-media.aryeo.com/videos/019f2e06-15e7-73d8-bfc6-c223ef851205 |
| Standard Status | Active |
| Expected Active Date | 2026-07-06 |
| AttributionContact | 9704821781 |
Interior Features
| Interior Amenities | Eat-in Kitchen,Open Floorplan |
|---|---|
| Basement | None |
| Window Features | Window Coverings |
| Above Grade Finished Area | 1583 |
| 3/4 Baths | 1 |
| Total Bedrooms | 4 |
| LivingAreaSource | Assessor |
| Total Baths | 2 |
Exterior Features
| Exterior Amenities | Sprinkler System |
|---|---|
| Fencing | Fenced,Wood |
| Parking Features | Attached |
| Lot Features | Deciduous Trees,Level,House Faces South,City Limits,Paved,Curbs,Gutters,Sidewalks |
| Water Source | City |
| Lot Size Area | 7215 |
| Lot Size Acres | 0.17 |
| Road Surface Type | Asphalt |
| Waterfront Y/N | No |
| Road Frontage Type | City Street |
| Irrigation Water Rights Y/N | No |
Amenities
- Foreclosure
- Views
- Short Sale
- New Construction
- Adult 55+
- Lease To Own
- No HOA Fees
- Furnished
- Primary On Main
- Air Conditioning
- Seller Finance
- Green
- Fixer Upper
- Horse
- Golf
- Fireplace
- Deck
- Garage
- Basement
- Pool
Property vs Single Family Average in 80631
Price
Taxes
Year Built
Visits
 Information deemed reliable but not guaranteed by the MLS. © 2026 Information and Real Estate Services, LLC.
Information source: Information and Real Estate Services, LLC. Provided for limited non-commercial use only under IRES Rules. © Copyright IRES.
The information being provided is for the consumers personal, non-commercial use and may not be used for any purpose other than to identify prospective properties consumer may be interested in purchasing.
The IRES, LLC Data on this
Information deemed reliable but not guaranteed by the MLS. © 2026 Information and Real Estate Services, LLC.
Information source: Information and Real Estate Services, LLC. Provided for limited non-commercial use only under IRES Rules. © Copyright IRES.
The information being provided is for the consumers personal, non-commercial use and may not be used for any purpose other than to identify prospective properties consumer may be interested in purchasing.
The IRES, LLC Data on this
 The real estate listing information and related content displayed on this site is provided exclusively for consumers’ personal, non-commercial use and may not be used for any purpose other than to identify prospective properties consumers may be interested in purchasing. This information and related content is deemed reliable but is not guaranteed accurate by elevateMLS.
