
Eco Friendly
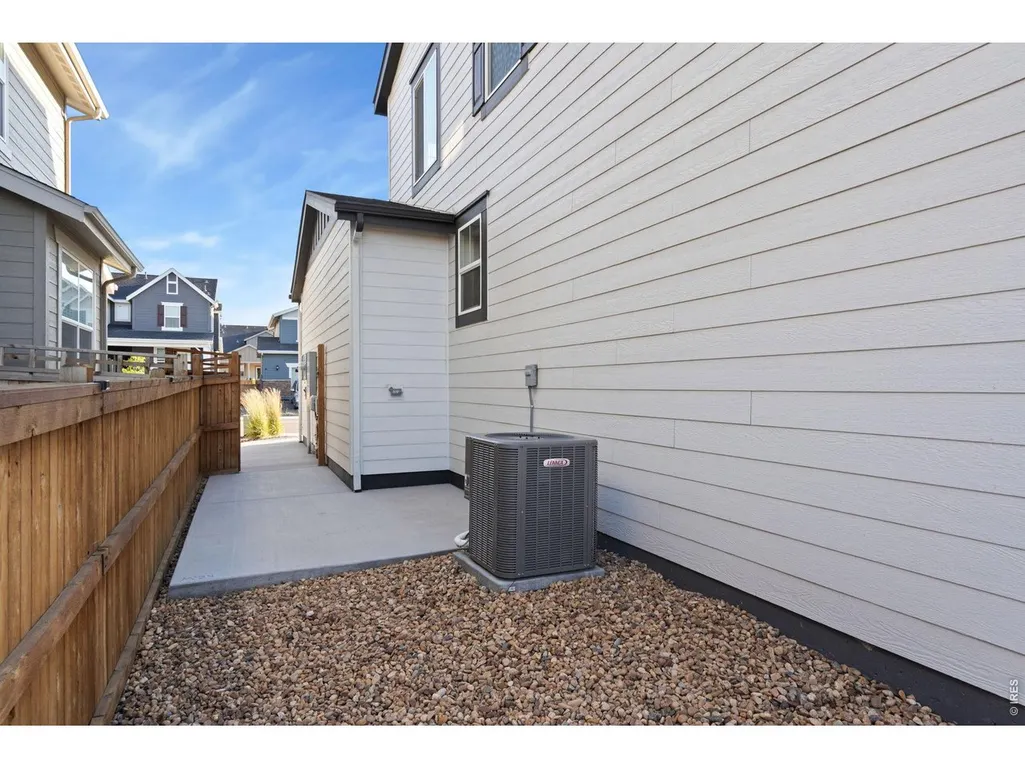
Address
5590 Runge Rd, Timnath, CO
Price
$ 619,900
Property Attributes
- MLS#1063211
- TypeSingle Family
- Listing Status Active
- CountyLARIMER
- CityTimnath
- AreaFort Collins
- NeighborhoodTimnath Landing Filing 3
- Zip80547
- StyleSingle Family Residence
- Year Built2024
- Taxes$ 6255
- Price$ 619,900
- Bedrooms3
- Full Bathrooms2
- Half Bathrooms1
- Sqr Footage3024
- Lot Size0.21 Acres
Data Source:
Information and Real Estate Services (IRES)
Property Description

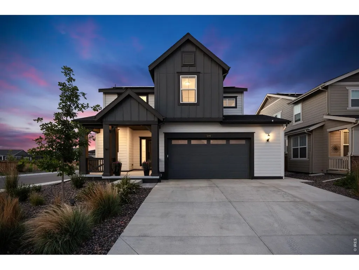
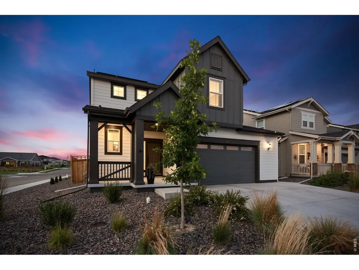
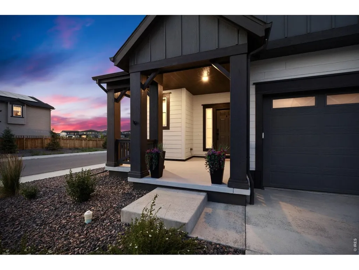
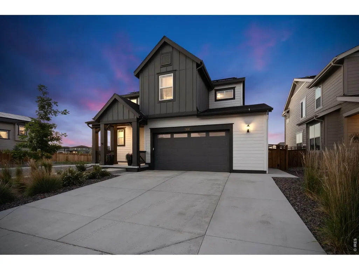
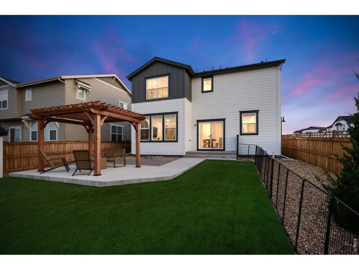
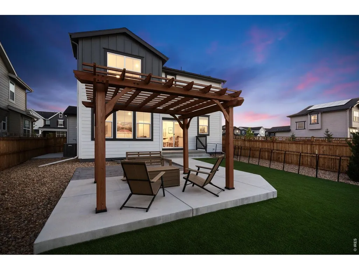
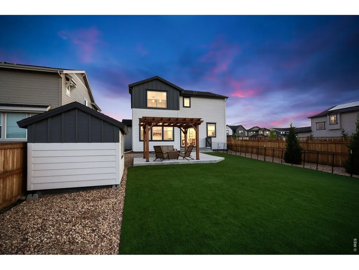
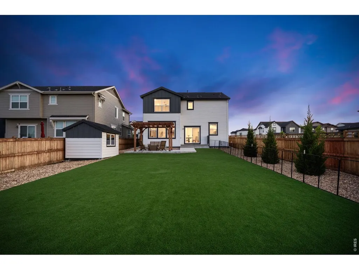
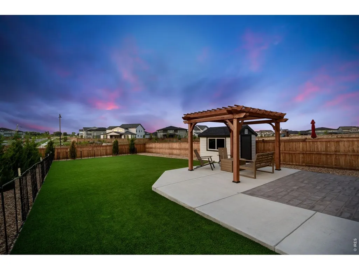
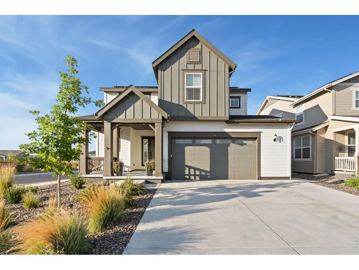
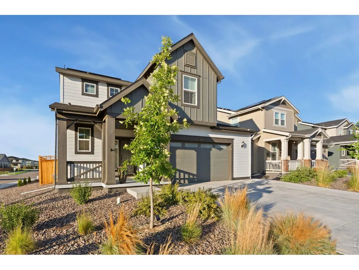
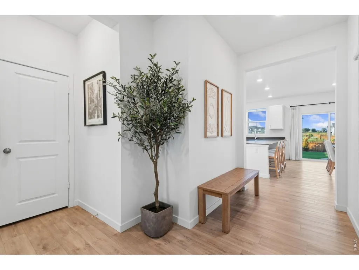
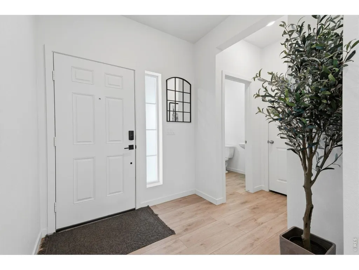
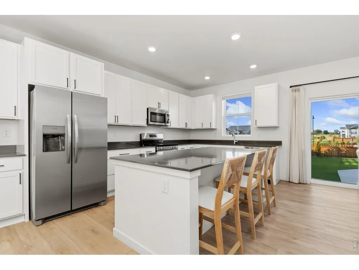
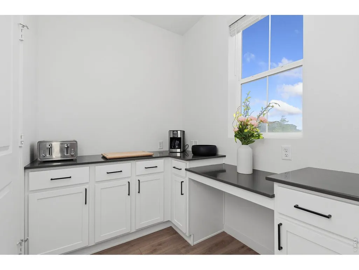
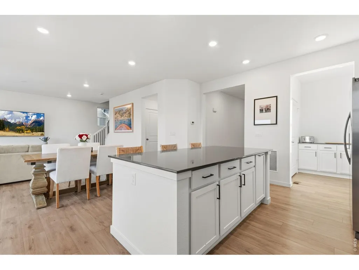
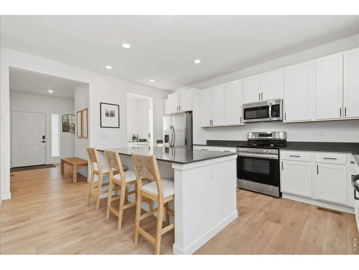
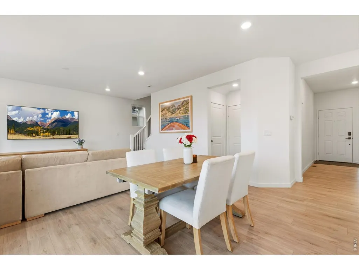
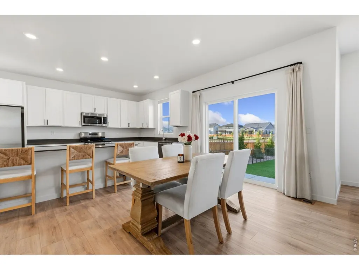
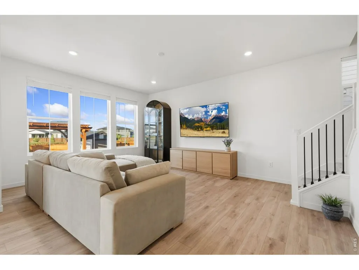
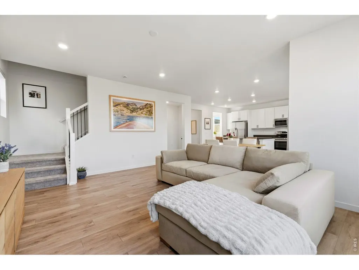
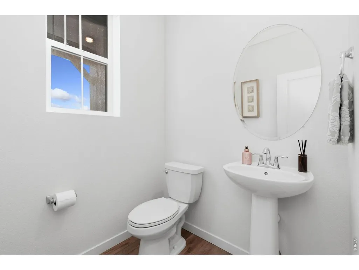
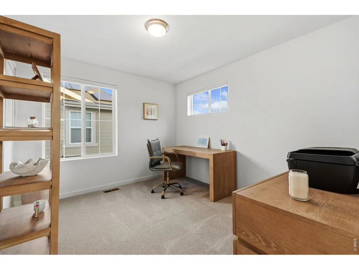
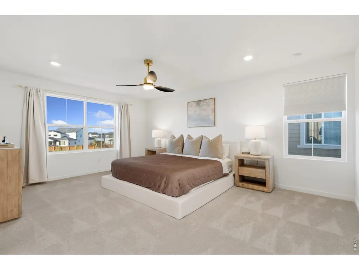
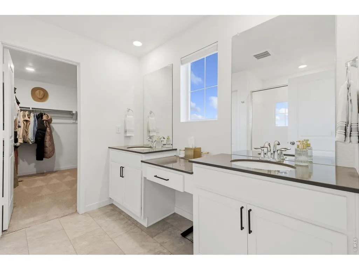
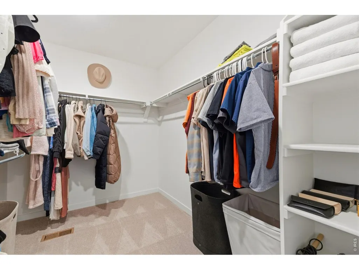
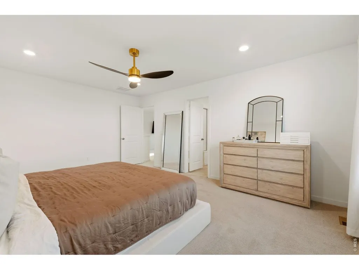
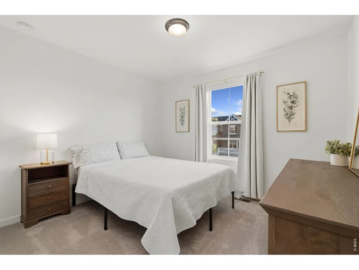
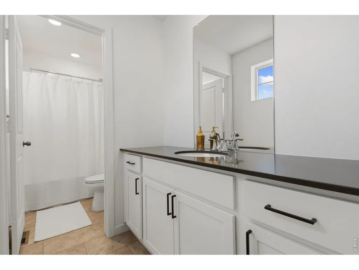
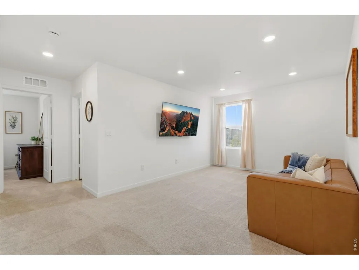
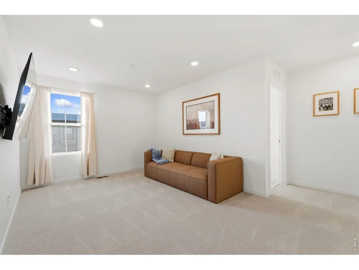
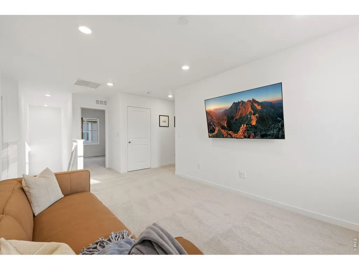
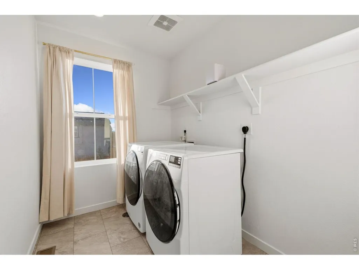
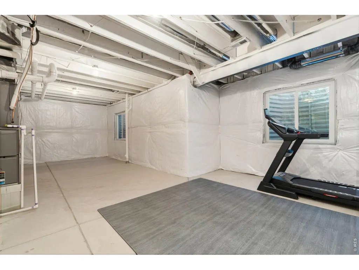
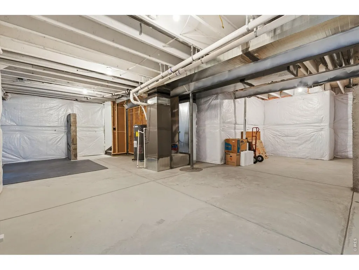
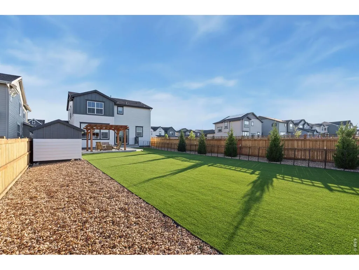
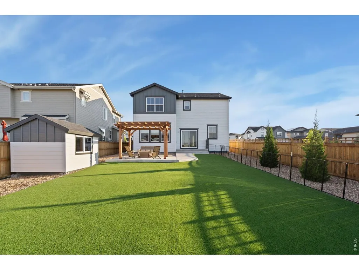
*$5,000 SELLER CONCESSION* Welcome to 5590 Runge Road, an exceptional home nestled in the highly sought-after Timnath Lakes community, where thoughtful design, modern elegance, and everyday comfort come together. Perfectly situated on a premium corner lot, this impeccably maintained two-story home offers 3 bedrooms, 2.5 bathrooms, and an inviting open-concept floor plan designed for effortless entertaining and comfortable living.The heart of the home is the beautifully appointed kitchen, featuring stainless steel appliances, a spacious center island, abundant cabinetry, luxury vinyl plank flooring, and an impressive butler's pantry that provides additional storage and prep space. The adjoining dining area and expansive great room create a seamless flow filled with natural light, making this home ideal for gathering with family and friends.Upstairs, a versatile loft offers endless possibilities as a home office, media room, playroom, or additional living space. The spacious primary suite serves as a private retreat with a walk-in closet and well-appointed en-suite bath. Two additional bedrooms, a full bath, and a conveniently located upper-level laundry room complete the second floor.The unfinished basement offers incredible potential to create a home gym, recreation room, guest suite, or additional living space tailored to your lifestyle. Step outside to enjoy the private backyard, while the owned and fully paid-off solar system provides energy efficiency and long-term savings.Residents of Timnath Lakes enjoy scenic walking trails, parks, lakes, open space, and a vibrant community atmosphere, all just minutes from top-rated schools, shopping, dining, I-25, and everything Timnath and Fort Collins have to offer.Offering exceptional style, functionality, and future potential, this remarkable home is an opportunity you won't want to miss.
| Elementary School | Middle School | High School |
|---|---|---|
| Timnath Elementary School | Timnath Middle-High School | Timnath Middle-High School |
| Price History | |
|---|---|
| 7/2/2026 | Listed $624,900 |
| 8/14/2026 | 1$619,900 |
General Features
| Living Area | 2132 |
|---|---|
| Sewer | Public Sewer |
| Heating | Forced Air |
| Cooling | Central Air,Ceiling Fan(s) |
| Utilities | Natural Gas Available,Electricity Available |
| Roof | Composition |
| Appliances | Self Cleaning Oven,Dishwasher,Refrigerator,Microwave,Disposal,Fire Alarm |
| Zoning | RES |
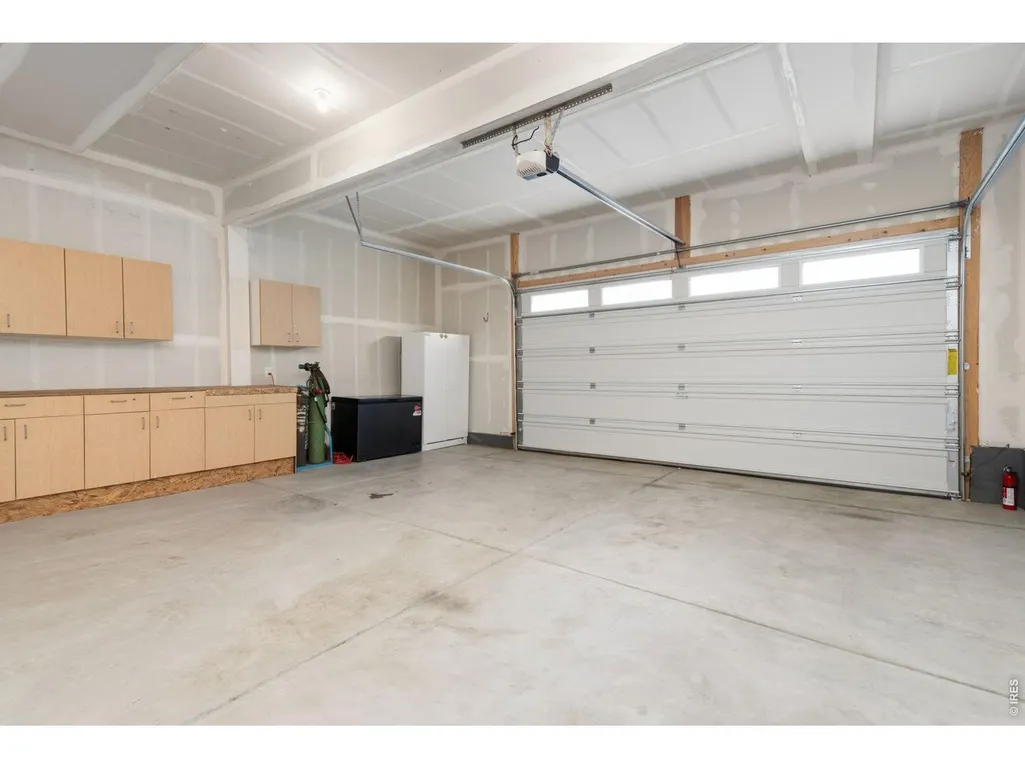
| Garage Spaces | 2 |
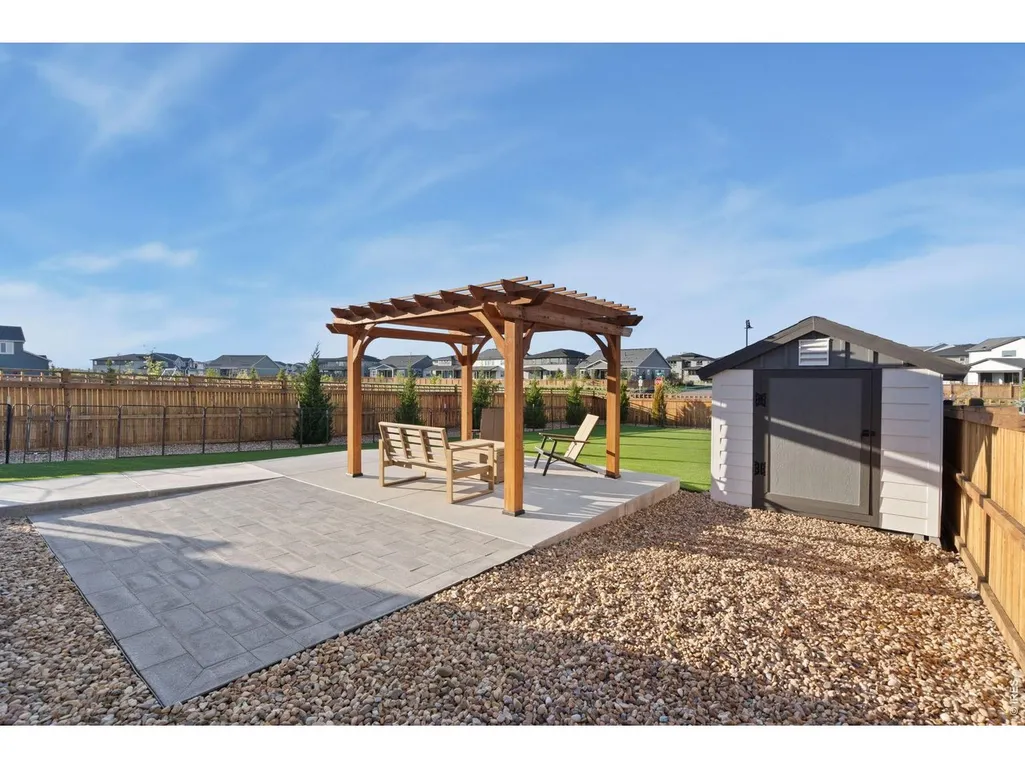
| Patio/Porch Features | Patio,Deck |
| Construction Materials | Frame,Other |
| Exclusions | Sellers Personal Property |
| Year Built | 2024 |
| Electric | Poudre Valley REA |
| Levels | 4 L Front/Back |
| Property Subtype | Single Family Residence |
| Tax Year | 2025 |
| Parcel Number | R1678266 |
| Community Features | Pool,Playground,Park,Trail(s) |
| County | Larimer |
| New Construction | No |
| Property Type | Residential |
| HOA | No |
| Energy Efficient | Photovoltaic Owned |
| Subdivision Name | Timnath Landing Filing 3 |
| Other Structures | Storage |
| Full Baths | 2 |
| Status | Active |
| High School | Timnath Middle-High School |
| City | Timnath |
| Disclosures | Seller's Property Disclosure |
| High School District | Poudre |
| MLS Area | Fort Collins |
| Elementary School | Timnath |
| Property Attached Y/N | No |
| Tax Annual Amount | 6255 |
| Middle/Junior High School | Timnath Middle-High School |
| Virtual Tour | https://www.listingsmagic.com/sps/tour-slider/index.php?property_ID=284083 |
| Builder Name | Lennar |
| Standard Status | Active |
| Expected Active Date | 2026-07-02 |
| AttributionContact | 9704821781 |
Interior Features
| Interior Amenities | Open Floorplan,Walk-In Closet(s),Kitchen Island |
|---|---|
| Basement | Unfinished,Built-In Radon |
| Above Grade Finished Area | 2132 |
| Half Baths | 1 |
| Total Bedrooms | 3 |
| Room Type | Loft |
| LivingAreaSource | Assessor |
| Total Baths | 3 |
| Power Production Type | 1 |
Exterior Features
| Exterior Amenities | Sprinkler System |
|---|---|
| Fencing | Fenced,Wood |
| Parking Features | Attached |
| Lot Features | Corner Lot,Paved,Curbs,Gutters,Sidewalks,Street Light |
| Water Source | City |
| Lot Size Area | 9269 |
| Lot Size Acres | 0.21 |
| Road Surface Type | Asphalt |
| Waterfront Y/N | No |
| Builder Model | Evans |
| Irrigation Water Rights Y/N | No |
Amenities
- Foreclosure
- Views
- Short Sale
- New Construction
- Adult 55+
- Lease To Own
- No HOA Fees
- Furnished
- Primary On Main
- Air Conditioning
- Seller Finance
- Green
- Fixer Upper
- Horse
- Golf
- Fireplace
- Deck
- Garage
- Basement
- Pool
Property vs Single Family Average in 80547
Price
Taxes
Year Built
Visits
 Information deemed reliable but not guaranteed by the MLS. © 2026 Information and Real Estate Services, LLC.
Information source: Information and Real Estate Services, LLC. Provided for limited non-commercial use only under IRES Rules. © Copyright IRES.
The information being provided is for the consumers personal, non-commercial use and may not be used for any purpose other than to identify prospective properties consumer may be interested in purchasing.
The IRES, LLC Data on this
Information deemed reliable but not guaranteed by the MLS. © 2026 Information and Real Estate Services, LLC.
Information source: Information and Real Estate Services, LLC. Provided for limited non-commercial use only under IRES Rules. © Copyright IRES.
The information being provided is for the consumers personal, non-commercial use and may not be used for any purpose other than to identify prospective properties consumer may be interested in purchasing.
The IRES, LLC Data on this
 The real estate listing information and related content displayed on this site is provided exclusively for consumers’ personal, non-commercial use and may not be used for any purpose other than to identify prospective properties consumers may be interested in purchasing. This information and related content is deemed reliable but is not guaranteed accurate by elevateMLS.
