
Price Reduction
Address
14355 Navajo St, Westminster, CO
Price
$ 1,350,000
Property Attributes
- MLS#1063095
- TypeSingle Family
- Listing Status Active
- CountyADAMS
- CityWestminster
- AreaMetro Denver
- NeighborhoodHuntington Trails
- Zip80023
- StyleSingle Family Residence
- Year Built2014
- Taxes$ 10423
- Price$ 1,350,000
- Bedrooms4
- Full Bathrooms3
- Half Bathrooms1
- Sqr Footage4584
- Lot Size0.23 Acres
Data Source:
Information and Real Estate Services (IRES)
Property Description
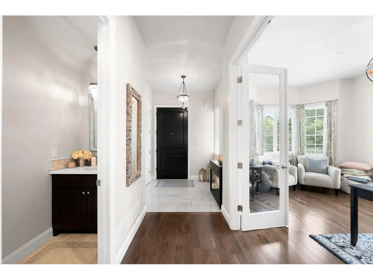
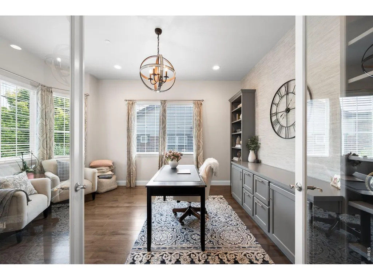
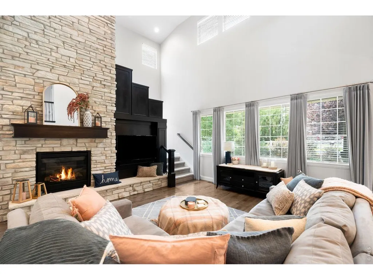
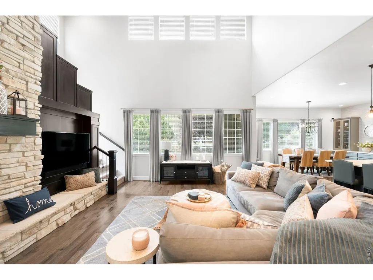
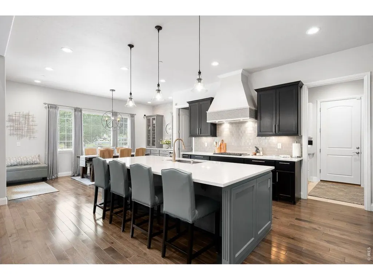
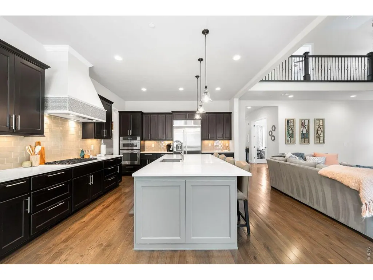
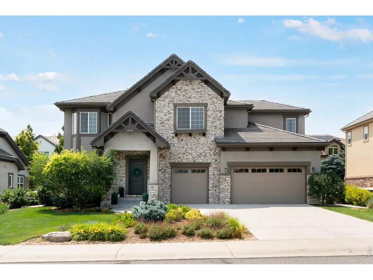
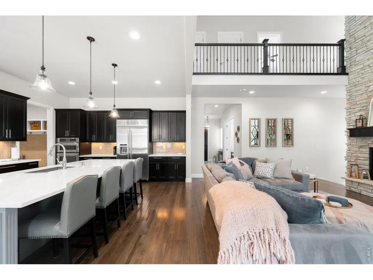
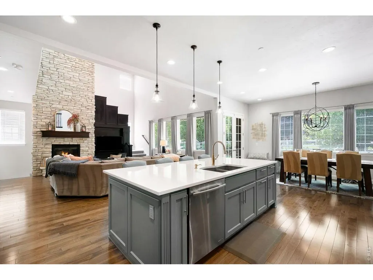
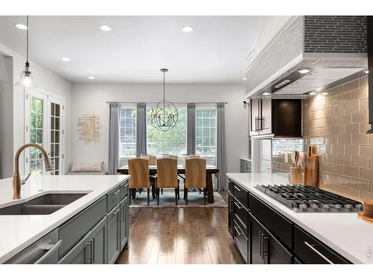
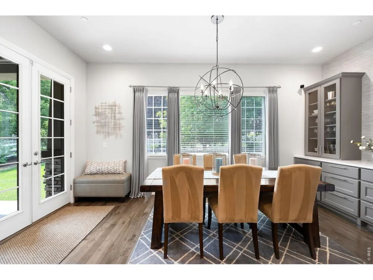
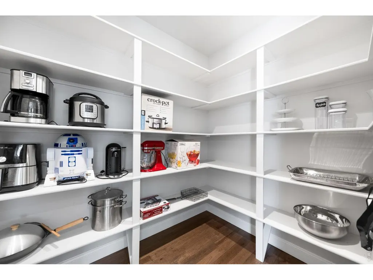
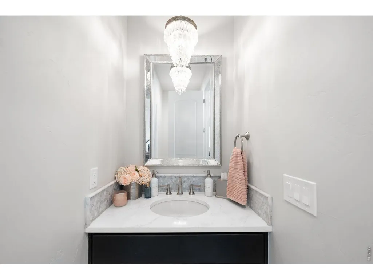
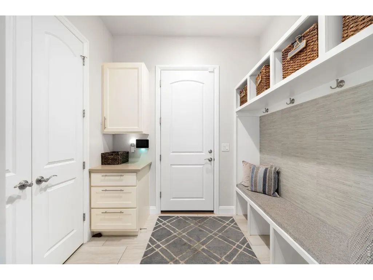
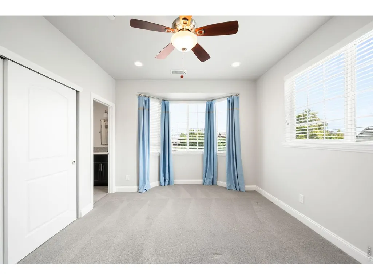
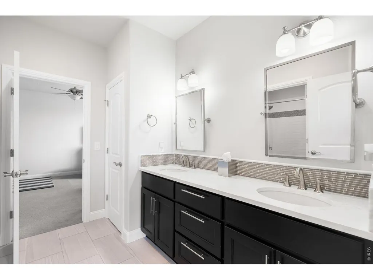
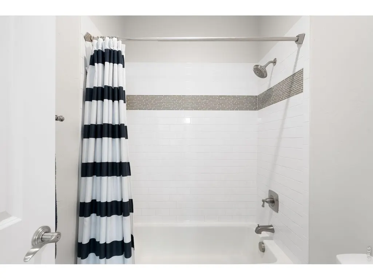
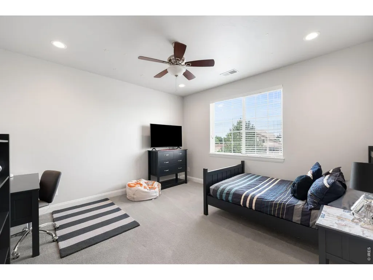
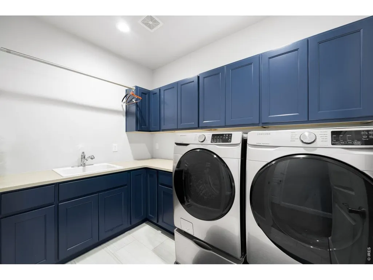
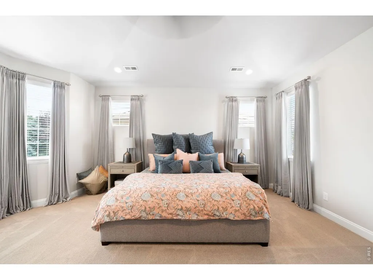
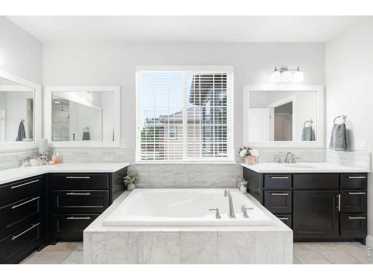
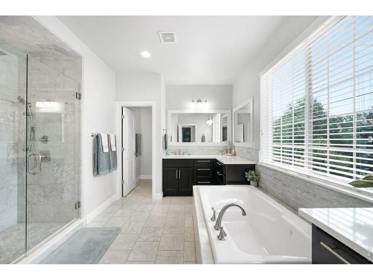
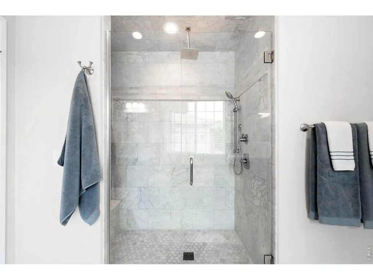
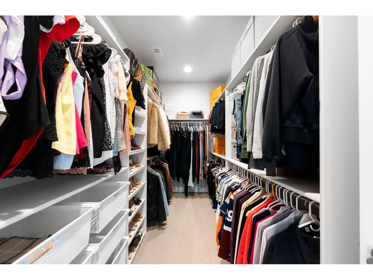
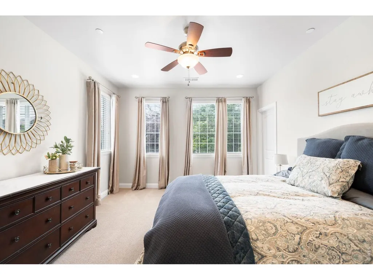
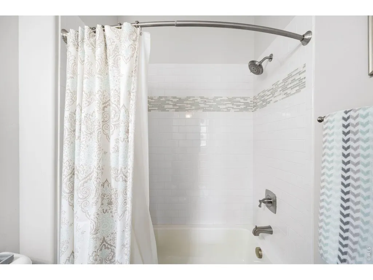
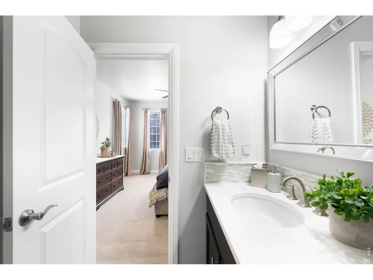
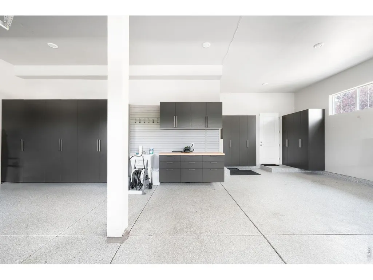
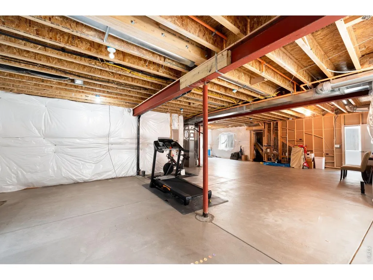
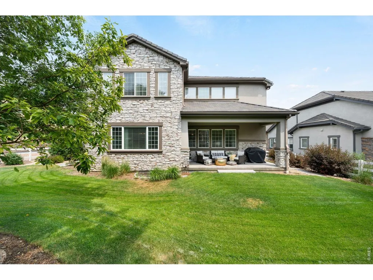
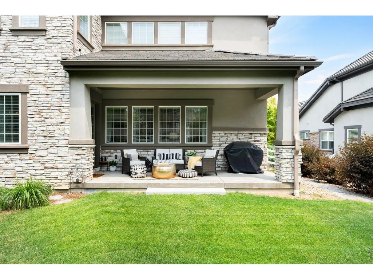
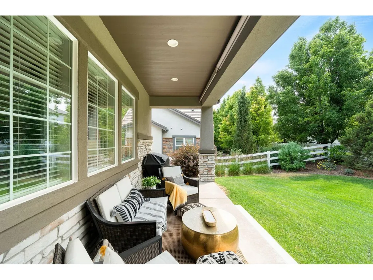
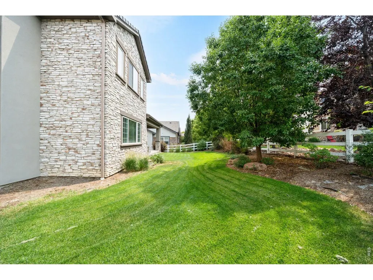
Welcome to this beautifully upgraded 4-bedroom, 3.25-bath home in the highly desirable Huntington Trails neighborhood of Westminster. Offering exceptional craftsmanship and thoughtful updates throughout, this move-in-ready home blends luxury, comfort, and functionality. Outstanding curb appeal begins with fresh exterior paint, a new front door, slate stone front porch and entry, new stone walkways, professionally enhanced landscaping, a tile roof, and a Rachio app-controlled sprinkler system. Inside, you'll find vaulted ceilings, new interior paint, new wood flooring, Carrera marble flooring, Emser tile at the entry, custom window coverings, LED recessed lighting, and a dramatic floor-to-ceiling stone accent wall with a stone fireplace. The chef's kitchen features quartz slab countertops, JennAir built-in appliances, a custom range hood, walk-in pantry, butler's pantry, custom cabinetry, designer wallpaper, and a wine cooler. A custom mudroom with built-ins and a private office with custom cabinetry add style and function. The spacious primary suite offers an Elfa walk-in closet system and a spa-inspired Carrera marble bath with a jetted soaking tub, double vanity, separate shower, and linen closet. Secondary bedrooms include a Jack-and-Jill bath, an additional bedroom with a private full bath and walk-in closet, plus additional Elfa closet systems. Additional features include a laundry room with sink and cabinetry, dual furnaces and A/C units, split-level HVAC, whole-home Kind Water filtration, steam humidifier, fire suppression sprinkler system, and a Vivint security system. The finished garage features epoxy flooring, custom cabinetry, slat wall storage, and a utility sink. An expansive unfinished basement with approximately 7'5" ceilings offers endless possibilities. Curtains may remain, and furniture is negotiable. This exceptional Huntington Trails home is a rare opportunity.
| Elementary School | Middle School | High School |
|---|---|---|
| Meridian Elementary School | Rocky Top Middle School | Legacy High School |
| Price History | |
|---|---|
| 6/30/2026 | Listed $1,425,000 |
| 8/31/2026 | 6$1,350,000 |
General Features
| Living Area | 3164 |
|---|---|
| Sewer | Public Sewer |
| Heating | Forced Air,Humidity Control |
| Cooling | Central Air |
| Utilities | Natural Gas Available,Electricity Available |
| Roof | Composition,Shingle |
| Appliances | Dishwasher,Refrigerator,Washer,Dryer,Microwave,Water Purifier Owned,Disposal,Fire Alarm |
| Zoning | RES |
| HOA Fee | 119 |
| Garage Spaces | 2 |
| Patio/Porch Features | Patio |
| Construction Materials | Stone,Stucco |
| Exclusions | Seller's Personal Property |
| Year Built | 2014 |
| Levels | Two |
| Property Subtype | Single Family Residence |
| Tax Year | 2025 |
| Parcel Number | R0160861 |
| Assoc Fee Paid Per | Monthly |
| County | Adams |
| New Construction | No |
| Property Type | Residential |
| HOA | Yes |
| Subdivision Name | Huntington Trails |
| Possible Use | Single Family |
| Full Baths | 3 |
| Status | Active |
| High School | Legacy |
| City | Westminster |
| Disclosures | Seller's Property Disclosure |
| Association Name | Huntington Trails Community |
| High School District | Adams CO. Dist 12 |
| MLS Area | Metro Denver |
| Elementary School | Meridian |
| Property Attached Y/N | No |
| Tax Annual Amount | 10423 |
| Middle/Junior High School | Rocky Top |
| MLS Area Minor | Metro7/NSW |
| Virtual Tour | https://homes.livsothebysrealty.com/14355navajostreet |
| Standard Status | Active |
| Expected Active Date | 2026-06-30 |
| AttributionContact | 3034436161 |
Interior Features
| Interior Amenities | Eat-in Kitchen,Cathedral Ceiling(s),Pantry,Walk-In Closet(s),Washer/Dryer Hookup,Jack & Jill Bathroom,Kitchen Island |
|---|---|
| Basement | Unfinished |
| Fireplace Features | Living Room,One |
| Above Grade Finished Area | 3164 |
| Half Baths | 1 |
| Laundry Features | Sink |
| Total Bedrooms | 4 |
| LivingAreaSource | Assessor |
| Total Baths | 4 |
Exterior Features
| Parking Features | Attached |
|---|---|
| Water Source | City |
| Lot Size Area | 10036 |
| Lot Size Acres | 0.23 |
| Waterfront Y/N | No |
| Irrigation Water Rights Y/N | No |
Amenities
- Foreclosure
- Views
- Short Sale
- New Construction
- Adult 55+
- Lease To Own
- No HOA Fees
- Furnished
- Primary On Main
- Air Conditioning
- Seller Finance
- Green
- Fixer Upper
- Horse
- Golf
- Fireplace
- Deck
- Garage
- Basement
- Pool
Property vs Single Family Average in 80023
Price
Taxes
Year Built
Visits
 Information deemed reliable but not guaranteed by the MLS. © 2026 Information and Real Estate Services, LLC.
Information source: Information and Real Estate Services, LLC. Provided for limited non-commercial use only under IRES Rules. © Copyright IRES.
The information being provided is for the consumers personal, non-commercial use and may not be used for any purpose other than to identify prospective properties consumer may be interested in purchasing.
The IRES, LLC Data on this
Information deemed reliable but not guaranteed by the MLS. © 2026 Information and Real Estate Services, LLC.
Information source: Information and Real Estate Services, LLC. Provided for limited non-commercial use only under IRES Rules. © Copyright IRES.
The information being provided is for the consumers personal, non-commercial use and may not be used for any purpose other than to identify prospective properties consumer may be interested in purchasing.
The IRES, LLC Data on this
 The real estate listing information and related content displayed on this site is provided exclusively for consumers’ personal, non-commercial use and may not be used for any purpose other than to identify prospective properties consumers may be interested in purchasing. This information and related content is deemed reliable but is not guaranteed accurate by elevateMLS.
