
Water Views - Primary on Main
Address
6924 Water View Ct, Timnath, CO
Price
$ 750,000
Property Attributes
- MLS#1061639
- TypeSingle Family
- Listing Status Active
- CountyLARIMER
- CityTimnath
- AreaFort Collins
- NeighborhoodWildwing
- Zip80547
- StylePatio Home,Contemporary
- Year Built2015
- Taxes$ 8268
- Price$ 750,000
- Bedrooms4
- Full Bathrooms3
- Half Bathrooms0
- Sqr Footage3246
- Lot Size0.11 Acres
Data Source:
Information and Real Estate Services (IRES)
Property Description
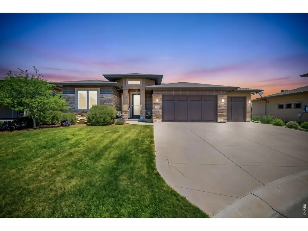
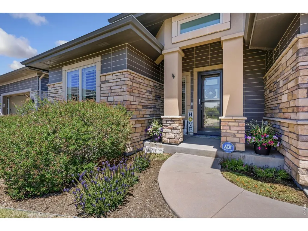
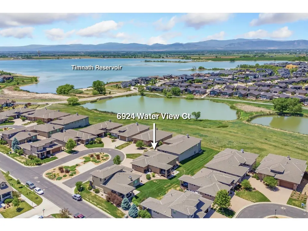
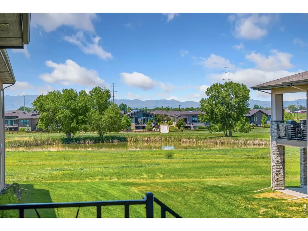
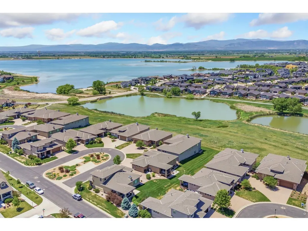
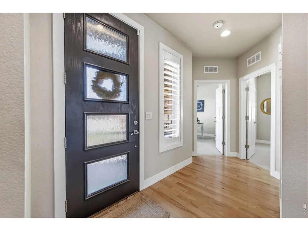
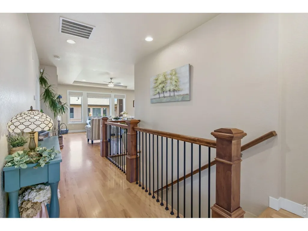
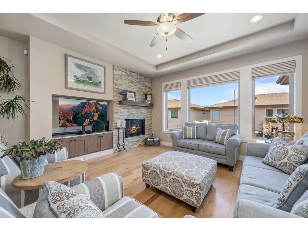
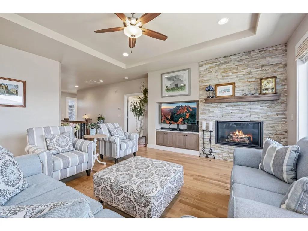
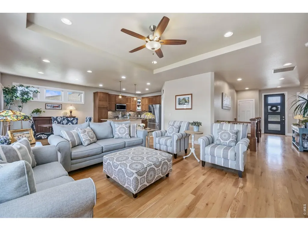
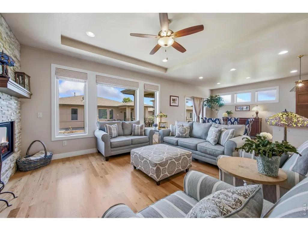
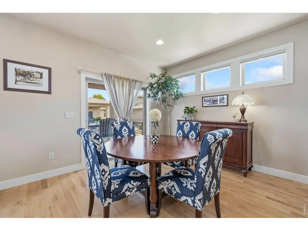
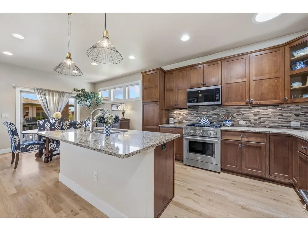
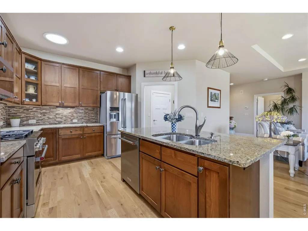
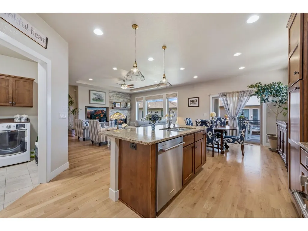
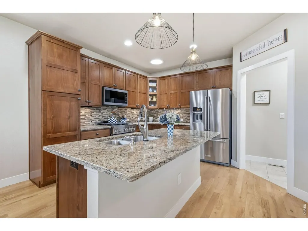
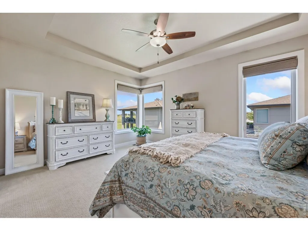
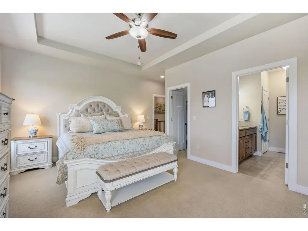
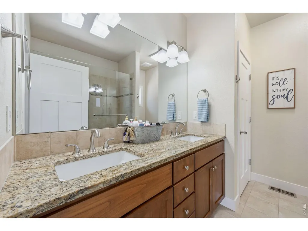
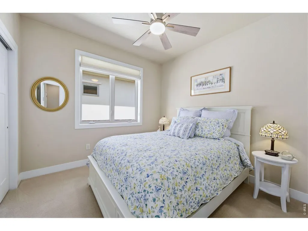
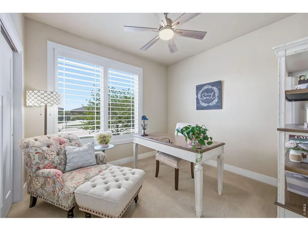
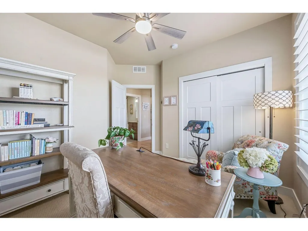
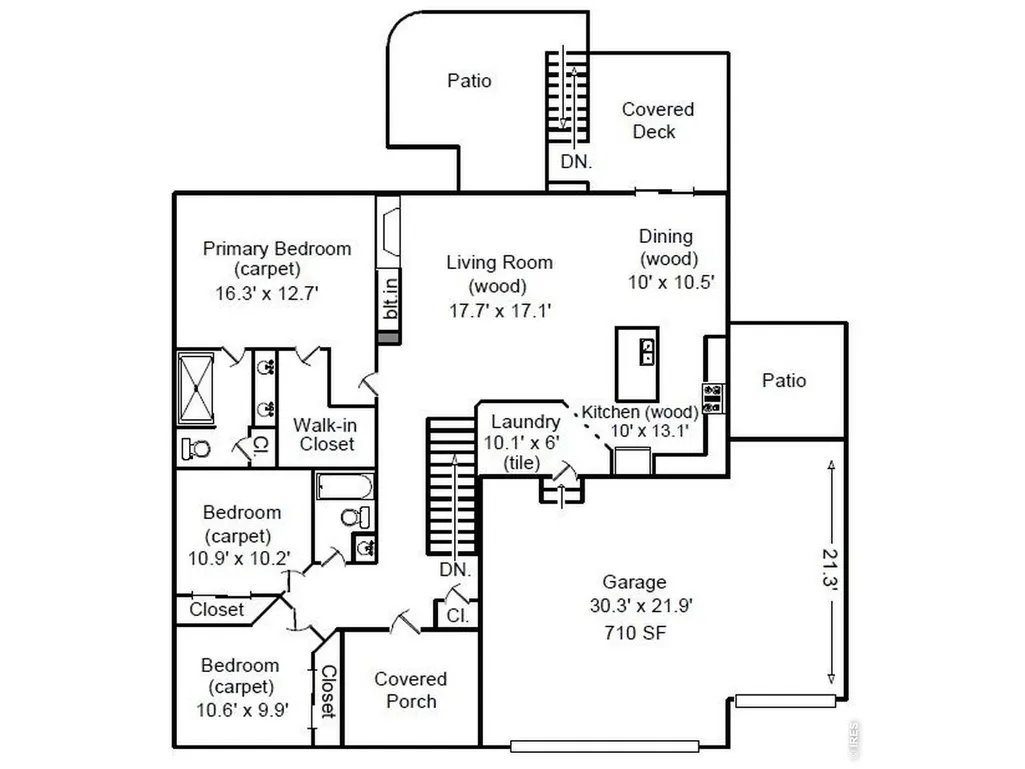
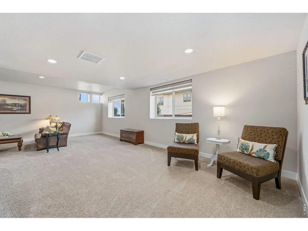
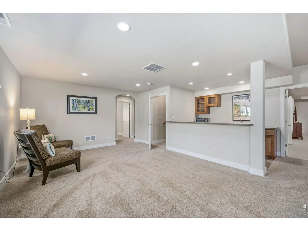
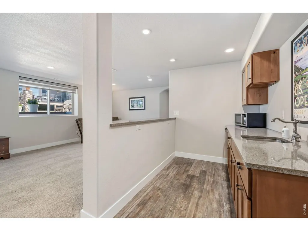
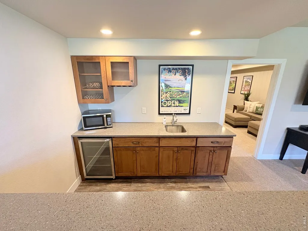
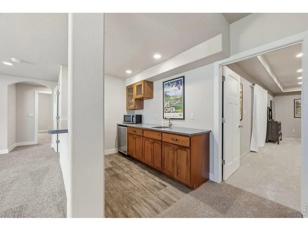
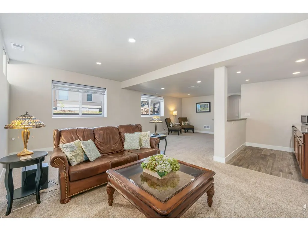
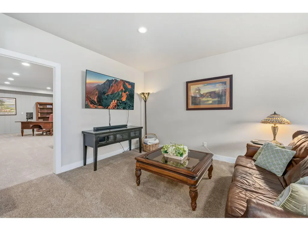
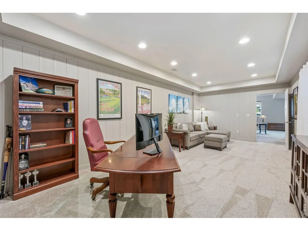
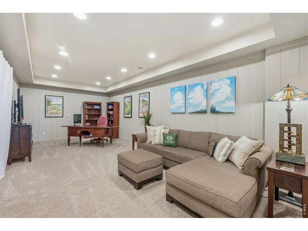
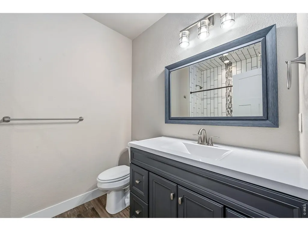
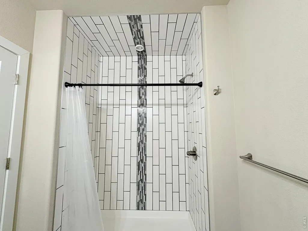
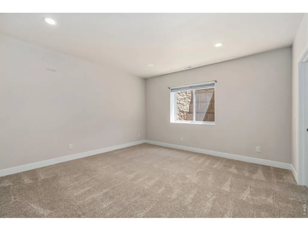
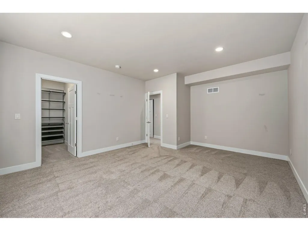
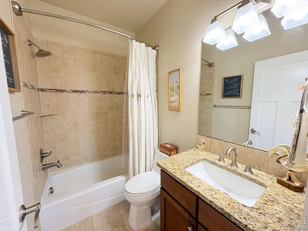
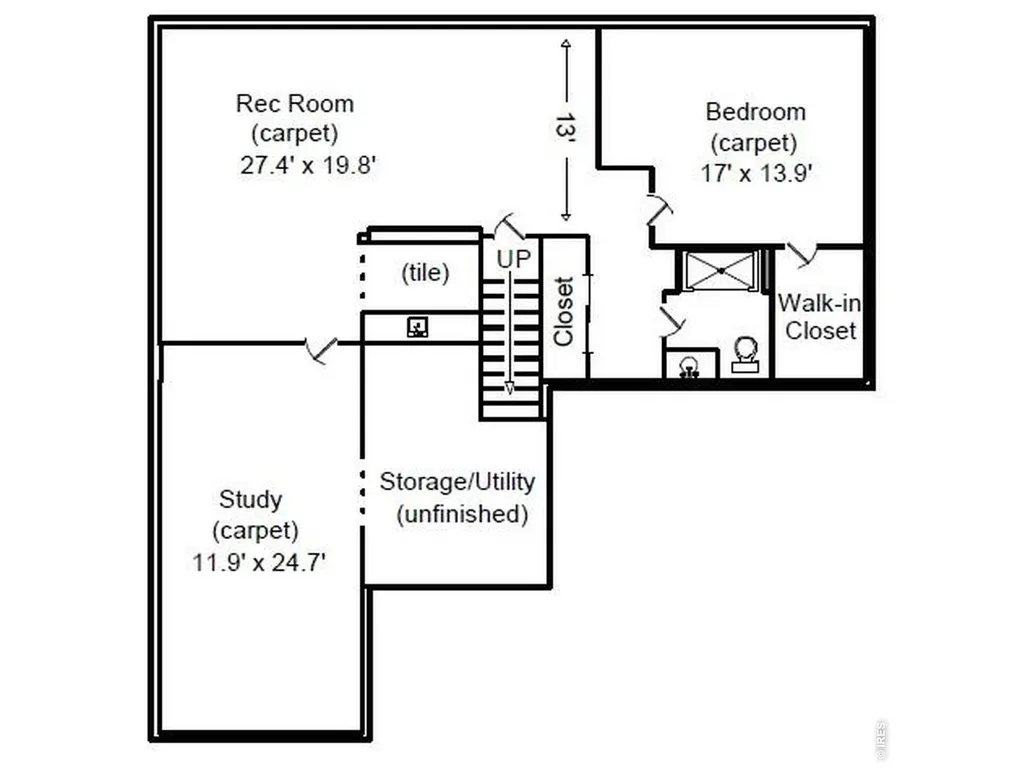
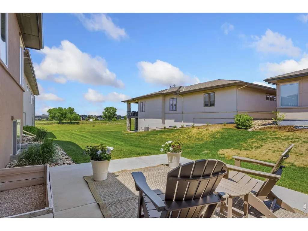
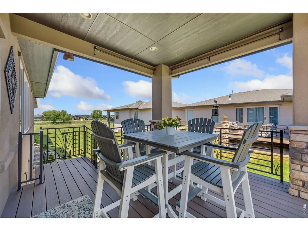
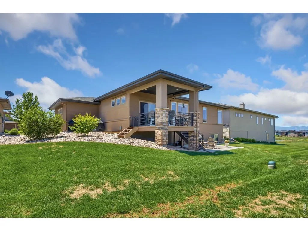
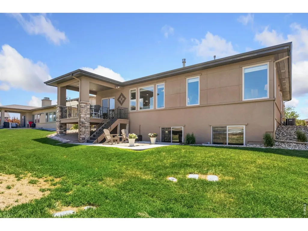
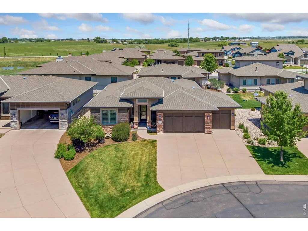
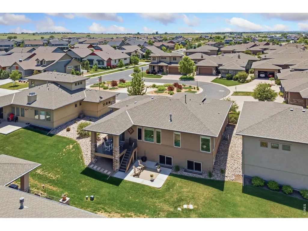
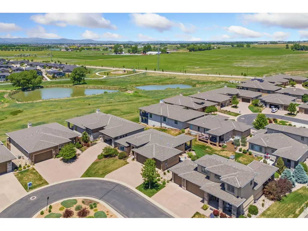
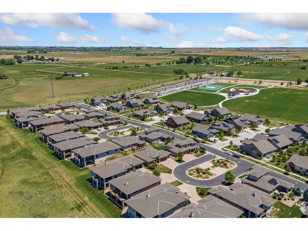
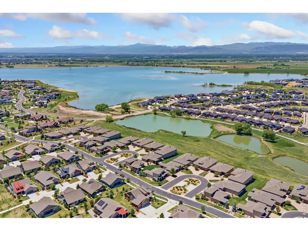
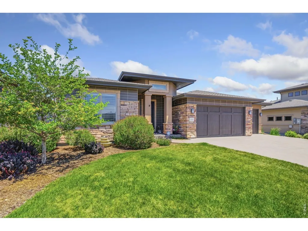
Welcome to your worry-free oasis. This quality, immaculate ranch patio home perfectly blends low-maintenance luxury with an affordable price tag. Backing to a tranquil greenbelt, you'll enjoy peace and privacy alongside views of both the mountains and a community pond & be entertained by the many bird species that give this WILDWING community its name. Inside, the main level features an abundance of natural light from the expansive windows, gorgeous real wood floors, more natural light from the built-in sun tubes, a cozy stone fireplace, and granite countertops throughout. The kitchen is a culinary dream, boasting one-year-old chef's grade appliances. Retreat to the primary suite, which showcases beautiful views, a spa-like en-suite bath, and a custom walk-in closet with built-in organizers. Outdoor living is effortless here. Relax and enjoy the views & birds on the covered deck (outdoor furniture included), the lower-level patio, or the side patio featuring a gas line and an included gas grill (or room for a hot tub). Downstairs, the finished basement features even more natural light from the garden-level windows, a wet bar, a massive space perfect for an office, rec room or gym, a second family room, and a fourth bedroom w/ bath. Complete with a 3-car epoxy-floor garage; landscaping and snow removal are covered by the HOA. Located a stone's throw from the Timnath Reservoir beach, you'll join a vibrant community with a pool, pickleball, dog park, walking trails, tennis, fishing, basketball, community gardens, parks, Timnath Farmers Market and more!
| Elementary School | Middle School | High School |
|---|---|---|
| Timnath Elementary School | Timnath Middle-High School | Timnath Middle-High School |
| Price History | |
|---|---|
| 6/12/2026 | Listed $750,000 |
General Features
| Living Area | 3073 |
|---|---|
| Sewer | Public Sewer |
| Heating | Forced Air |
| Cooling | Central Air,Ceiling Fan(s) |
| Utilities | Cable Available,Satellite Avail,High Speed Avail |
| Roof | Composition |
| Appliances | Gas Range,Dishwasher,Refrigerator,Bar Fridge,Microwave,Gas Bar-B-Q,Disposal,Fire Alarm |
| Zoning | RES |
| HOA Fee | 225 |
| Garage Spaces | 3 |
| Association Fee Includes | Common Amenities,Trash,Snow Removal,Maintenance Grounds |
| Patio/Porch Features | Patio,Deck |
| Architectural Style | Patio Home,Contemporary |
| Construction Materials | Frame,Stone,Stucco |
| Exclusions | Personal Property,Potted Flowers,Patio Furniture,Wet Bar Microwave |
| Year Built | 2015 |
| Electric | Xcel Energy |
| View | Mountain(s),Hills,Water |
| Levels | One |
| Property Subtype | Single Family Residence |
| Tax Year | 2025 |
| Parcel Number | R1652809 |
| Community Features | Clubhouse,Tennis Court(s),Pool,Playground,Park,Trail(s) |
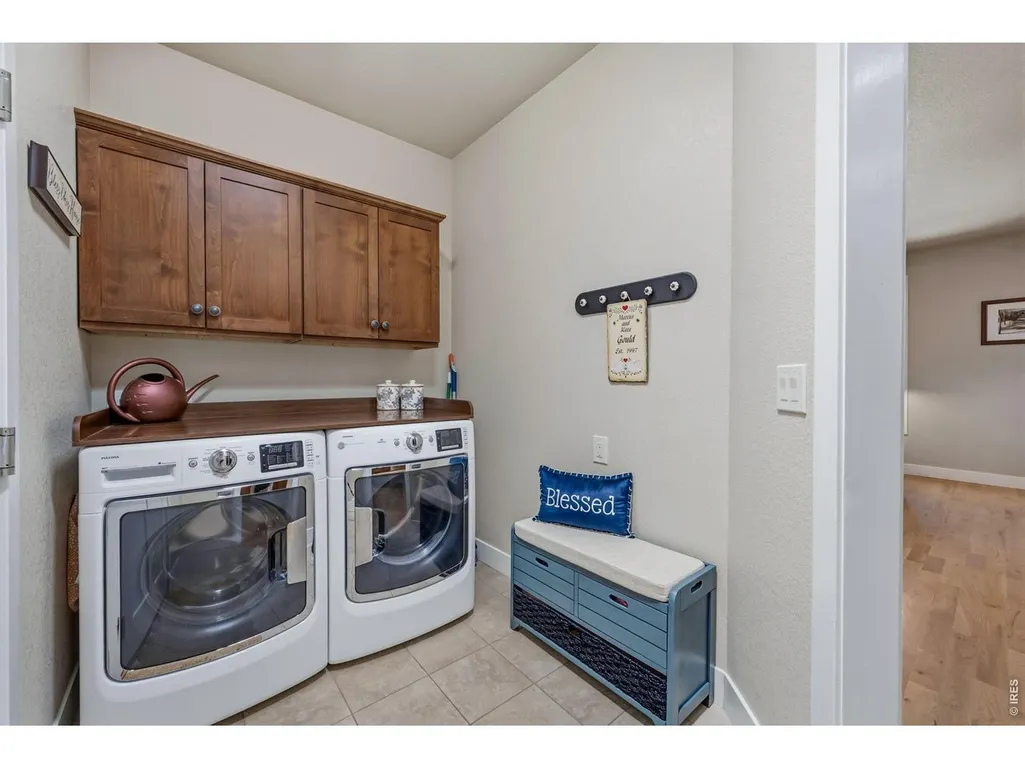
| Accessibility | Level Lot,Level Drive,Low Carpet,Main Floor Bath,Main Level Bedroom,Main Level Laundry |
| HOA Fee 2 | 450 |
| Assoc Fee Paid Per | Monthly |
| County | Larimer |
| New Construction | No |
| Property Type | Residential |
| HOA | Yes |
| Energy Efficient | Southern Exposure,Windows |
| Subdivision Name | Wildwing |
| Possible Use | Single Family |
| Full Baths | 1 |
| Status | Active |
| High School | Timnath Middle-High School |
| City | Timnath |
| Disclosures | Seller's Property Disclosure |
| Association Name | Wildwing Patio Homes |
| High School District | Poudre |
| MLS Area | Fort Collins |
| HOA Fee 2 Frequency | Annually |
| Elementary School | Timnath |
| Property Attached Y/N | No |
| Tax Annual Amount | 8268 |
| Middle/Junior High School | Timnath Middle-High School |
| Virtual Tour | https://www.wellcomemat.com/mls/1el50c3a25bf1mm46 |
| AssociationName2 | Wildwing Master |
| Standard Status | Active |
| Expected Active Date | 2026-06-15 |
| AttributionContact | 9702901969 |
Interior Features
| Interior Amenities | Eat-in Kitchen,Open Floorplan,Pantry,Walk-In Closet(s),Wet Bar,Washer/Dryer Hookup,Skylights,Kitchen Island,High Ceilings |
|---|---|
| Basement | Full,Partially Finished |
| Flooring | Wood |
| Fireplace Features | Gas,Living Room |
| Window Features | Skylight(s) |
| Above Grade Finished Area | 1623 |
| 3/4 Baths | 2 |
| Total Bedrooms | 4 |
| LivingAreaSource | Other |
| Total Baths | 3 |
Exterior Features
| Exterior Amenities | Sprinkler System |
|---|---|
| Parking Features | Garage Door Opener,Attached |
| Lot Features | Cul-De-Sac,Deciduous Trees,Native Grass,House Faces South,Paved,Curbs,Gutters,Sidewalks |
| Water Source | District |
| Lot Size Area | 4788 |
| Lot Size Acres | 0.11 |
| Waterfront Y/N | No |
| Road Frontage Type | City Street |
| Irrigation Water Rights Y/N | No |
Amenities
- Foreclosure
- Views
- Short Sale
- New Construction
- Adult 55+
- Lease To Own
- No HOA Fees
- Furnished
- Primary On Main
- Air Conditioning
- Seller Finance
- Green
- Fixer Upper
- Horse
- Golf
- Fireplace
- Deck
- Garage
- Basement
- Pool
Property vs Single Family Average in 80547
Price
Taxes
Year Built
Visits
 Information deemed reliable but not guaranteed by the MLS. © 2026 Information and Real Estate Services, LLC.
Information source: Information and Real Estate Services, LLC. Provided for limited non-commercial use only under IRES Rules. © Copyright IRES.
The information being provided is for the consumers personal, non-commercial use and may not be used for any purpose other than to identify prospective properties consumer may be interested in purchasing.
The IRES, LLC Data on this
Information deemed reliable but not guaranteed by the MLS. © 2026 Information and Real Estate Services, LLC.
Information source: Information and Real Estate Services, LLC. Provided for limited non-commercial use only under IRES Rules. © Copyright IRES.
The information being provided is for the consumers personal, non-commercial use and may not be used for any purpose other than to identify prospective properties consumer may be interested in purchasing.
The IRES, LLC Data on this
 The real estate listing information and related content displayed on this site is provided exclusively for consumers’ personal, non-commercial use and may not be used for any purpose other than to identify prospective properties consumers may be interested in purchasing. This information and related content is deemed reliable but is not guaranteed accurate by elevateMLS.
