
Price Reduction - Views - Primary on Main
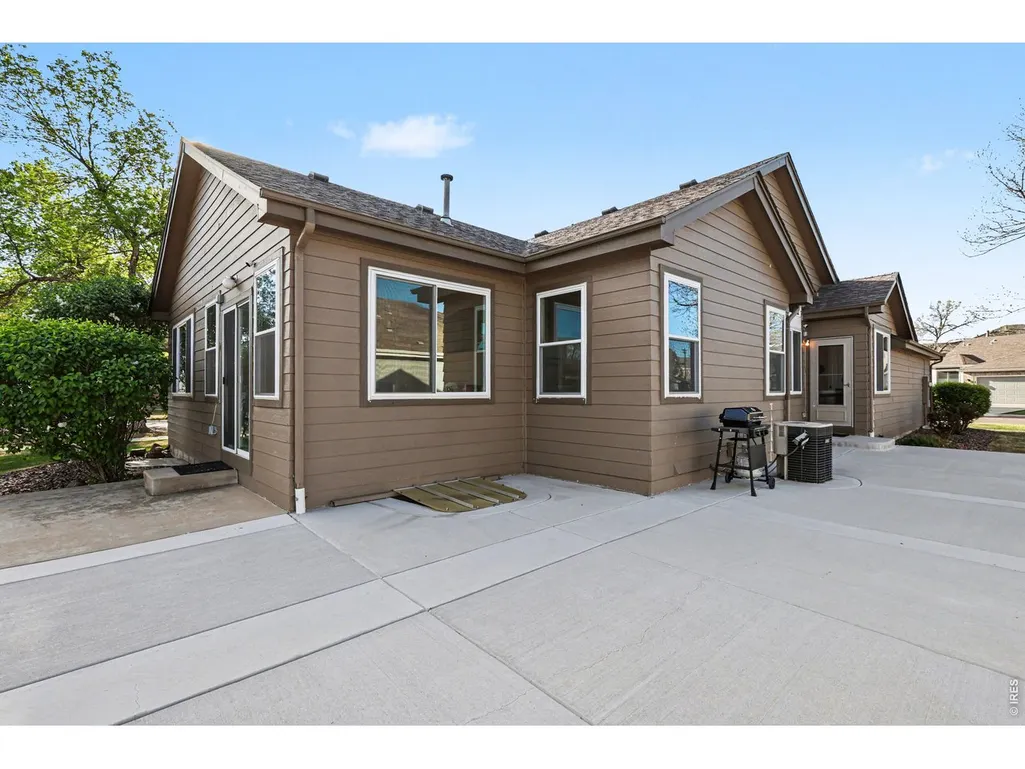
Address
15241 W 66th Pl, Arvada, CO
Price
$ 698,000
Property Attributes
- MLS#1057809
- TypeSingle Family
- Listing Status Active
- CountyJEFFERSON
- CityArvada
- AreaMetro Denver
- NeighborhoodForest Spgs
- Zip80007
- StyleContemporary
- Year Built1997
- Taxes$ 4184
- Price$ 698,000
- Bedrooms4
- Full Bathrooms3
- Half Bathrooms0
- Sqr Footage3238
- Lot Size0.19 Acres
Data Source:
Information and Real Estate Services (IRES)
Property Description
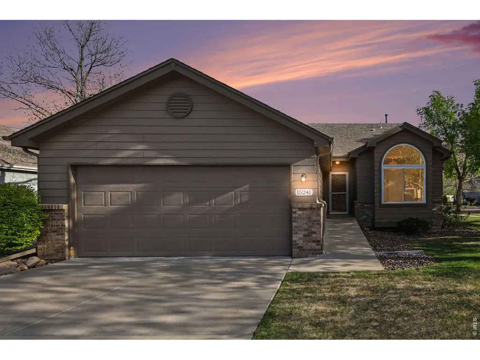
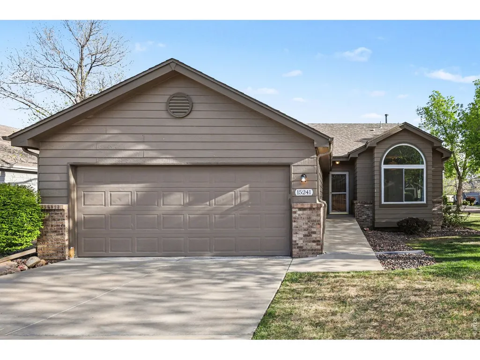
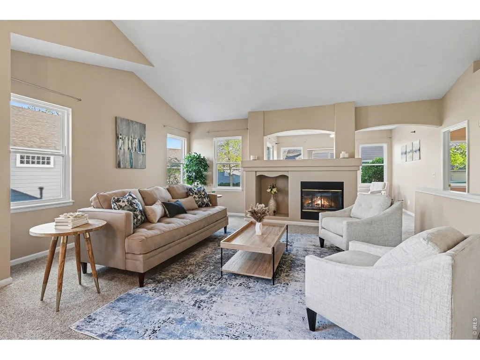
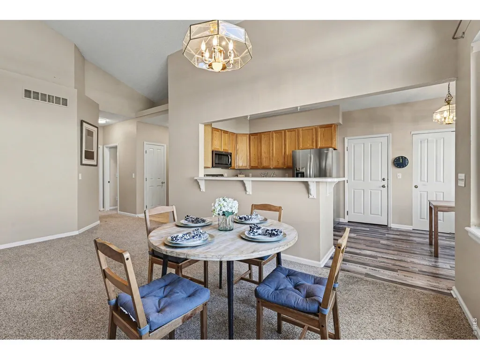
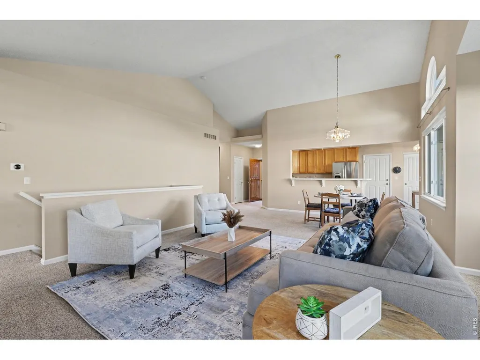
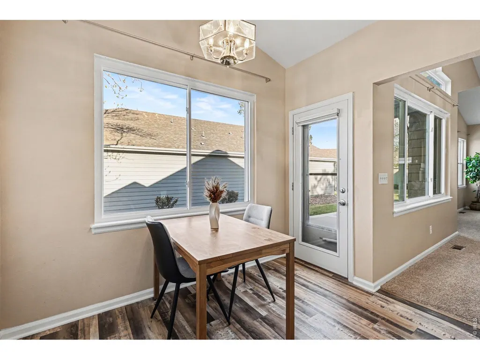
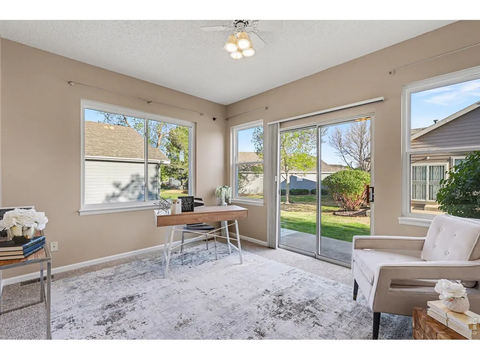
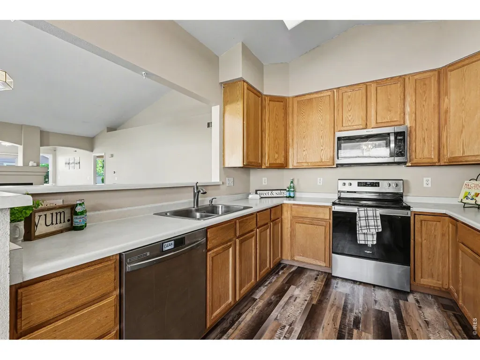
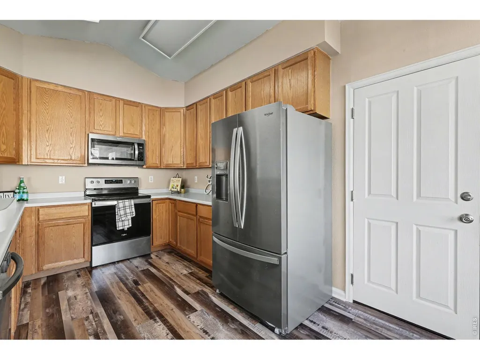
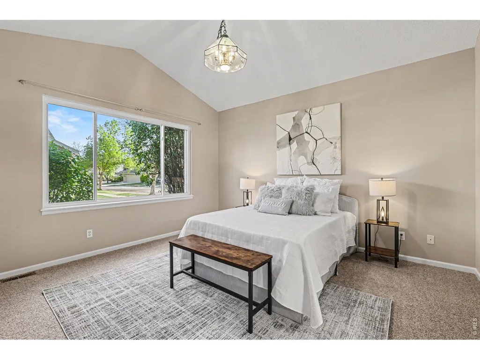
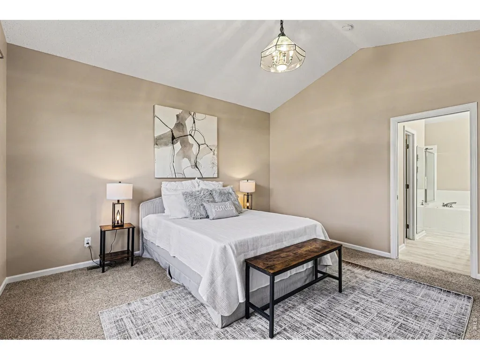
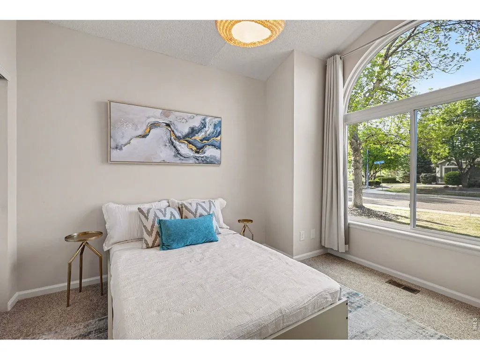
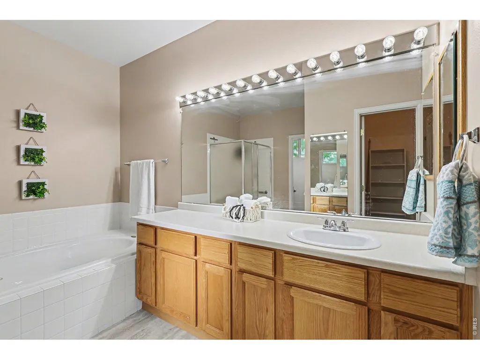
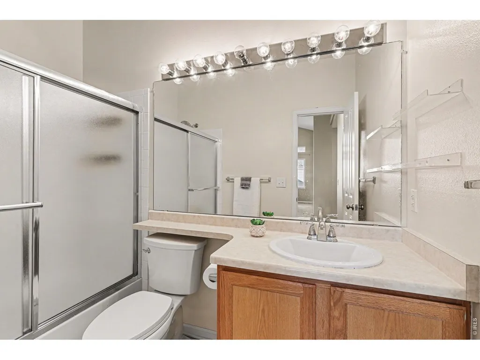
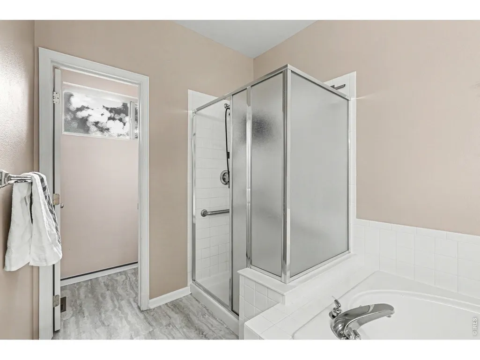
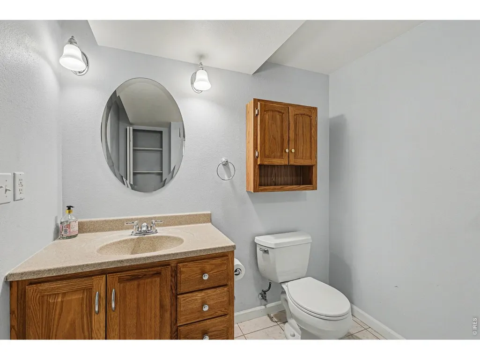
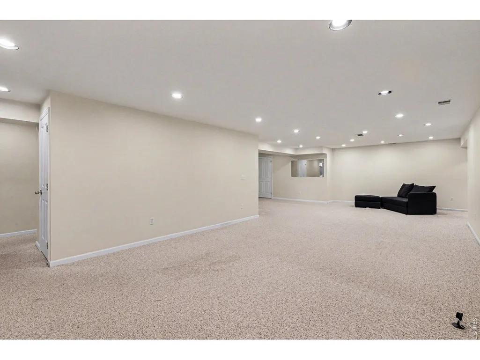
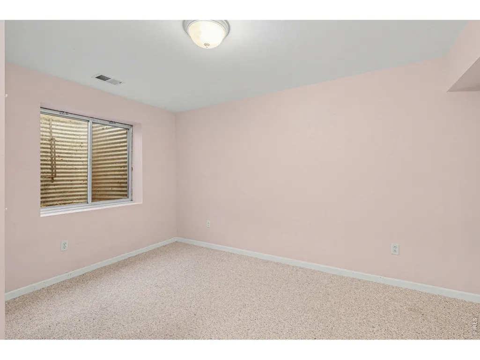
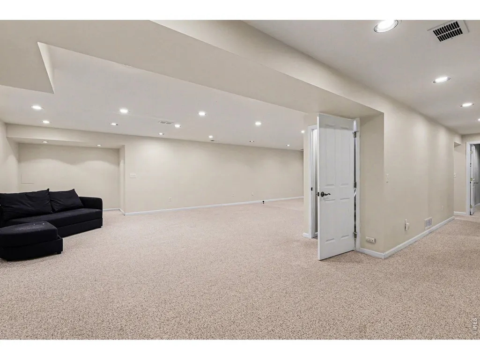
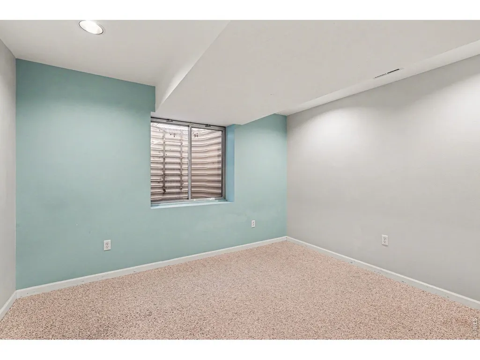
WELCOME HOME to the charming Forest Springs Community in West Arvada, where low-maintenance living meets comfort and convenience at 15241 W 66th Place. This beautifully maintained patio home offers true lock-and-leave ease with HOA-covered snow removal, lawn care, and exterior painting, allowing you to spend more time enjoying everything the area has to offer. Ideally located near parks, scenic trails, open space, and Ralston Creek Trail, this highly sought-after neighborhood blends peaceful surroundings with easy access to shopping and dining. Inside, the main floor welcomes you with an open, light-filled layout featuring vaulted ceilings, a cozy gas fireplace, newer carpet with upgraded padding, and durable LVP flooring in the kitchen and bathrooms. The spacious main level includes an oversized primary suite, a secondary bedroom, a full guest bathroom, laundry room, and a versatile bonus space-perfect for a home office, reading nook, or hobby area. The kitchen is equipped with modern appliances just two years old, offering both style and functionality. Downstairs, the large finished basement expands your living space with a generous rec room, two additional bedrooms, a 3/4 bathroom, and ample storage-ideal for guests or multi-generational living. Step outside to your newly extended patio, perfect for relaxing mornings or entertaining friends. Move-in ready and available immediately, this home also offers access to a vibrant community with events like annual picnics, holiday parties, book clubs, bocce ball, and monthly luncheons. Don't miss your chance to enjoy easy living in one of Arvada's most welcoming neighborhoods!
| Elementary School | Middle School | High School |
|---|---|---|
| West Woods Elementary School | Drake Middle School | Ralston Valley High School |
| Price History | |
|---|---|
| 4/30/2026 | Listed $749,900 |
| 7/15/2026 | 4$725,000 |
| 9/9/2026 | 4$698,000 |
General Features
| Living Area | 3238 |
|---|---|
| Heating | Forced Air |
| Cooling | Central Air |
| Utilities | Natural Gas Available |
| Roof | Composition |
| Appliances | Gas Range,Dishwasher,Refrigerator,Microwave,Disposal,Fire Alarm |
| Zoning | PUD |
| HOA Fee | 285 |
| Garage Spaces | 2 |
| Association Fee Includes | Common Amenities,Snow Removal,Exterior Maintenance |
| Patio/Porch Features | Patio |
| Architectural Style | Contemporary |
| Security Features | Fire Alarm |
| Construction Materials | Frame |
| Exclusions | Staging Items |
| Year Built | 1997 |
| Electric | Xcel |
| View | Hills |
| Levels | One |
| Property Subtype | Single Family Residence |
| Tax Year | 2024 |
| Parcel Number | 416446 |
| Community Features | Trail(s) |
| Accessibility | Ramp Access,Level Lot,Level Drive,Low Carpet,No Stairs,Main Floor Bath,Main Level Bedroom,Main Level Laundry |
| Assoc Fee Paid Per | Monthly |
| County | Jefferson |
| New Construction | No |
| Property Type | Residential |
| HOA | Yes |
| Subdivision Name | Forest Spgs |
| Possible Use | Single Family |
| Full Baths | 2 |
| Status | Active |
| Directions | Use GPS |
| High School | Ralston Valley |
| City | Arvada |
| Disclosures | Seller's Property Disclosure |
| Association Name | Forest Springs |
| High School District | Jefferson Dist R-1 |
| MLS Area | Metro Denver |
| Elementary School | West Woods |
| Property Attached Y/N | No |
| Tax Annual Amount | 4184 |
| Middle/Junior High School | Drake |
| MLS Area Minor | Metro9/JFW |
| Virtual Tour | https://www.zillow.com/view-imx/7dd72824-3aa6-412e-827a-75c9e7b83d6f?setAttribution=mls&wl=true&initialViewType=pano |
| Standard Status | Active |
| Expected Active Date | 2026-04-30 |
| AttributionContact | 3038008439 |
Interior Features
| Interior Amenities | Eat-in Kitchen,Separate Dining Room,Pantry,Walk-In Closet(s),Washer/Dryer Hookup,High Ceilings |
|---|---|
| Basement | Full |
| Fireplace Features | Gas |
| Above Grade Finished Area | 1646 |
| 3/4 Baths | 1 |
| Total Bedrooms | 4 |
| LivingAreaSource | Assessor |
| Total Baths | 3 |
Exterior Features
| Exterior Amenities | Sprinkler System,Oversized Garage |
|---|---|
| Fencing | Fenced |
| Parking Features | Garage Door Opener,Attached |
| Lot Features | Corner Lot,Paved,Curbs,Gutters,Sidewalks,Street Light |
| Water Source | City |
| Lot Size Area | 8146 |
| Lot Size Acres | 0.19 |
| Road Surface Type | Concrete |
| Waterfront Y/N | No |
| Road Frontage Type | City Street |
| Irrigation Water Rights Y/N | No |
Amenities
- Foreclosure
- Views
- Short Sale
- New Construction
- Adult 55+
- Lease To Own
- No HOA Fees
- Furnished
- Primary On Main
- Air Conditioning
- Seller Finance
- Green
- Fixer Upper
- Horse
- Golf
- Fireplace
- Deck
- Garage
- Basement
- Pool
Property vs Single Family Average in 80007
Price
Taxes
Year Built
Visits
 Information deemed reliable but not guaranteed by the MLS. © 2026 Information and Real Estate Services, LLC.
Information source: Information and Real Estate Services, LLC. Provided for limited non-commercial use only under IRES Rules. © Copyright IRES.
The information being provided is for the consumers personal, non-commercial use and may not be used for any purpose other than to identify prospective properties consumer may be interested in purchasing.
The IRES, LLC Data on this
Information deemed reliable but not guaranteed by the MLS. © 2026 Information and Real Estate Services, LLC.
Information source: Information and Real Estate Services, LLC. Provided for limited non-commercial use only under IRES Rules. © Copyright IRES.
The information being provided is for the consumers personal, non-commercial use and may not be used for any purpose other than to identify prospective properties consumer may be interested in purchasing.
The IRES, LLC Data on this
 The real estate listing information and related content displayed on this site is provided exclusively for consumers’ personal, non-commercial use and may not be used for any purpose other than to identify prospective properties consumers may be interested in purchasing. This information and related content is deemed reliable but is not guaranteed accurate by elevateMLS.
