
Views - Primary on Main
Address
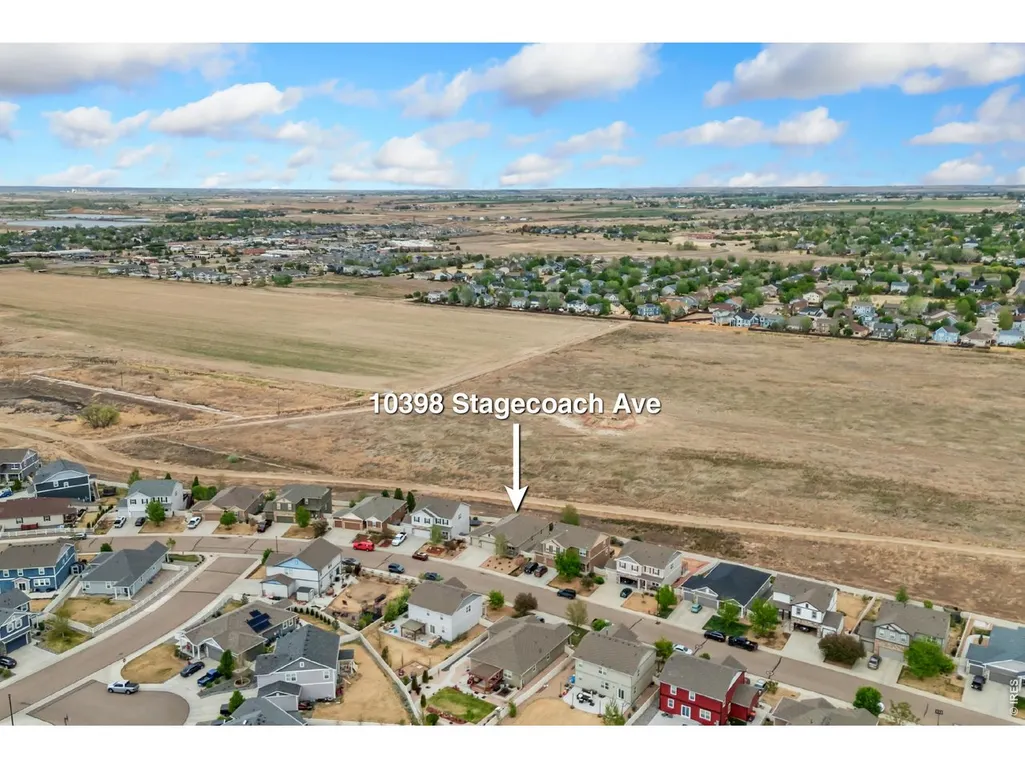
10398 Stagecoach Ave, Firestone, CO
Price
$ 664,900
Property Attributes
- MLS#1057350
- TypeSingle Family
- Listing Status Active
- CountyWELD
- CityFirestone
- AreaGreeley-Weld
- NeighborhoodNeighbors Point
- Zip80504
- StyleContemporary
- Year Built2016
- Taxes$ 7025
- Price$ 664,900
- Bedrooms4
- Full Bathrooms3
- Half Bathrooms0
- Sqr Footage3394
- Lot Size0.19 Acres
Data Source:
Information and Real Estate Services (IRES)
Property Description
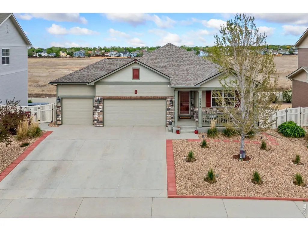
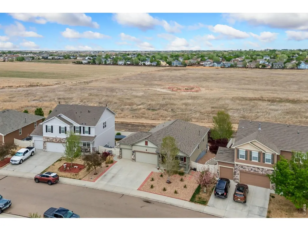
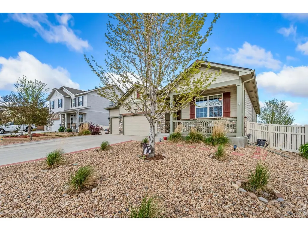
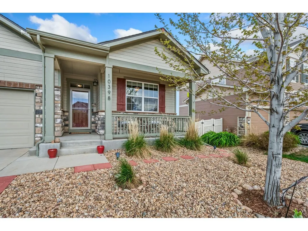
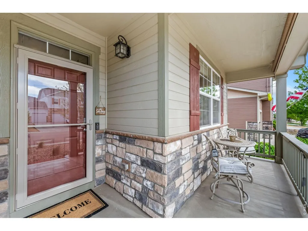
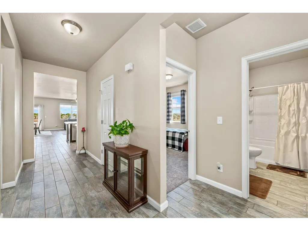
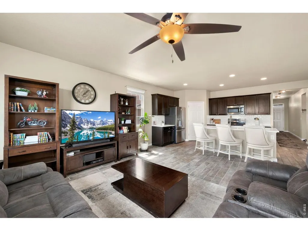
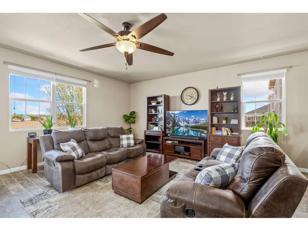
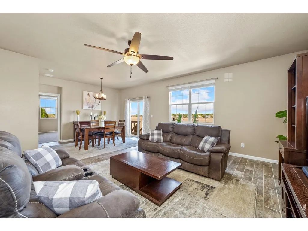
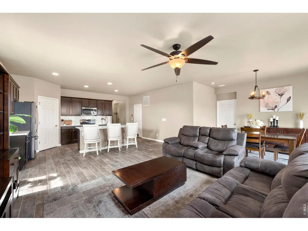
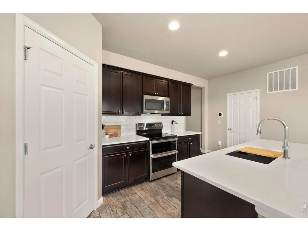
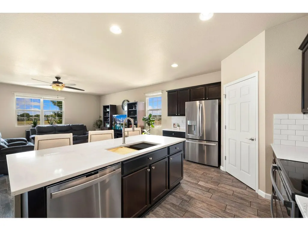
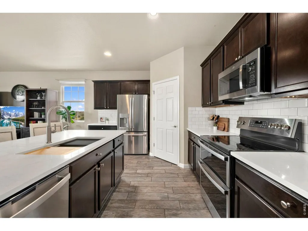
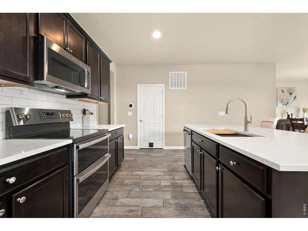
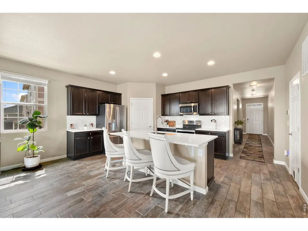
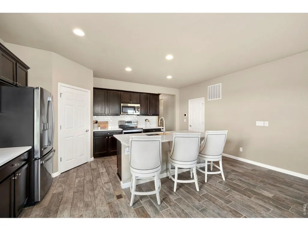
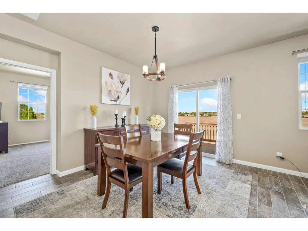
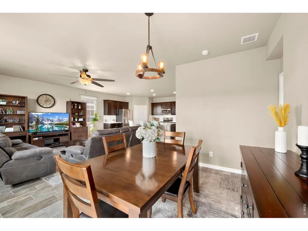
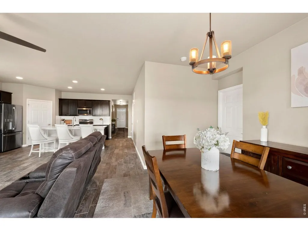
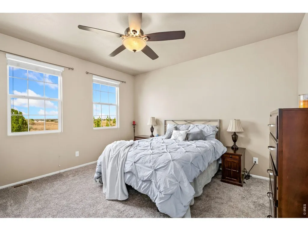
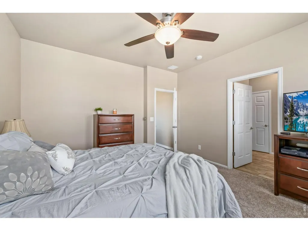
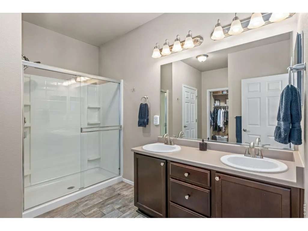
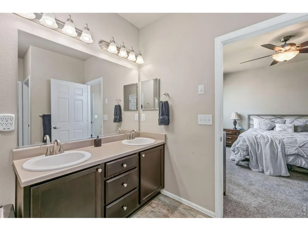
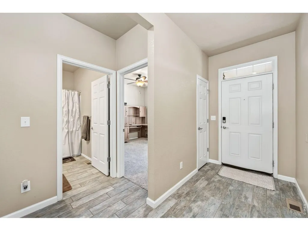
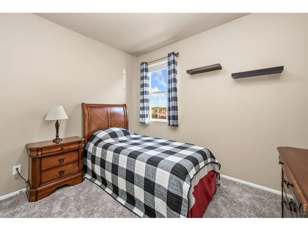
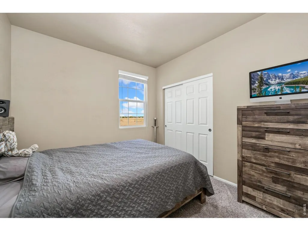
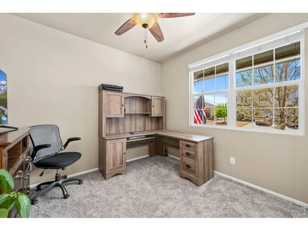
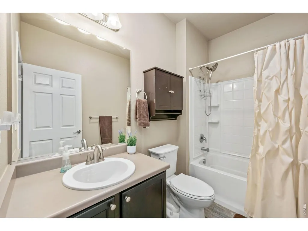
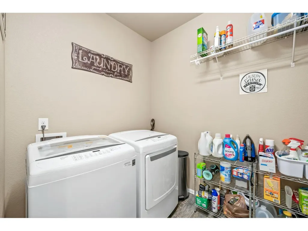
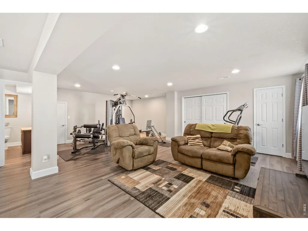
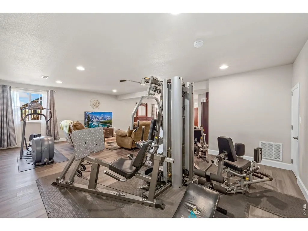
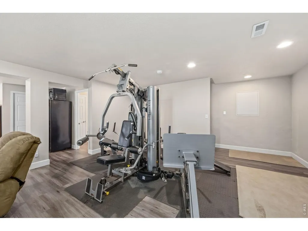
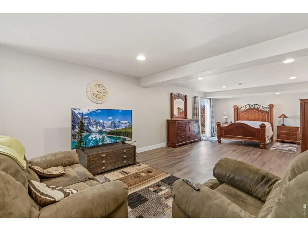
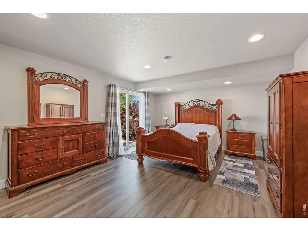
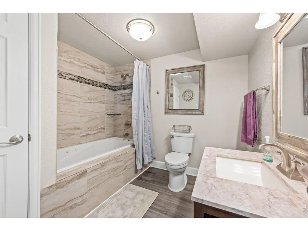
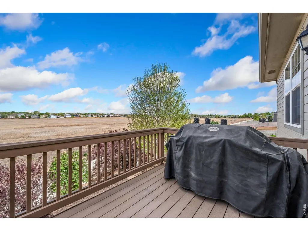
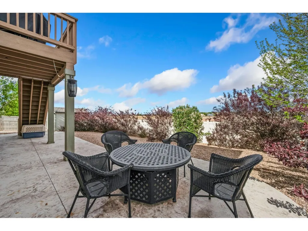
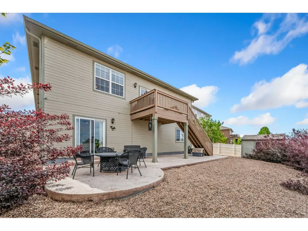
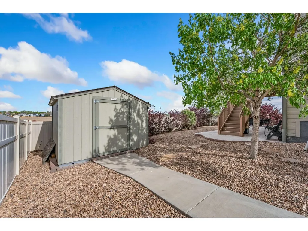
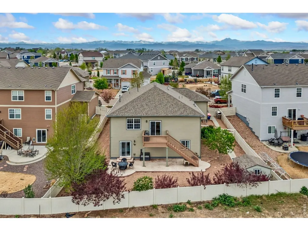
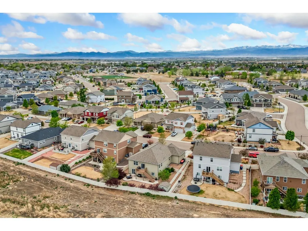
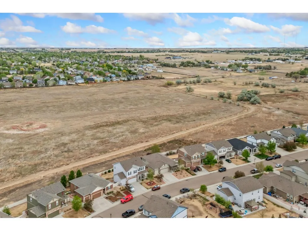
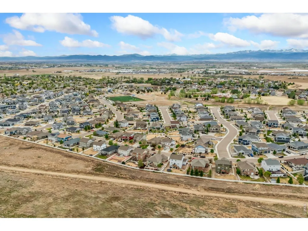
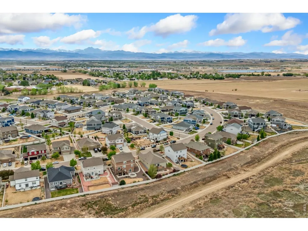
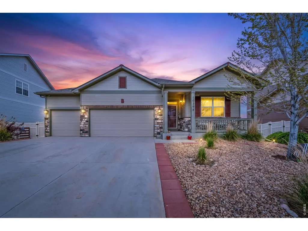
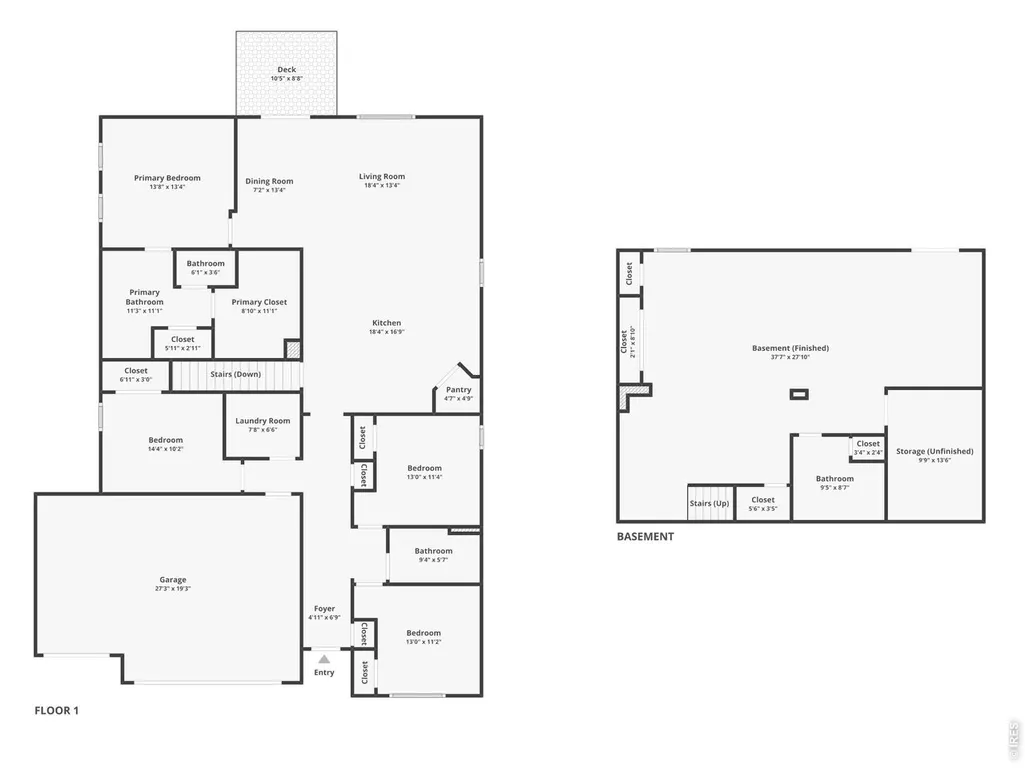
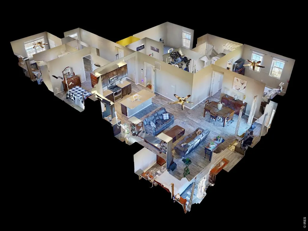
Experience the perfect blend of comfort, convenience, and serenity in this thoughtfully designed ranch-style home w/ a finished walkout basement in Neighbors Point. Nestled against open space, this home offers true lock-and-leave living in a peaceful, established setting. Step inside to a bright, open floorplan w/ soaring 10-ft ceilings, sleek tile flooring, and seamless flow between the main living spaces, creating an inviting atmosphere for both quiet evenings and lively gatherings. The kitchen is built for ease and elegance, featuring NEW Calacatta Prado Quartz counters & a new stainless undermount sink, stainless appliances, a walk-in pantry, and an expansive island that easily seats four-perfect for casual meals and everyday entertaining. Retreat to the spacious primary suite w/ a large walk-in closet and private bath. 3 additional bedrooms offer flexibility for an office, gym, hobby room, or guests. Enjoy brand-new, high-quality carpeting throughout all bedrooms with upgraded pet-resistant, memory-foam padding. The fully finished walkout basement is an entertainer's dream, offering a sprawling recreational space, a bathroom with an oversized jetted tub, and massive storage capacity-ideal for guests, movie nights, or a private retreat. Outdoor living is just as impressive, with elevated views from the deck overlooking serene open space and a stamped concrete patio below for shaded relaxation. The xeriscaped front and backyards are designed for low-maintenance living, complete w/ smart sprinkler and dripline systems. Car enthusiasts and organizers will appreciate the fully insulated 3-car garage w/ insulated doors and upgraded Ryobi openers with accessories. Additional thoughtful features include a dedicated dog run, direct pet-door access, spacious backyard shed, brand-new roof, and 75-gallon water heater. Ideally located just a short stroll from the community park and moments from shopping, dining, and I-25!
| Elementary School | Middle School | High School |
|---|---|---|
| Centennial Elementary School | Coal Ridge Middle School | Mead High School |
| Price History | |
|---|---|
| 4/23/2026 | Listed $689,900 |
| 6/26/2026 | 4$664,900 |
General Features
| Living Area | 3394 |
|---|---|
| Sewer | Public Sewer |
| Heating | Forced Air |
| Cooling | Central Air,Ceiling Fan(s) |
| Utilities | Natural Gas Available,Electricity Available |
| Roof | Composition |
| Appliances | Electric Range,Dishwasher,Refrigerator,Microwave,Disposal,Fire Alarm |
| Zoning | R-A |
| HOA Fee | 50 |
| Garage Spaces | 3 |
| Association Fee Includes | Common Amenities,Trash,Management |
| Patio/Porch Features | Patio,Deck |
| Architectural Style | Contemporary |
| Construction Materials | Wood Siding,Painted/Stained |
| Exclusions | Personal Property,Spare Refrigerator,TVs,Washer & Dryer,Propane Tank Owned |
| Year Built | 2016 |
| Electric | United Power |
| Levels | One |
| Property Subtype | Single Family Residence |
| Tax Year | 2025 |
| Parcel Number | R4850207 |
| Community Features | Park,Trail(s) |
| Accessibility | Main Floor Bath,Main Level Bedroom,Main Level Laundry |
| Assoc Fee Paid Per | Monthly |
| County | Weld |
| New Construction | No |
| Property Type | Residential |
| HOA | Yes |
| Subdivision Name | Neighbors Point |
| Possible Use | Single Family |
| Other Structures | Storage |
| Full Baths | 2 |
| Status | Active |
| High School | Mead |
| City | Firestone |
| Disclosures | Seller's Property Disclosure |
| Association Name | Neighbors Point HOA |
| High School District | ST Vrain Dist RE 1J |
| MLS Area | Greeley/Weld |
| Spa Features | Bath |
| Elementary School | Centennial |
| Property Attached Y/N | No |
| Tax Annual Amount | 7025 |
| Middle/Junior High School | Coal Ridge |
| Virtual Tour | https://10398StagecoachAve.kittlerealestatelistings.com/ |
| Standard Status | Active |
| Expected Active Date | 2026-04-24 |
| AttributionContact | 9702189200 |
Interior Features
| Interior Amenities | Eat-in Kitchen,Separate Dining Room,Open Floorplan,Pantry,Walk-In Closet(s),Washer/Dryer Hookup,Kitchen Island,6-Panel Doors,High Ceilings |
|---|---|
| Basement | Full,Partially Finished,Crawl Space,Walk-Out Access,Daylight,Built-In Radon |
| Above Grade Finished Area | 1881 |
| 3/4 Baths | 1 |
| Total Bedrooms | 4 |
| LivingAreaSource | Assessor |
| Total Baths | 3 |
Exterior Features
| Exterior Amenities | Sprinkler System |
|---|---|
| Fencing | Fenced,Dog Run/Kennel,Vinyl |
| Parking Features | Attached |
| Lot Features | Level,Abuts Private Open Space,City Limits |
| Water Source | City |
| Lot Size Area | 8443 |
| Lot Size Acres | 0.19 |
| Road Surface Type | Asphalt |
| Waterfront Y/N | No |
| Road Frontage Type | City Street |
| Irrigation Water Rights Y/N | No |
Amenities
- Foreclosure
- Views
- Short Sale
- New Construction
- Adult 55+
- Lease To Own
- No HOA Fees
- Furnished
- Primary On Main
- Air Conditioning
- Seller Finance
- Green
- Fixer Upper
- Horse
- Golf
- Fireplace
- Deck
- Garage
- Basement
- Pool
Property vs Single Family Average in 80504
Price
Taxes
Year Built
Visits
 Information deemed reliable but not guaranteed by the MLS. © 2026 Information and Real Estate Services, LLC.
Information source: Information and Real Estate Services, LLC. Provided for limited non-commercial use only under IRES Rules. © Copyright IRES.
The information being provided is for the consumers personal, non-commercial use and may not be used for any purpose other than to identify prospective properties consumer may be interested in purchasing.
The IRES, LLC Data on this
Information deemed reliable but not guaranteed by the MLS. © 2026 Information and Real Estate Services, LLC.
Information source: Information and Real Estate Services, LLC. Provided for limited non-commercial use only under IRES Rules. © Copyright IRES.
The information being provided is for the consumers personal, non-commercial use and may not be used for any purpose other than to identify prospective properties consumer may be interested in purchasing.
The IRES, LLC Data on this
 The real estate listing information and related content displayed on this site is provided exclusively for consumers’ personal, non-commercial use and may not be used for any purpose other than to identify prospective properties consumers may be interested in purchasing. This information and related content is deemed reliable but is not guaranteed accurate by elevateMLS.
