
Views - Primary on Main
Address
341 Homesteader Ln, Estes Park, CO
Price
$ 1,799,000
Property Attributes
- MLS#1055530
- TypeSingle Family
- Listing Status Active
- CountyLARIMER
- CityEstes Park
- AreaEstes Park
- NeighborhoodBlack Canyon Hills
- Zip80517
- StyleContemporary
- Year Built1985
- Taxes$ 5794
- Price$ 1,799,000
- Bedrooms4
- Full Bathrooms4
- Half Bathrooms1
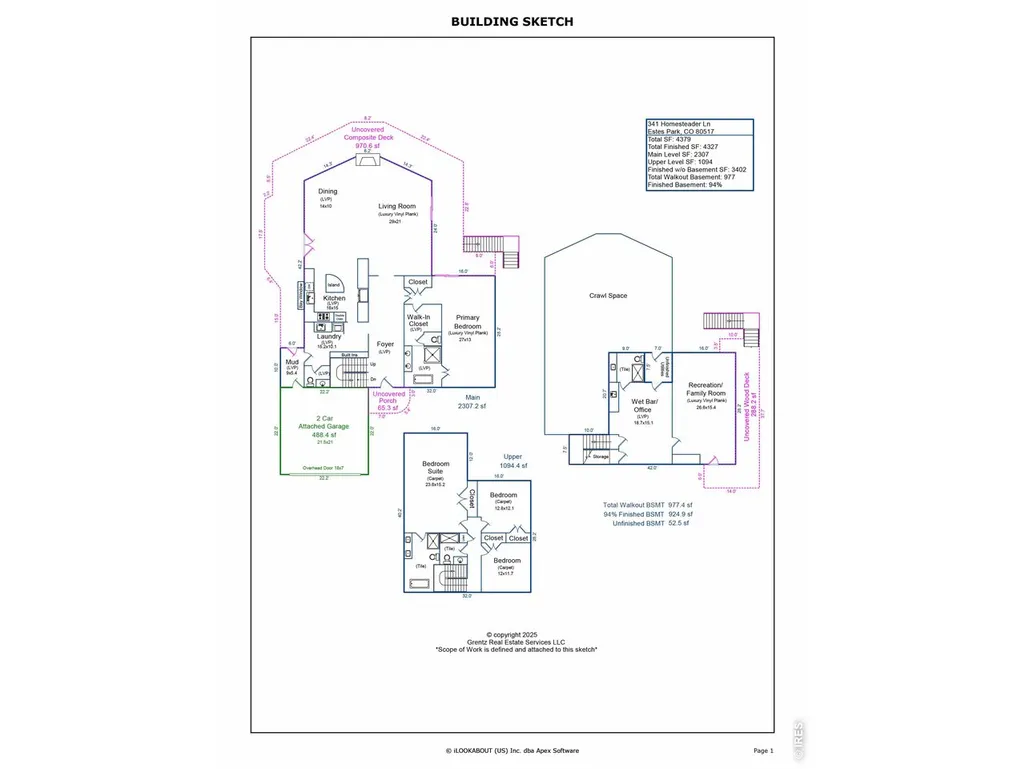
- Sqr Footage4379
- Lot Size0.97 Acres
Data Source:
Information and Real Estate Services (IRES)
Property Description
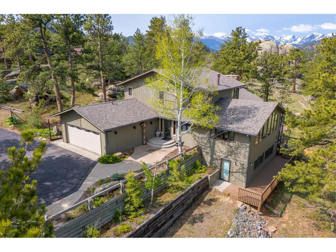
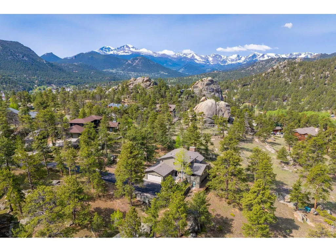
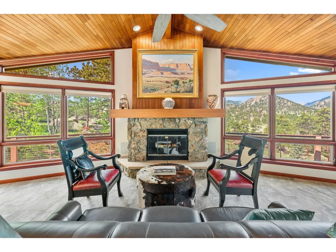
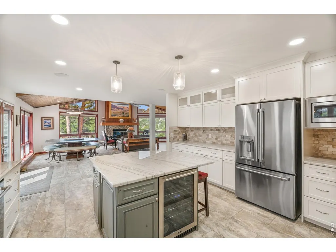
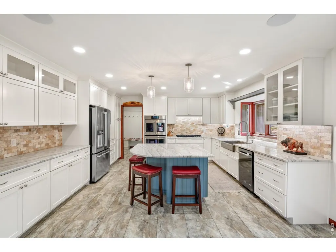
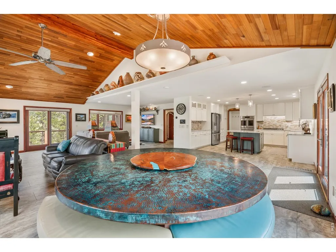
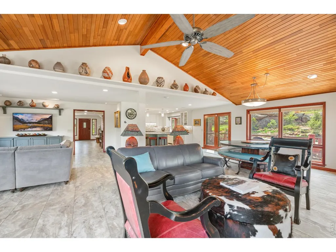
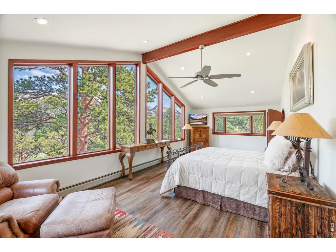
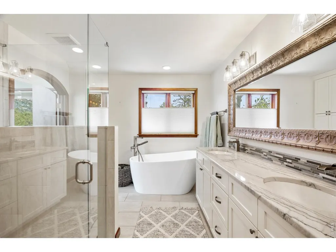
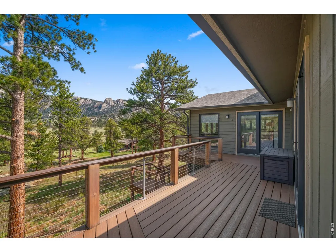
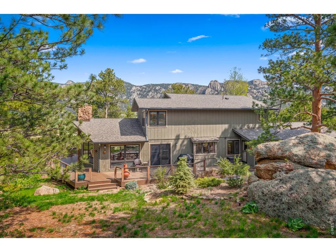
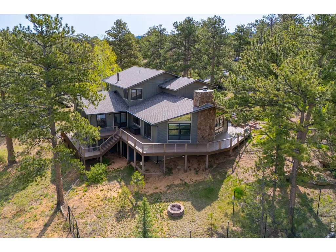
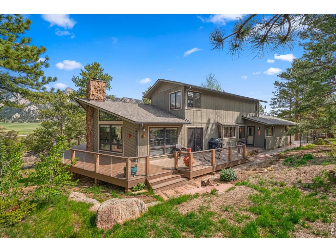
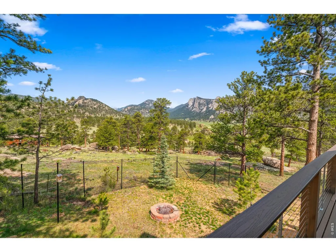
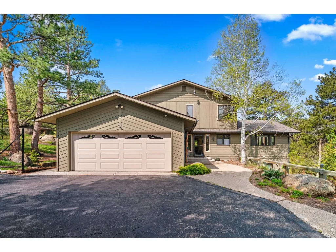
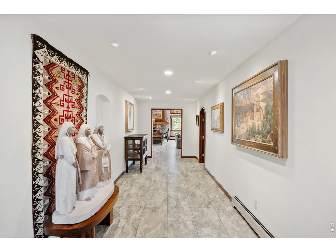
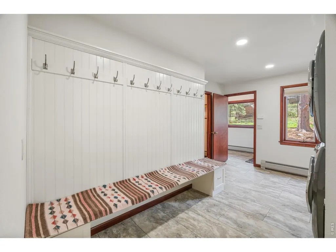
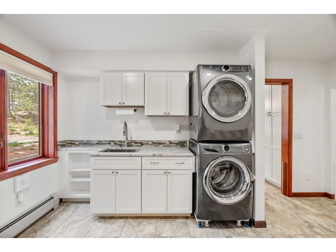
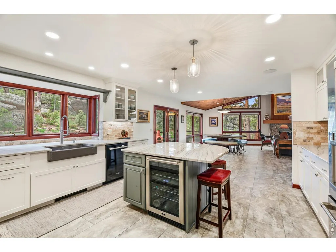
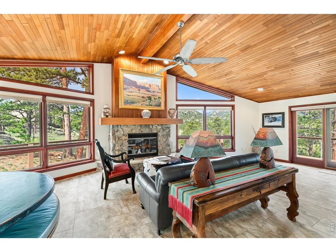
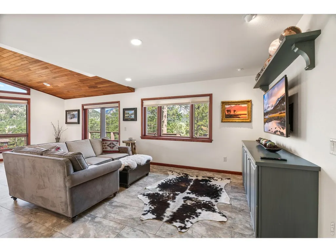
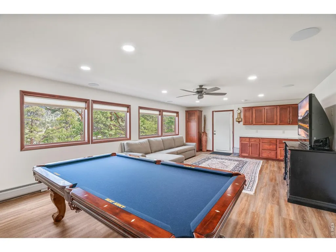
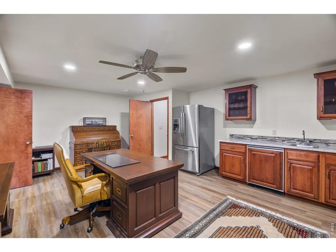
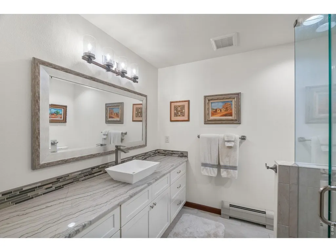
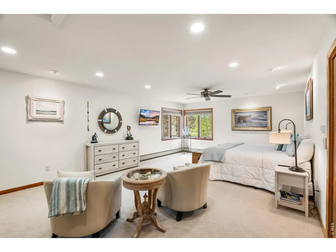
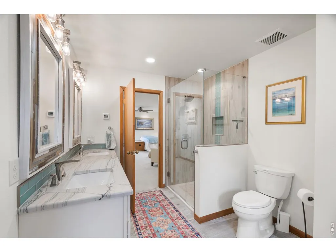
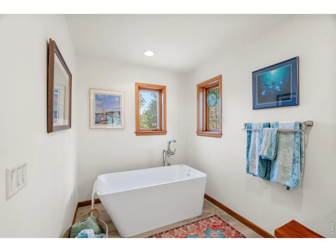
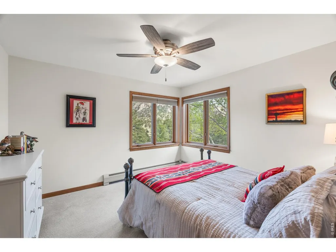
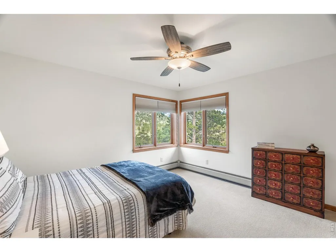
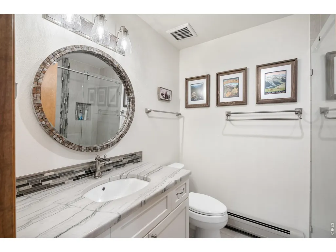
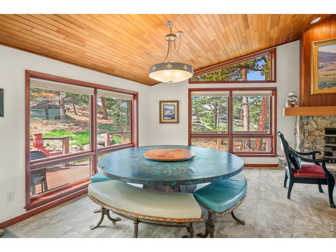
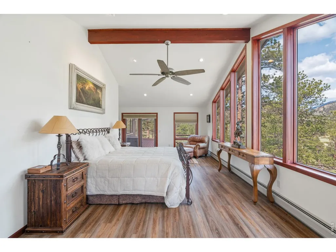
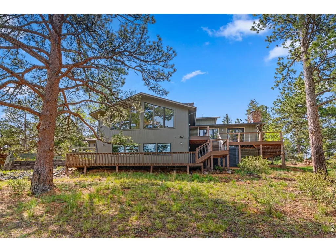
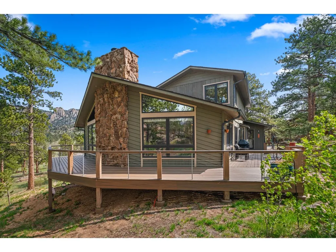
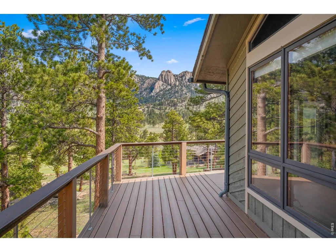
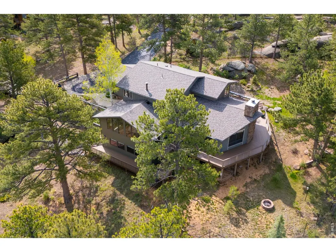
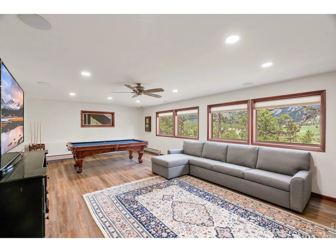
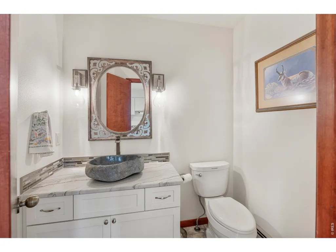
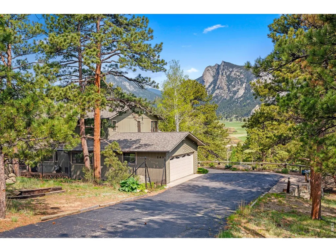
Experience front-row, unobstructed views of Twin Owls, Lumpy Ridge, and MacGregor Ranch from this fully reimagined mountain retreat on a private 0.97-acre lot at the end of a quiet road in Estes Park.Remodeled from top to bottom, every detail has been designed to complement the setting - not compete with it. Walls of windows flood the open-concept living areas with natural light, framing panoramic vistas that shift and evolve with every hour of the day.The chef's kitchen anchors the main level with premium appliances, custom cabinetry, and an expansive island built for effortless entertaining. The main-level primary suite opens to sweeping mountain views each morning, with a spa-inspired five-piece bath and generous walk-through closet.Upstairs, a second private suite with its own five-piece bath offers true flexibility for guests or multigenerational living, joined by two additional bedrooms and a full bath. The finished walkout lower level expands the footprint with a 3/4 bath, dedicated flex space, and a spacious recreation area with walkout access - ready to serve as a home office, studio, or media room.Bordering MacGregor Ranch, the property's western views are naturally protected - a rare advantage that most mountain homes simply can't offer. Step onto the wraparound deck with your morning coffee and watch elk drift through your own stretch of Colorado, framed by some of the most iconic peaks in the valley.Minutes from downtown Estes Park, the historic Stanley Hotel, and the entrance to Rocky Mountain National Park - this is more than a home. It's a legacy mountain retreat designed for those who want to live where others vacation.
| Elementary School | Middle School | High School |
|---|---|---|
| Estes Park Elementary School | Estes Park Middle School | Estes Park High School |
| Price History | |
|---|---|
| 4/3/2026 | Listed $1,900,000 |
| 4/30/2026 | 3$1,850,000 |
| 7/15/2026 | 3$1,799,000 |
General Features
| Living Area | 4327 |
|---|---|
| Sewer | Public Sewer |
| Heating | Hot Water,Baseboard,Zoned |
| Cooling | Ceiling Fan(s) |
| Utilities | Natural Gas Available,Electricity Available,Cable Available,Satellite Avail,High Speed Avail |
| Roof | Composition |
| Appliances | Gas Range,Double Oven,Dishwasher,Refrigerator,Bar Fridge,Washer,Dryer,Microwave,Disposal,Fire Alarm |
| Zoning | E-1 |
| HOA Fee | 25 |
| Garage Spaces | 2 |
| Association Fee Includes | Management |
| Patio/Porch Features | Deck |
| Architectural Style | Contemporary |
| Construction Materials | Frame |
| Exclusions | Seller's personal property,furniture and artwork negotiable |
| Year Built | 1985 |
| Electric | Estes Park |
| View | Mountain(s),Hills,Plains View |
| Levels | Two,One and One Half |
| Property Subtype | Single Family Residence |
| Tax Year | 2025 |
| Parcel Number | R0601390 |
| Accessibility | Main Floor Bath,Main Level Bedroom,Stall Shower,Main Level Laundry |
| Assoc Fee Paid Per | Annually |
| County | Larimer |
| New Construction | No |
| Property Type | Residential |
| HOA | Yes |
| Energy Efficient | Windows,Doors |
| Subdivision Name | Black Canyon Hills |
| Possible Use | Single Family |
| Full Baths | 2 |
| Status | Active |
| Directions | From Hwy 34 to Steamer which turns into Black Canyon Dr,Left on Homesteader Lane,follow to cul-de-sac. |
| High School | Estes Park |
| City | Estes Park |
| Disclosures | Seller's Property Disclosure |
| Association Name | Black Canyon Hills Inc |
| High School District | Estes Park District |
| MLS Area | Estes Park |
| Elementary School | Estes Park |
| Property Attached Y/N | No |
| Tax Annual Amount | 5794 |
| Middle/Junior High School | Estes Park |
| Virtual Tour | https://view.spiro.media/341_homesteader_ln-3927 |
| Standard Status | Active |
| Expected Active Date | 2026-04-03 |
| AttributionContact | 9704604143 |
Interior Features
| Interior Amenities | Eat-in Kitchen,Separate Dining Room,Cathedral Ceiling(s),Open Floorplan,Pantry,Bay or Bow Window,Walk-In Closet(s),Wet Bar,Washer/Dryer Hookup,Kitchen Island,Two Primary Suites,High Ceilings,Central |
|---|---|
| Basement | Full,Partially Finished,Crawl Space,Walk-Out Access |
| Fireplace Features | Gas,Living Room |
| Window Features | Window Coverings |
| Above Grade Finished Area | 3402 |
| Half Baths | 1 |
| 3/4 Baths | 2 |
| Total Bedrooms | 4 |
| LivingAreaSource | Other |
| Total Baths | 5 |
Exterior Features
| Fencing | Partial,Other |
|---|---|
| Parking Features | Garage Door Opener,Attached |
| Lot Features | Cul-De-Sac,Wooded,Evergreen Trees,Native Grass,Rolling Lot,Rock Outcropping,Abuts Farm Land,Abuts Private Open Space,City Limits,Paved,Gutters,Fire Hydrant within 500 Feet |
| Water Source | City |
| Lot Size Area | 42389 |
| Lot Size Acres | 0.97 |
| Road Surface Type | Asphalt |
| Waterfront Y/N | No |
| Road Frontage Type | City Street |
| Irrigation Water Rights Y/N | No |
Amenities
- Foreclosure
- Views
- Short Sale
- New Construction
- Adult 55+
- Lease To Own
- No HOA Fees
- Furnished
- Primary On Main
- Air Conditioning
- Seller Finance
- Green
- Fixer Upper
- Horse
- Golf
- Fireplace
- Deck
- Garage
- Basement
- Pool
Property vs Single Family Average in 80517
Price
Taxes
Year Built
Visits
 Information deemed reliable but not guaranteed by the MLS. © 2026 Information and Real Estate Services, LLC.
Information source: Information and Real Estate Services, LLC. Provided for limited non-commercial use only under IRES Rules. © Copyright IRES.
The information being provided is for the consumers personal, non-commercial use and may not be used for any purpose other than to identify prospective properties consumer may be interested in purchasing.
The IRES, LLC Data on this
Information deemed reliable but not guaranteed by the MLS. © 2026 Information and Real Estate Services, LLC.
Information source: Information and Real Estate Services, LLC. Provided for limited non-commercial use only under IRES Rules. © Copyright IRES.
The information being provided is for the consumers personal, non-commercial use and may not be used for any purpose other than to identify prospective properties consumer may be interested in purchasing.
The IRES, LLC Data on this
 The real estate listing information and related content displayed on this site is provided exclusively for consumers’ personal, non-commercial use and may not be used for any purpose other than to identify prospective properties consumers may be interested in purchasing. This information and related content is deemed reliable but is not guaranteed accurate by elevateMLS.
