
Views - Primary on Main
Address
2906 57th Ave, Greeley, CO
Price
$ 499,000
Property Attributes
- MLS#1052639
- TypeSingle Family
- Listing Status Active
- CountyWELD
- CityGreeley
- AreaGreeley-Weld
- NeighborhoodWest T Bone Ranch Sub 1st Fg
- Zip80634
- StyleContemporary
- Year Built2001
- Taxes$ 2125
- Price$ 499,000
- Bedrooms3
- Full Bathrooms2
- Half Bathrooms0
- Sqr Footage3212
- Lot Size0.24 Acres
Data Source:
Information and Real Estate Services (IRES)
Property Description
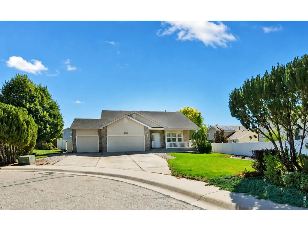
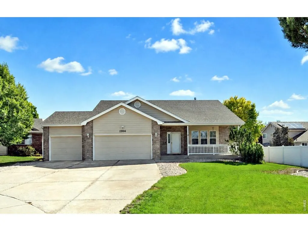
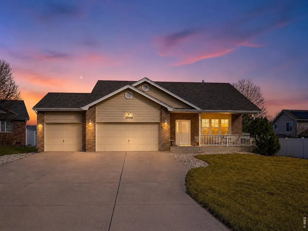
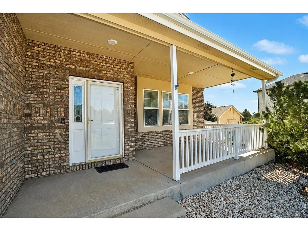
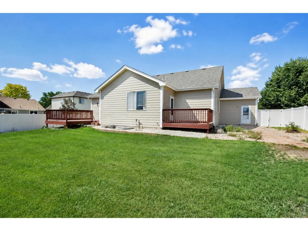
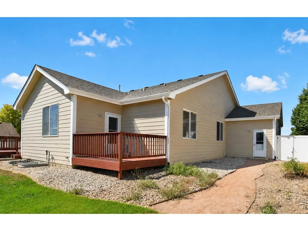
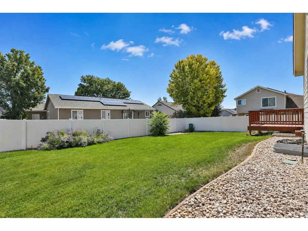
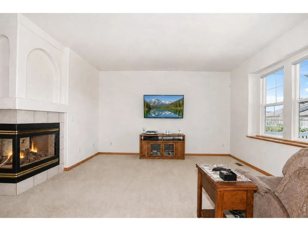
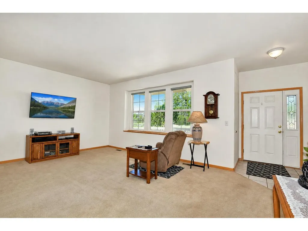
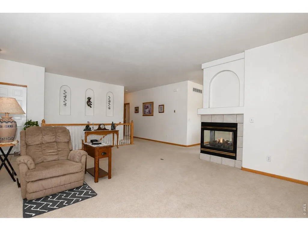
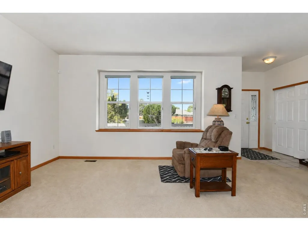
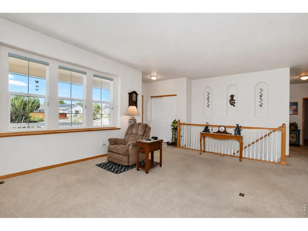
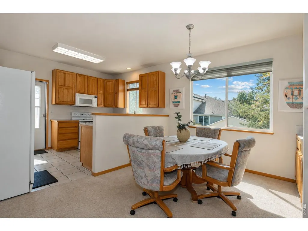
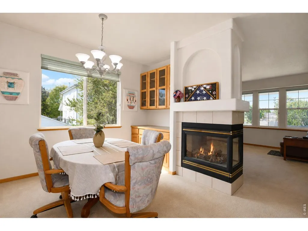
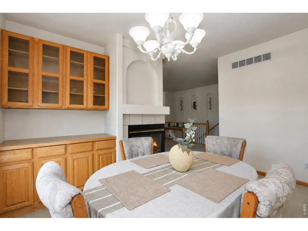
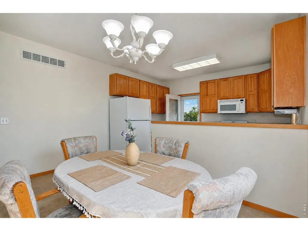
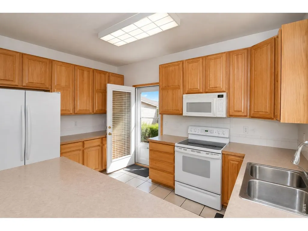
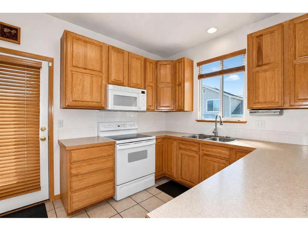
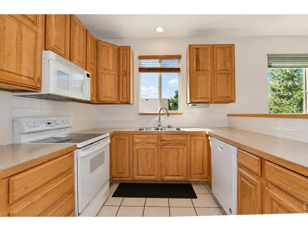
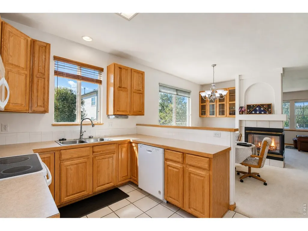
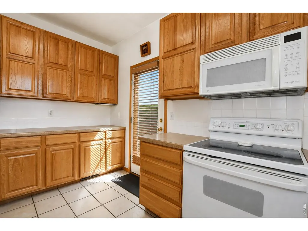
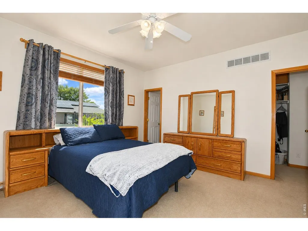
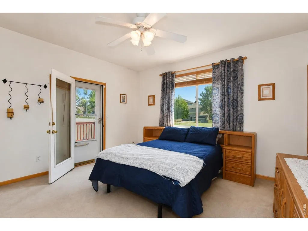
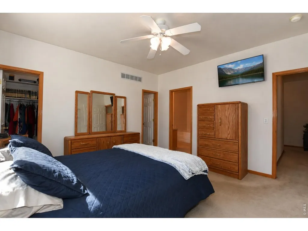
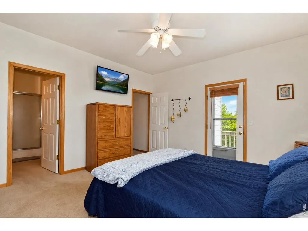
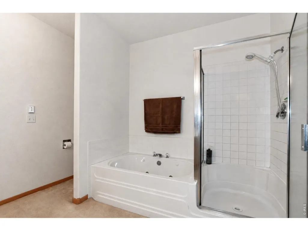
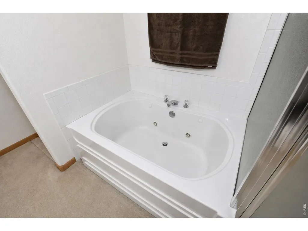
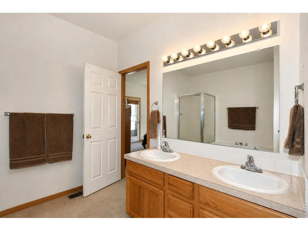
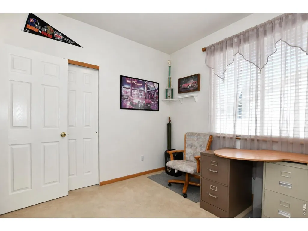
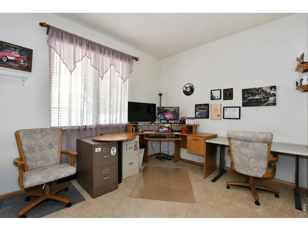
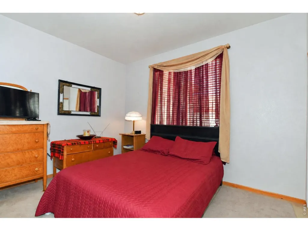
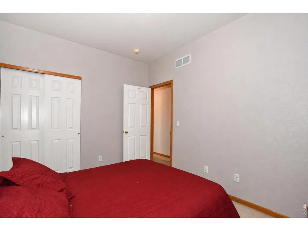
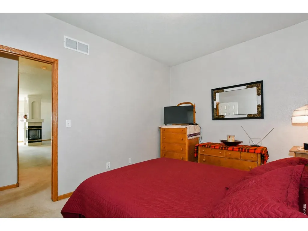
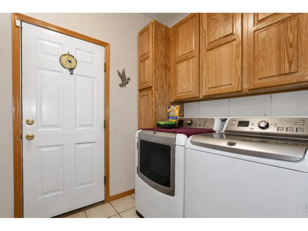
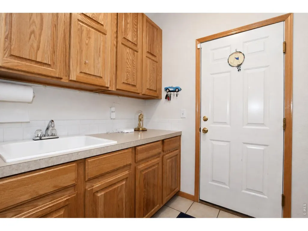
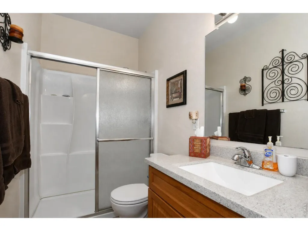
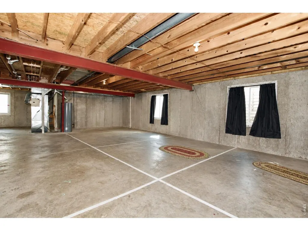
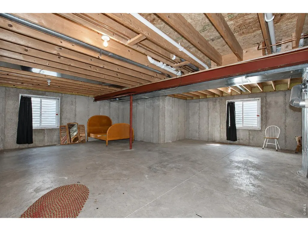
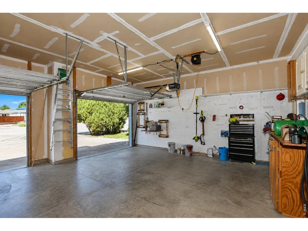
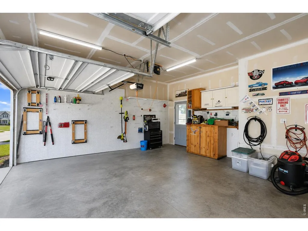
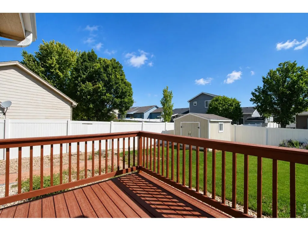
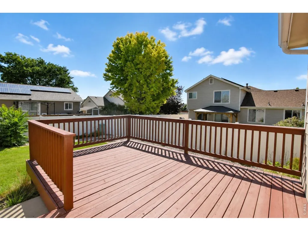
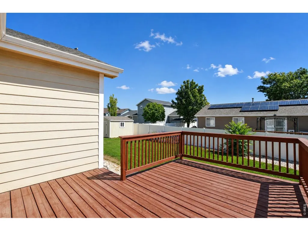
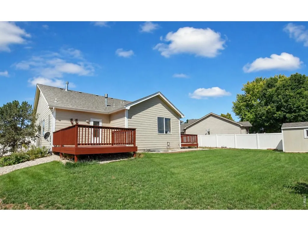
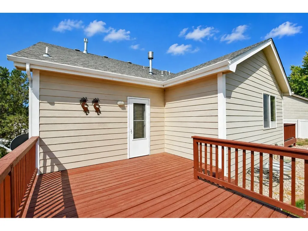
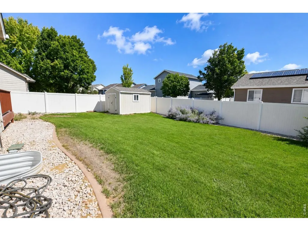
"Tucked Away on a Quiet Cul-de-Sac"Enjoy the privacy and reduced traffic of a cul-de-sac setting while taking advantage of the home's spacious three-car garage, multiple decks, enclosed yard and inviting indoor-outdoor living spaces.. This thoughtfully designed 3 bedroom, 2 bath home offers comfort, functionality, and inviting living spaces throughout. Step inside to soaring 9 foot ceilings and an open, airy layout ideal for everyday living and entertaining. The spacious living room is anchored by a stunning three sided fireplace, creating warmth and ambiance that can be enjoyed from multiple areas of the home. The private primary suite is a true retreat, featuring dual walk-in closets and direct access to its own private deck, perfect for morning coffee or relaxing in the evening. The kitchen also opens to a deck, making indoor outdoor gatherings effortless. Outside, the landscaped yard is fully fenced, includes a storage shed, and is equipped with a sprinkler system for easy maintenance. Additional highlights include central air conditioning, a dedicated laundry room with utility sink, a spacious 3 car garage with abundant storage and workspace, and an unfinished basement ready for future expansion or your personal touch. Recent updates include freshly painted exterior trim and back decks. Located in a sought after neighborhood with space, comfort, and endless potential, this exceptional home is ready to welcome its next owner. Listing Agent will provide a 1 year home warranty at closing, and Seller will pay the Buyer's first year HOA dues at closing.
| Elementary School | Middle School | High School |
|---|---|---|
| Monfort Elementary School | Prairie Heights Middle School | Greeley West High School |
| Price History | |
|---|---|
| 2/28/2026 | Listed $520,000 |
| 4/3/2026 | 1$519,500 |
| 4/23/2026 | 2$510,000 |
| 5/28/2026 | 1$505,000 |
| 8/11/2026 | 2$499,000 |
General Features
| Living Area | 1606 |
|---|---|
| Sewer | Public Sewer |
| Heating | Forced Air |
| Cooling | Central Air,Ceiling Fan(s) |
| Utilities | Natural Gas Available,Electricity Available |
| Roof | Composition |
| Appliances | Electric Range,Dishwasher,Refrigerator,Washer,Dryer,Microwave,Disposal,Fire Alarm |
| Zoning | Res |
| HOA Fee | 185 |
| Garage Spaces | 3 |
| Association Fee Includes | Management |
| Patio/Porch Features | Patio,Deck |
| Architectural Style | Contemporary |
| Construction Materials | Frame |
| Exclusions | Sellers Personal Property. |
| Year Built | 2001 |
| Electric | Xcel |
| View | City |
| Levels | One |
| Property Subtype | Single Family Residence |
| Tax Year | 2025 |
| Parcel Number | R8150800 |
| Accessibility | Level Lot,Low Carpet,Main Floor Bath,Main Level Bedroom,Main Level Laundry |
| Assoc Fee Paid Per | Annually |
| County | Weld |
| New Construction | No |
| Property Type | Residential |
| HOA | Yes |
| Energy Efficient | Windows |
| Subdivision Name | West T Bone Ranch Sub 1st Fg |
| Possible Use | Single Family |
| Full Baths | 1 |
| Status | Active |
| High School | Greeley West |
| City | Greeley |
| Disclosures | Seller's Property Disclosure,Home Protection Plan |
| Association Name | Faith Property Management |
| High School District | Greeley 6 |
| MLS Area | Greeley/Weld |
| Elementary School | Monfort |
| Property Attached Y/N | No |
| Tax Annual Amount | 2125 |
| Middle/Junior High School | Prairie Heights |
| Virtual Tour | https://fusion.realtourvision.com/334834?_gl=1*1mta827*_ga*NDk2NTQ0OTQ1LjE3MzcxNTM4Mzk.*_ga_620CFY782P*czE3ODcyNTA5OTMkbzE0MyRnMSR0MTc4NzI1NDQyMSRqMjkkbDAkaDA. |
| Standard Status | Active |
| Expected Active Date | 2026-02-28 |
| AttributionContact | 8773662216 |
Interior Features
| Interior Amenities | Separate Dining Room,Open Floorplan,Washer/Dryer Hookup,High Ceilings |
|---|---|
| Basement | Full,Unfinished,Radon Unknown |
| Fireplace Features | Multi-Sided,Living Room |
| Window Features | Window Coverings |
| Above Grade Finished Area | 1606 |
| 3/4 Baths | 1 |
| Total Bedrooms | 3 |
| LivingAreaSource | Assessor |
| Total Baths | 2 |
Exterior Features
| Exterior Amenities | Sprinkler System,Oversized Garage |
|---|---|
| Fencing | Fenced,Other,Vinyl |
| Parking Features | Garage Door Opener,Attached |
| Lot Features | Cul-De-Sac,Level,Paved,Curbs,Sidewalks,Street Light,Mineral Rights Excluded |
| Water Source | City |
| Lot Size Area | 10554 |
| Lot Size Acres | 0.24 |
| Road Surface Type | Asphalt |
| Waterfront Y/N | No |
| Road Frontage Type | City Street |
| Irrigation Water Rights Y/N | No |
Amenities
- Foreclosure
- Views
- Short Sale
- New Construction
- Adult 55+
- Lease To Own
- No HOA Fees
- Furnished
- Primary On Main
- Air Conditioning
- Seller Finance
- Green
- Fixer Upper
- Horse
- Golf
- Fireplace
- Deck
- Garage
- Basement
- Pool
Property vs Single Family Average in 80634
Price
Taxes
Year Built
Visits
 Information deemed reliable but not guaranteed by the MLS. © 2026 Information and Real Estate Services, LLC.
Information source: Information and Real Estate Services, LLC. Provided for limited non-commercial use only under IRES Rules. © Copyright IRES.
The information being provided is for the consumers personal, non-commercial use and may not be used for any purpose other than to identify prospective properties consumer may be interested in purchasing.
The IRES, LLC Data on this
Information deemed reliable but not guaranteed by the MLS. © 2026 Information and Real Estate Services, LLC.
Information source: Information and Real Estate Services, LLC. Provided for limited non-commercial use only under IRES Rules. © Copyright IRES.
The information being provided is for the consumers personal, non-commercial use and may not be used for any purpose other than to identify prospective properties consumer may be interested in purchasing.
The IRES, LLC Data on this
 The real estate listing information and related content displayed on this site is provided exclusively for consumers’ personal, non-commercial use and may not be used for any purpose other than to identify prospective properties consumers may be interested in purchasing. This information and related content is deemed reliable but is not guaranteed accurate by elevateMLS.
