
Price Reduction - Views - Primary on Main
Address
701 62nd Ave Ct, Greeley, CO
Price
$ 555,000
Property Attributes
- MLS#1048453
- TypeSingle Family
- Listing Status Active
- CountyWELD
- CityGreeley
- AreaGreeley-Weld
- NeighborhoodPumpkin Ridge Sub
- Zip80634
- StyleSingle Family Residence
- Year Built2007
- Taxes$ 2877
- Price$ 555,000
- Bedrooms4
- Full Bathrooms3
- Half Bathrooms0
- Sqr Footage3096
- Lot Size0.18 Acres
Data Source:
Information and Real Estate Services (IRES)
Property Description
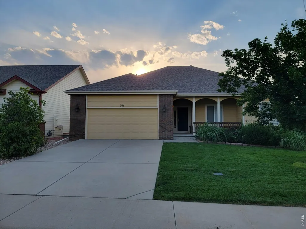
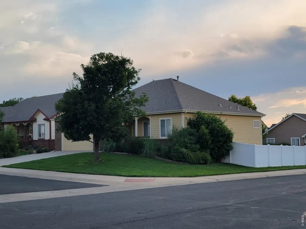
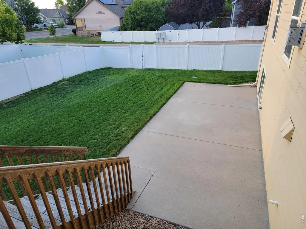
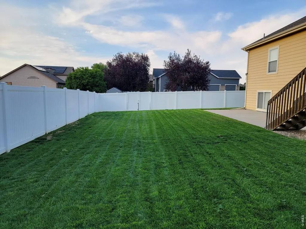
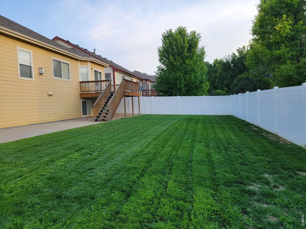
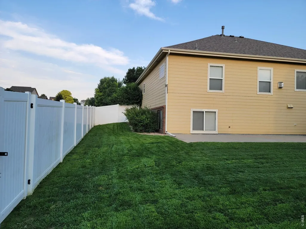
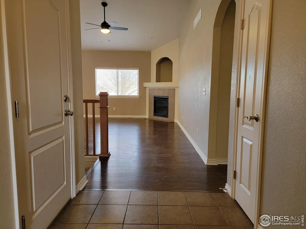
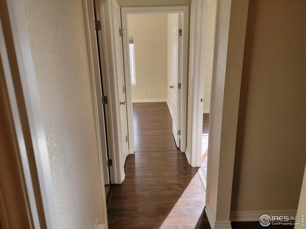
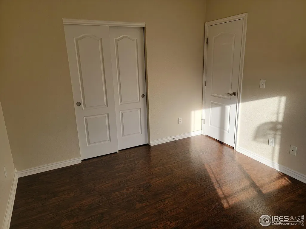
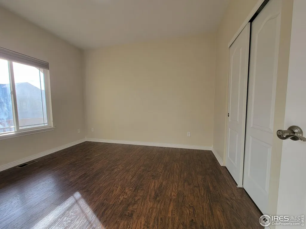
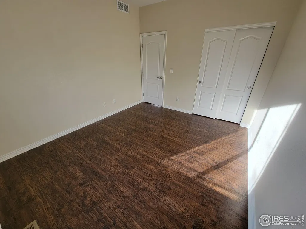
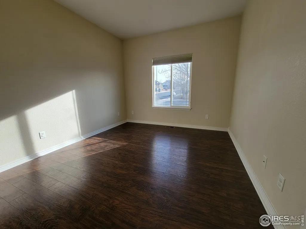
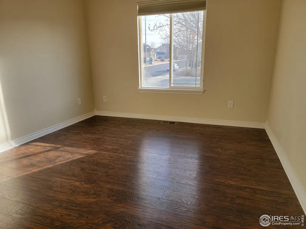
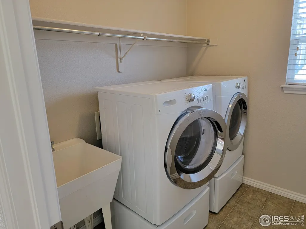
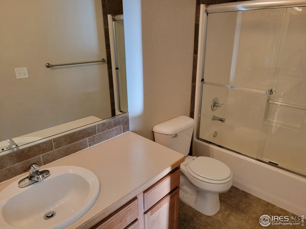
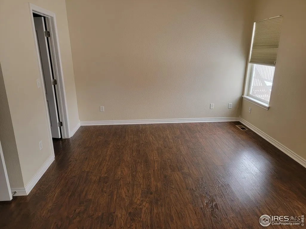
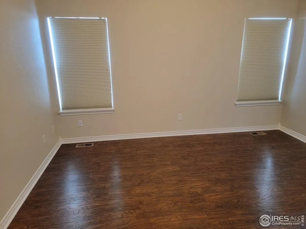
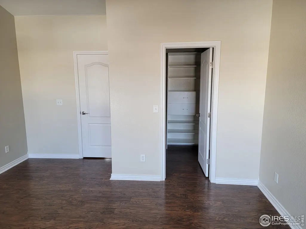
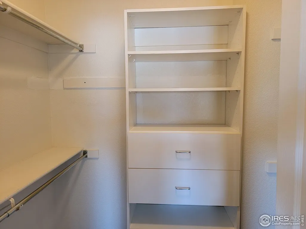
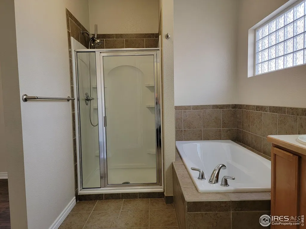
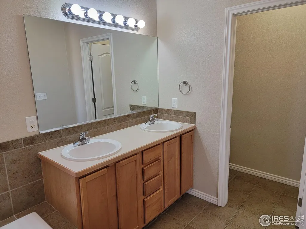
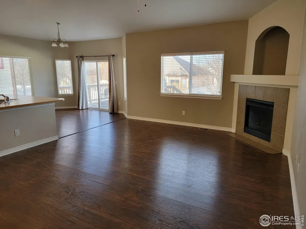
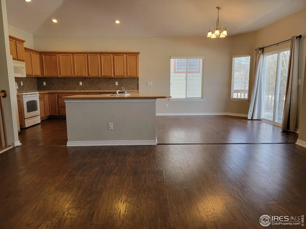
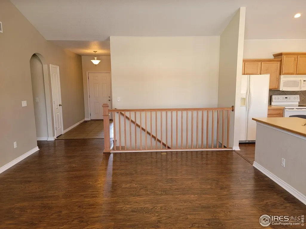
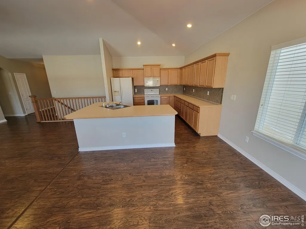
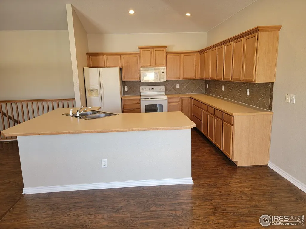
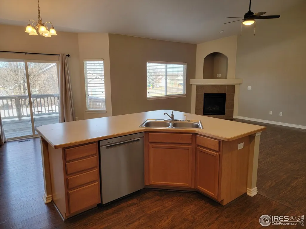
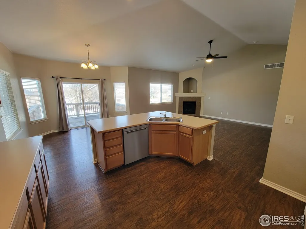
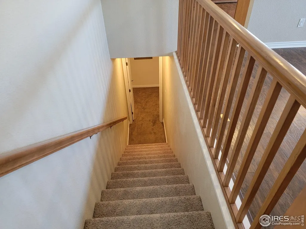
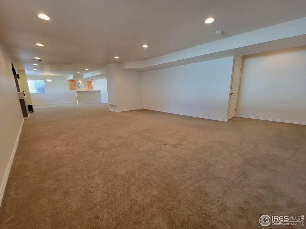
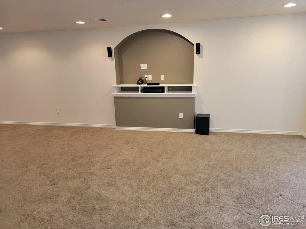
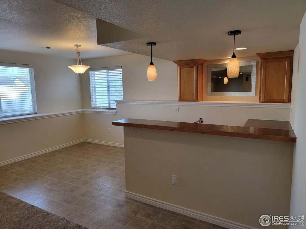
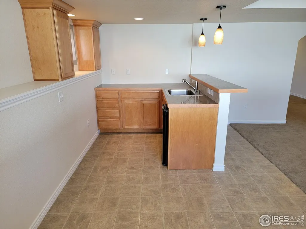
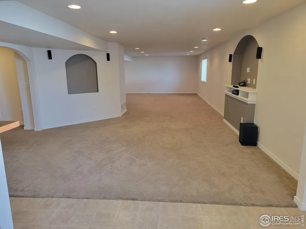
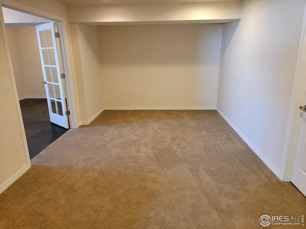
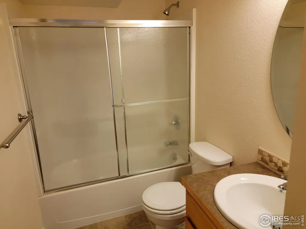
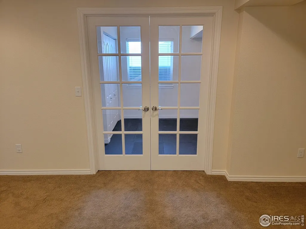
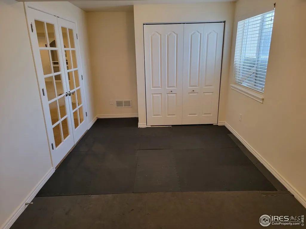
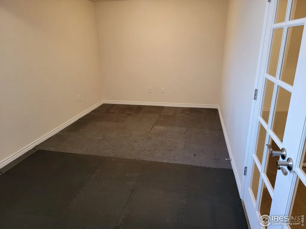
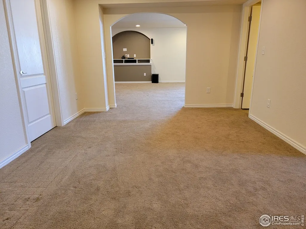
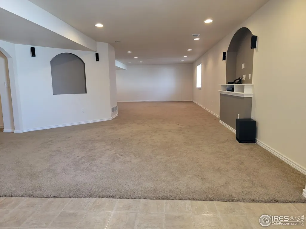
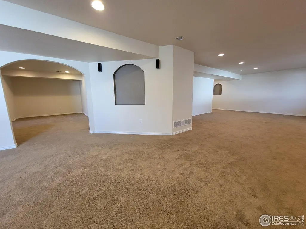
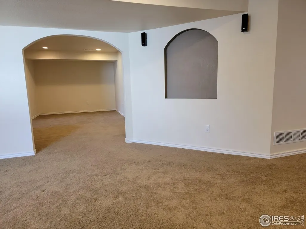
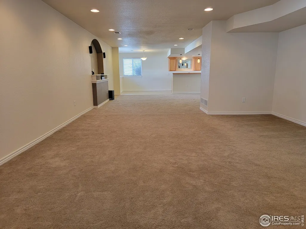
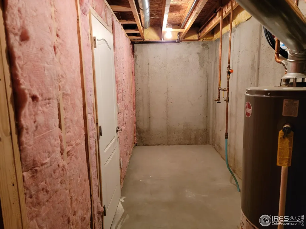
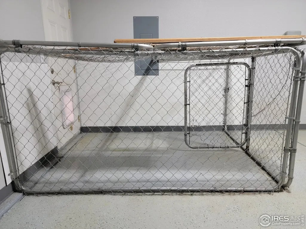
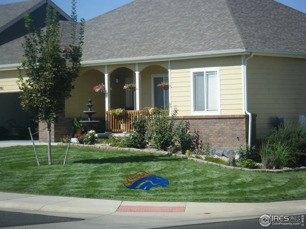
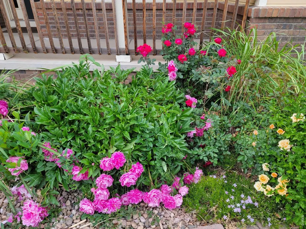
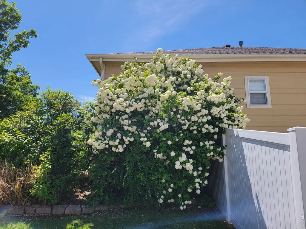
Welcome to this exceptional ranch style home in the desirable Pumpkin Ridge neighborhood. Lovingly maintained by its original owners, this 4 bedroom, 3 bathroom residence offers thoughtful design, generous living spaces, and a fully finished basement. Finished over sized two car garage, with a built in dog kennel with a dog door, providing your pet convenient access and protection from the elements. The home is situated on a prime corner lot, the home features an inviting open floor plan with seamless flow between the kitchen, dining area, and living room, perfect for everyday living and entertaining. The main level includes a spacious primary suite complete with a large walk in closet and a luxurious 5 piece bath with a soaking tub. You'll also appreciate the convenience of the main-floor laundry room. The fully finished basement is an entertainer's dream, featuring a stylish wet bar, a full bathroom, and a versatile 4th bedroom with French Doors. Ideal as a second primary suite, home gym, or office. Additional highlights include a generous storage room and a beautifully designed backyard with both a patio and deck, providing excellent outdoor living space. This well-cared-for home is the perfect blend of comfort, functionality, and charm. Come see all it has to offer.
| Elementary School | Middle School | High School |
|---|---|---|
| Tointon Academy Elementary School | Tointon Academy Middle School | Northridge High School |
| Price History | |
|---|---|
| 12/13/2025 | Listed $600,000 |
| 1/13/2026 | 1$595,000 |
| 2/13/2026 | 1$590,000 |
| 3/13/2026 | 1$585,000 |
| 4/13/2026 | 1$580,000 |
| 5/13/2026 | 1$575,000 |
| 6/13/2026 | 1$570,000 |
| 7/13/2026 | 1$565,000 |
| 8/13/2026 | 1$560,000 |
| 9/13/2026 | 1$555,000 |
General Features
| Living Area | 3096 |
|---|---|
| Sewer | Public Sewer |
| Heating | Forced Air |
| Cooling | Central Air,Ceiling Fan(s) |
| Utilities | Natural Gas Available,Electricity Available,Cable Available,Satellite Avail,High Speed Avail,Underground Utilities |
| Roof | Composition |
| Appliances | Electric Range,Dishwasher,Refrigerator,Bar Fridge,Washer,Dryer,Microwave,Disposal,Fire Alarm |
| Zoning | RL |
| HOA Fee | 42 |
| Garage Spaces | 2 |
| Association Fee Includes | Trash,Management |
| Patio/Porch Features | Patio,Deck |
| Security Features | Fire Alarm,Security System |
| Construction Materials | Frame,Brick |
| Exclusions | Sellers personal property. |
| Year Built | 2007 |
| Electric | Xcel |
| View | City |
| Levels | One |
| Property Subtype | Single Family Residence |
| Tax Year | 2025 |
| Parcel Number | R2378103 |
| Accessibility | Level Lot,Near Bus,Low Carpet,Main Floor Bath,Main Level Bedroom,Stall Shower,Main Level Laundry |
| Assoc Fee Paid Per | Monthly |
| County | Weld |
| New Construction | No |
| Property Type | Residential |
| HOA | Yes |
| Subdivision Name | Pumpkin Ridge Sub |
| Possible Use | Single Family |
| Full Baths | 3 |
| Status | Active |
| High School | Northridge |
| City | Greeley |
| Disclosures | Seller's Property Disclosure |
| Association Name | 365 Real Property Management |
| High School District | Greeley 6 |
| MLS Area | Greeley/Weld |
| Elementary School | Tointon Academy |
| Property Attached Y/N | No |
| Tax Annual Amount | 2877 |
| Middle/Junior High School | Tointon Academy |
| Builder Name | Sovereign |
| Standard Status | Active |
| Expected Active Date | 2025-12-13 |
| AttributionContact | 9703531117 |
Interior Features
| Interior Amenities | Eat-in Kitchen,Separate Dining Room,Cathedral Ceiling(s),Open Floorplan,Walk-In Closet(s),Wet Bar,Washer/Dryer Hookup,Two Primary Suites,High Ceilings |
|---|---|
| Basement | Full,Partially Finished,Daylight,Built-In Radon,Sump Pump |
| Fireplace Features | Electric |
| Window Features | Window Coverings |
| Above Grade Finished Area | 1604 |
| Total Bedrooms | 4 |
| LivingAreaSource | Assessor |
| Total Baths | 3 |
Exterior Features
| Exterior Amenities | Sprinkler System,Oversized Garage |
|---|---|
| Fencing | Fenced,Dog Run/Kennel,Vinyl |
| Parking Features | Garage Door Opener,Attached |
| Lot Features | Corner Lot,Paved,Curbs,Gutters,Sidewalks,Street Light,Fire Hydrant within 500 Feet,Mineral Rights Included |
| Water Source | City |
| Lot Size Area | 7854 |
| Lot Size Acres | 0.18 |
| Road Surface Type | Concrete |
| Waterfront Y/N | No |
| Door Features | French Doors |
| Road Frontage Type | City Street |
| Other Equipment | Satellite Dish |
| Irrigation Water Rights Y/N | No |
Amenities
- Foreclosure
- Views
- Short Sale
- New Construction
- Adult 55+
- Lease To Own
- No HOA Fees
- Furnished
- Primary On Main
- Air Conditioning
- Seller Finance
- Green
- Fixer Upper
- Horse
- Golf
- Fireplace
- Deck
- Garage
- Basement
- Pool
Property vs Single Family Average in 80634
Price
Taxes
Year Built
Visits
 Information deemed reliable but not guaranteed by the MLS. © 2026 Information and Real Estate Services, LLC.
Information source: Information and Real Estate Services, LLC. Provided for limited non-commercial use only under IRES Rules. © Copyright IRES.
The information being provided is for the consumers personal, non-commercial use and may not be used for any purpose other than to identify prospective properties consumer may be interested in purchasing.
The IRES, LLC Data on this
Information deemed reliable but not guaranteed by the MLS. © 2026 Information and Real Estate Services, LLC.
Information source: Information and Real Estate Services, LLC. Provided for limited non-commercial use only under IRES Rules. © Copyright IRES.
The information being provided is for the consumers personal, non-commercial use and may not be used for any purpose other than to identify prospective properties consumer may be interested in purchasing.
The IRES, LLC Data on this
 The real estate listing information and related content displayed on this site is provided exclusively for consumers’ personal, non-commercial use and may not be used for any purpose other than to identify prospective properties consumers may be interested in purchasing. This information and related content is deemed reliable but is not guaranteed accurate by elevateMLS.
